Fit Conversation
Project process
From First Conversation to Startup & Closeout
A clear mechanical project process—from initial fit and planning through coordination, installation, startup, and closeout.
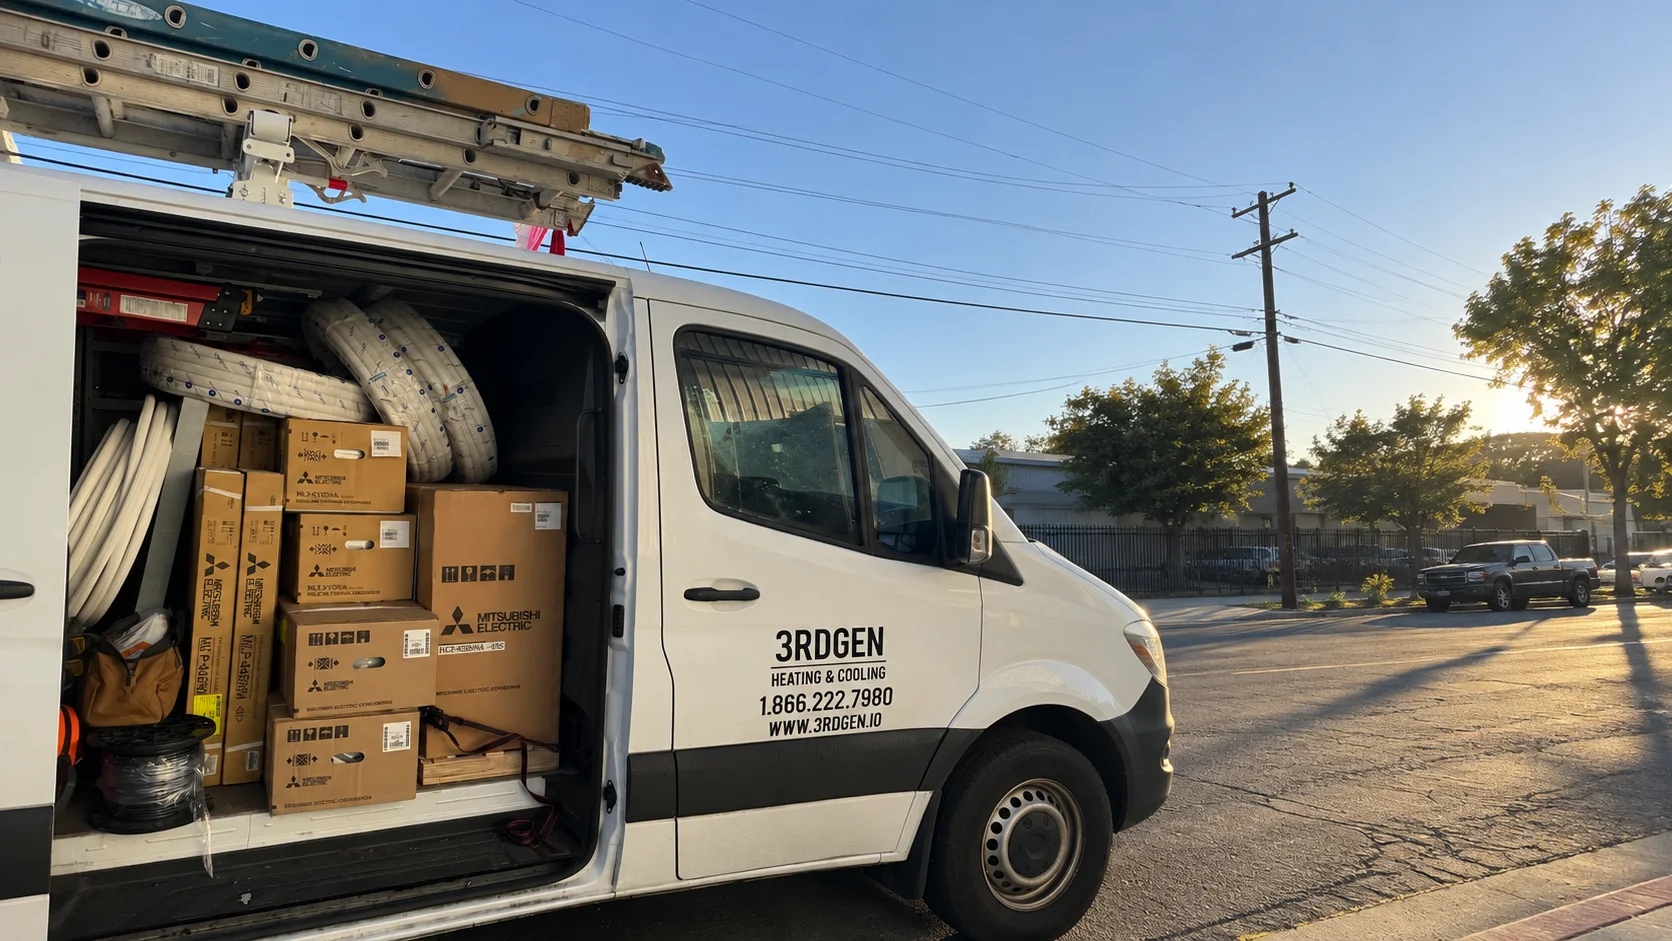
Every project starts by establishing fit. We review scope, project type, schedule, team structure, and whatever plans or field information you already have.
Qualified projects move into the appropriate design-build or construction workflow—whether that is a residential replacement, a remodel with an architect and GC, or a commercial buildout or tenant improvement.
Project Inquiry
Inquiry Sent
Thanks — your project details are on their way to 3rdGen. We’ll review them and follow up about the next step.
Process overview
-
-
Review & Planning
-
Scope & Proposal
-
Design & Coordination
-
Installation
-
Startup & Closeout
Residential HVAC Projects
Residential HVAC for Planned Home Projects
-
HVAC Replacement
Replace an aging furnace, air conditioner, or complete heating and cooling system.
We’ll help determine what makes the most sense for your home today.
Explore HVAC Replacement -
Heat Pump Upgrades
Upgrade to efficient heating and cooling in one system.
Whether your home has existing ducts or not, we’ll help determine the right approach.
Explore Heat Pumps -
Remodels & Additions
Heating and cooling planned around renovations, additions, and changing floor plans.
We can coordinate directly with your builder, architect, or project team when needed.
Explore Remodel HVAC -
New Homes & ADUs
Complete heating and cooling for new homes, custom residential construction, and ADUs.
From early planning through installation and final startup.
Explore New Construction -
Custom & Complex HVAC
For homes with difficult layouts, comfort problems, limited space, zoning needs, or projects that require deeper design input.
3RDGEN can help evaluate the home and develop the right system rather than forcing a standard solution.
Explore HVAC Design -
Ventilation & Indoor Air Quality
Whole-home ERV, HRV, filtration and fresh-air systems designed with the heating and cooling.
Ventilation is planned as part of the mechanical system, not added after the fact.
Explore Ventilation
Detailed path
What happens after you reach out
The exact path depends on project type, existing conditions, plans, team structure, and project complexity. The framework stays consistent.
-
01
Fit Conversation
We establish whether the project fits 3rdGen’s scope, geography, schedule, and project profile before either side commits to unnecessary work.
You provide:
- Project type and location
- Rough scope
- Timing
- Plans or photos if available
We establish:
- Project fit
- Likely delivery path
- Next step
-
02
Review & Planning
We review the available project information and determine what needs to be verified, designed, coordinated, or visited before pricing.
May include:
- Plan review
- Existing-condition review
- Site walkthrough
- Preliminary system discussion
- Coordination with GC, architect, or engineer
-
03
Scope & Proposal
We define the mechanical scope and prepare a proposal based on the recommended project approach.
Proposal may address:
- Equipment / system concept
- Labor and installation scope
- Exclusions and project assumptions
- Alternates only where justified
- Schedule expectations
-
04
Design & Coordination
Where required, we develop or coordinate the information needed to execute the project correctly.
May include:
- Residential load calculations where appropriate
- Equipment selection
- Duct / piping routing
- Ventilation planning
- Structural / architectural coordination
- Submittals, mechanical coordination, and RFIs
-
05
Installation
The field team executes the approved scope while coordinating with the broader project schedule and other trades.
Emphasize:
- Field coordination
- Documentation and scope control
- Clean installation
- Schedule awareness
- Direct communication
-
06
Startup & Closeout
Systems are started, checked, commissioned as applicable, and prepared for final turnover.
May include:
- Startup and functional checks
- Airflow / balancing work where applicable
- Controls setup within 3rdGen scope
- Inspection / permit closeout
- Owner orientation and final documentation
Project teams
We work with the people designing and building the project
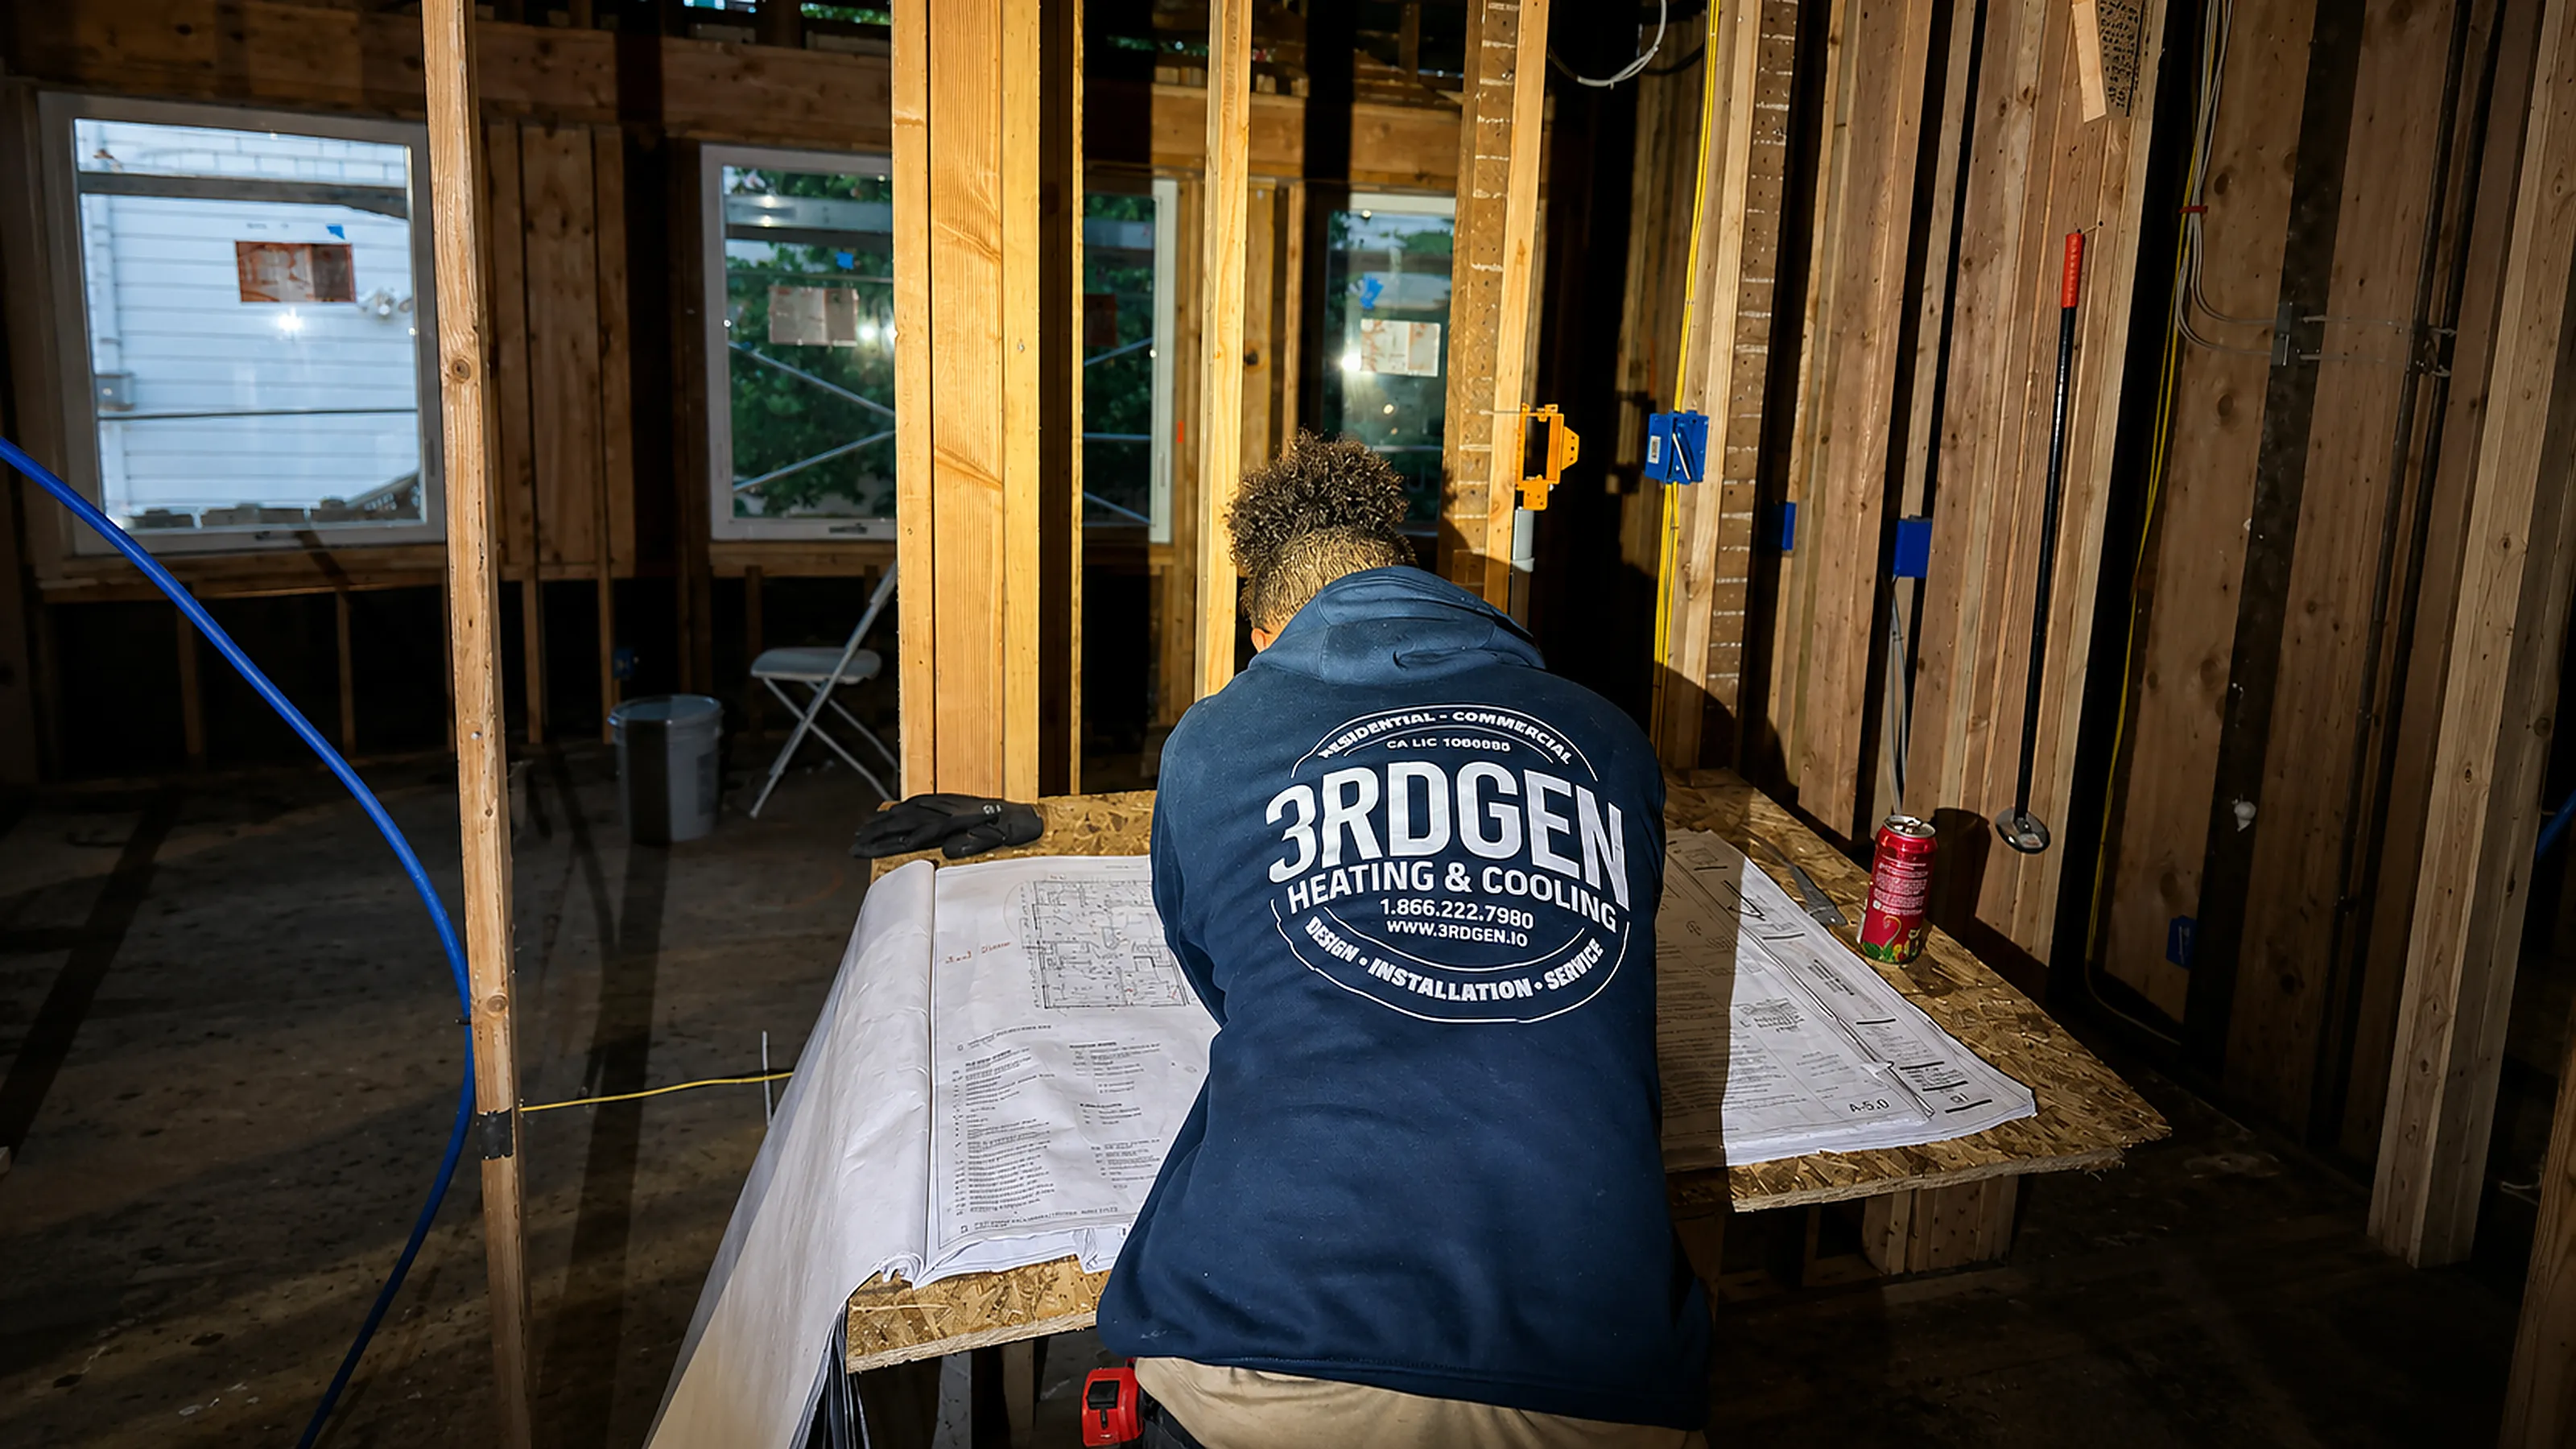
Mechanical work rarely happens in isolation. We coordinate with the people responsible for design, construction, engineering, and ownership from early planning through closeout.
Whether you are a GC sequencing trades, an architect resolving routing and equipment placement, an engineer aligning field execution with design intent, or an owner leading the mechanical scope directly, we plug into the team structure you already have.
-
General Contractors & Builders
Commercial projects, custom homes, remodels, additions, and coordinated mechanical scopes where schedule, documentation, and field execution matter.
How We Work With General Contractors -
Architects
Mechanical coordination around layout, aesthetics, structure, equipment placement, routing, and project intent.
How We Work With Architects -
Mechanical Engineers
Field execution, equipment coordination, submittals, project communication, and alignment with the mechanical design intent.
How We Work With Engineers -
Owners & Homeowners
Direct design-build delivery for qualified residential and commercial projects when the owner is leading the mechanical scope.
FAQ
Common Questions
Straight answers about timing, design, permits, team coordination, and project fit.
How long does an HVAC project typically take?
Timing depends on project type, permitting, equipment lead times, coordination, and construction sequencing. A straightforward residential retrofit may move quickly once scope is clear; remodel, custom-home, tenant improvement, and commercial scopes follow the broader project schedule.
How do you approach system sizing and design?
Residential projects may include project-tied Manual J, S, and D work where appropriate for scopes we design and install. Commercial work may be plan-and-spec, engineer-led, or design-build depending on the contract. We are not a third-party calculation shop or a licensed mechanical engineering firm.
Who handles permits and Title 24?
Structure varies by project. 3rdGen can manage HVAC permitting and required mechanical documentation within the contracted scope. Broader building permit responsibility may sit with the GC, owner, or design team—we clarify that in the proposal.
Will I work with the same people throughout the project?
We run a lean team with direct communication and clear project ownership. The people involved in early review and coordination stay connected through installation and closeout rather than handing the job off through layers of dispatch.
What if I am already working with an architect, GC, or mechanical engineer?
That is normal—and often preferred—on remodel, new construction, and commercial projects. We coordinate into the existing team on routing, submittals, schedule, and field execution rather than trying to replace it.
Do you take small repairs or emergency service calls?
No. We focus on planned replacements, retrofits, remodels, new construction, and commercial mechanical projects with defined scope—not break/fix or emergency service.
Project Inquiry
Inquiry Sent
Thanks — your project details are on their way to 3rdGen. We’ll review them and follow up about the next step.