01
Ductless Heat Pumps
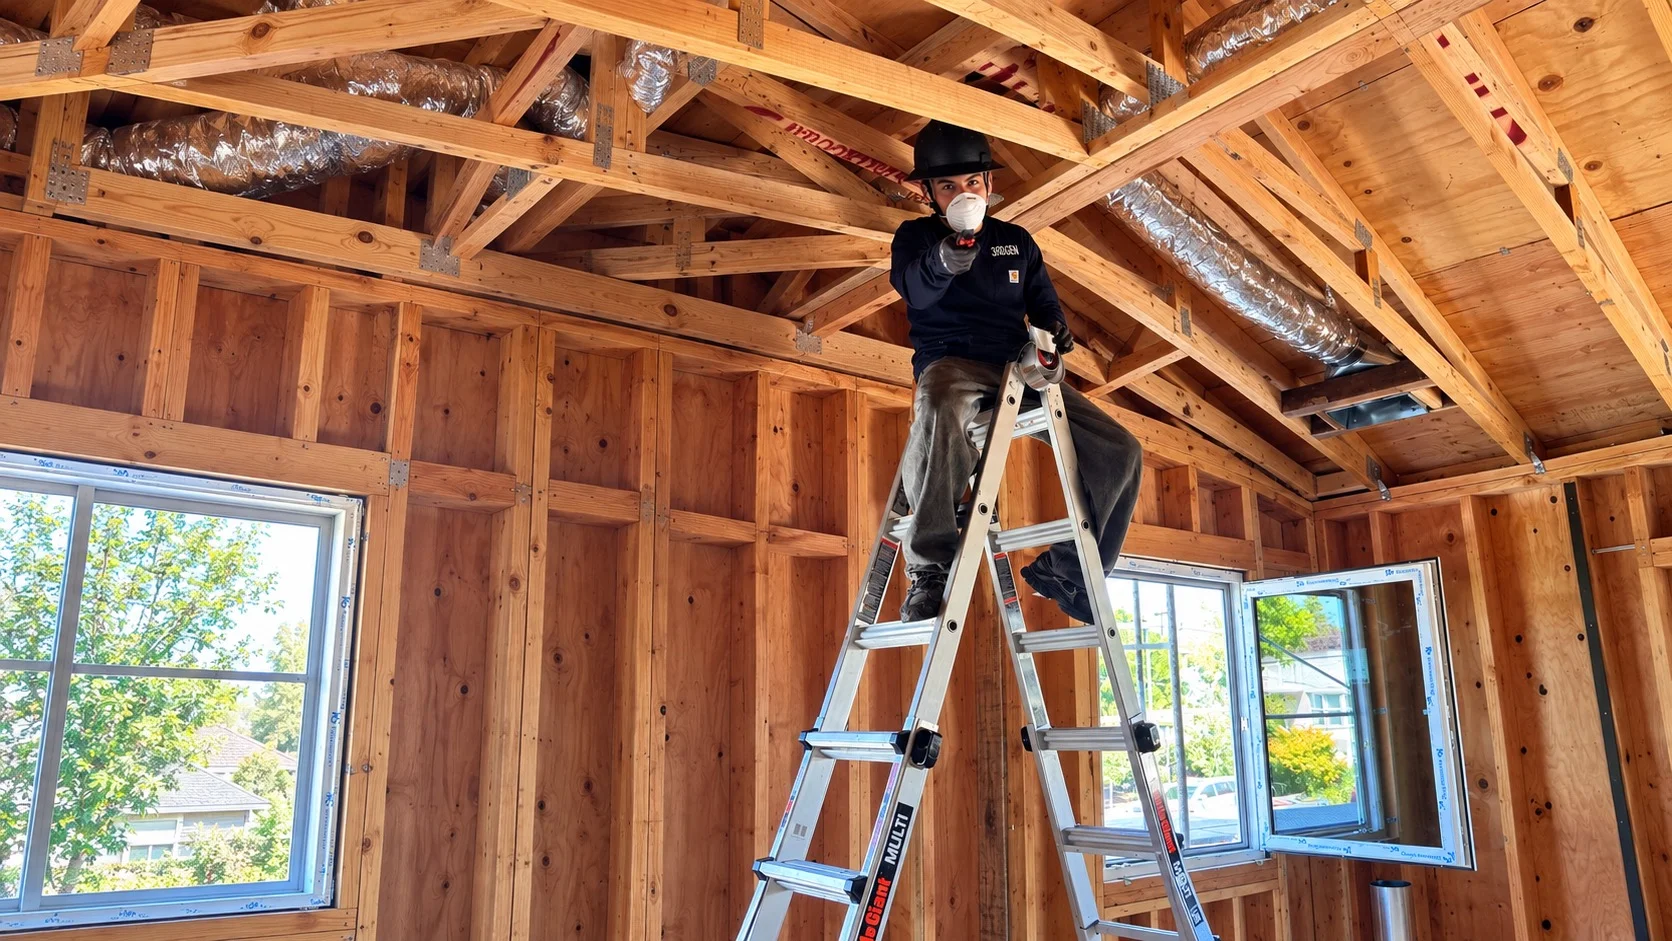
A strong fit for many garage conversions and compact ADUs. Wall heads or ceiling cassettes give independent comfort without stealing floor or chase space from the main house.
Accessory dwelling HVAC
Sized for the ADU—Not Tacked Onto the Main House.
An ADU is its own envelope. Tying it onto the existing furnace rarely delivers comfort, code compliance, or a system you can actually service. 3rdGen designs and installs independent HVAC for Bay Area accessory dwellings, garage conversions, JADUs, and small permitted structures.
We plan capacity, equipment that fits tight spaces, outdoor-unit siting, and electrical loads before walls close—so the unit is quiet, permitted, and comfortable on its own.
Project Inquiry
Thanks — your project details are on their way to 3rdGen. We’ll review them and follow up about the next step.
Strategy
Garage conversions, backyard cottages, and JADUs do not behave like the main house. The envelope is smaller, the insulation is often new, the mechanical space is tight, and neighbors are closer.
The right time to settle equipment, routing, and electrical is during design and framing—not after the ADU is already drywalled around a leftover mini-split spec.
We size the system to the ADU itself, then coordinate placement and sequencing with your ADU builder, architect, or GC.
What is different about an ADU
What we design around it
A separate, smaller envelope
Independent capacity from a load calculation on the ADU
Limited mechanical space
Compact ducted, ductless, or cassette layouts that fit
Garage or backyard siting
Outdoor-unit location, noise, and neighbor setbacks
New electrical service or subpanel
Heat-pump loads planned with the electrician
Tight construction and new insulation
Ventilation and filtration for a small, sealed space
Prefab or builder package specs
A real mechanical design—not a generic mini-split callout
Systems
01
A strong fit for many garage conversions and compact ADUs. Wall heads or ceiling cassettes give independent comfort without stealing floor or chase space from the main house.
02
When you want hidden distribution and a quieter interior. We design short duct runs, return paths, and equipment locations that fit a small structure.
03
Existing garages have different insulation, doors, and outdoor-unit options than a new backyard cottage. We design to the converted envelope, not a catalog ADU package.
04
ADU heat pumps add load. Panel or subpanel work, Title 24, and inspections stay with the same design-build team that sizes the equipment.
Process
01
We look at the ADU drawings, existing mechanical, electrical capacity, outdoor-unit options, and whether the unit should be fully independent of the main house.
02
Capacity comes from a load calculation on the ADU—not from extending the main-house furnace or copying a prefab mini-split spec.
03
Indoor unit location, line-sets, condensate, outdoor pad, and panel work get settled before drywall and millwork close the options.
04
Rough-in while the structure is open, then trim, startup, and commissioning as the unit approaches occupancy.
Coordination
The ADU should heat and cool on its own schedule. Tying it to the main-house thermostat is usually the wrong comfort and code answer.
Pads, setbacks, line-hide, and neighbor noise matter more on a backyard or garage site than on a typical house replacement.
Line-sets, condensate, and any ducts have to miss doors, millwork, and low ceilings. We plan that in the drawings.
A new ADU heat pump can trigger panel or subpanel work. We flag it early and coordinate with your electrician.
We can take a generic mechanical spec and turn it into equipment, placement, and permit documentation that actually fits the site.
Load-calc and equipment docs move with the ADU permit path—not as a surprise at inspection.
Best fit
This page is for accessory dwellings as the main mechanical job. A whole-home remodel belongs on HVAC for Remodels. A ground-up custom house belongs on HVAC for New Construction.
The 3RDGEN difference
A new HVAC system should be based on what your home actually needs, not simply the size of the equipment that happened to be there before.
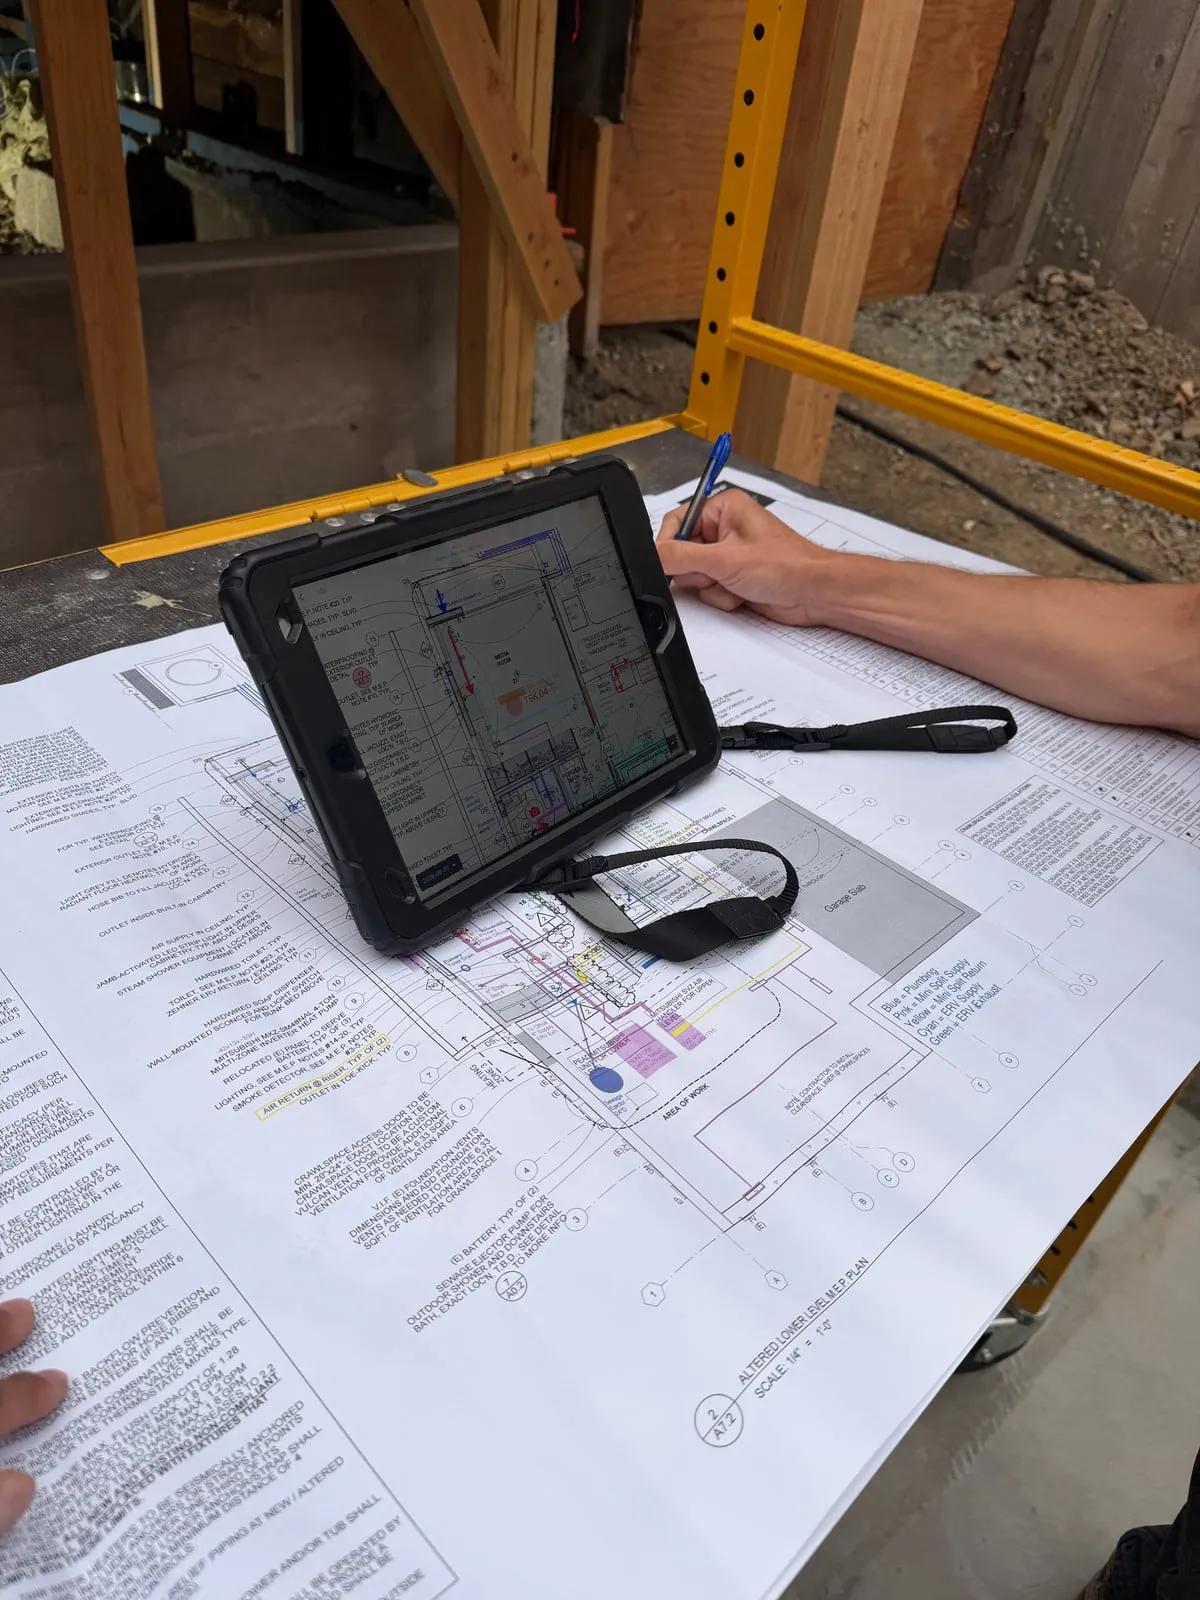
We evaluate how your home gains and loses heat so the system matches the house, not a rule of thumb.
We choose heating and cooling equipment that fits those needs without oversizing.
We plan how air moves through the home so rooms feel balanced and comfortable.
We install the system, start it up, and verify it is working the way it should before we call the job finished.
You do not need to become an HVAC expert. That is our job. We use the technical work to give you a better finished system.
How We Design SystemsOur Field Projects
How it goes
One team from the first call to the last: a trained, tested system, not a project that gets handed off three times along the way.
01 Tell us what you’re planning
Three questions in the form, or a phone call. You tell us the house and the goal; we tell you whether we are the right shop for it.
~40 seconds
02 We review the home and project
A site visit with the person who will design the system: ducts, panel, equipment locations, and the rooms that never feel right.
60-90 min
03 Receive a recommendation and proposal
A written scope: equipment, capacity, distribution, electrical work, and what is included, in plain language you can compare against other bids.
Within 5 days
04 Permitting and installation
We handle permits, Title 24, and inspections, and coordinate with your electrician so no one is waiting on anyone.
2-5 days on site
05 Startup and final testing
We start the system, verify airflow and performance, register the warranty, and walk you through operating it.
Same week
FAQ
Common questions on ADU, JADU, and garage-conversion HVAC.
Usually not — and even when the numbers can be forced, it rarely delivers good comfort or a system you can service independently. We design a right-sized system for the ADU itself.
Yes. We take generic mini-split callouts and turn them into equipment, placement, electrical coordination, and permit documentation that fits the actual site.
Equipment placement, line-set routing, and product selection all affect noise. We plan the outdoor unit and indoor distribution with ADU siting, setbacks, and neighbors in mind.
No. New Construction is for ground-up custom homes. This page is for accessory dwellings, garage conversions, and JADUs — smaller envelopes, tighter space, and usually an independent system from the main house.
If the driver is a whole-home renovation and the ADU is one piece of that job, start on HVAC for Remodels. If the ADU is the project, stay here.
It depends on the structure. Many garage conversions and compact ADUs fit ductless well. Compact ducted layouts work when you want hidden distribution and have the chase space. We recommend from the envelope, not from a package default.
We do, as part of the mechanical scope. Permits, Title 24, and inspections are coordinated with the ADU schedule — not left as a surprise at the end.
Startup, handoff, and warranty support on what we design and install, yes. We are not a repair or emergency dispatch company for unrelated breakdowns.
In most homes, yes. Whether your home has existing ducts or not, we’ll help determine the right approach.
No. We evaluate the home and recommend the approach. You do not need to become an HVAC expert. That is our job.
We review the home and the project, then send a recommendation with scope and pricing: what we recommend, why, and what it includes.
Most straightforward replacements take a few days on site. Remodels, ductwork changes, and new construction follow the project schedule. We confirm timing once we review the home and scope.
Project Inquiry
Thanks — your project details are on their way to 3rdGen. We’ll review them and follow up about the next step.