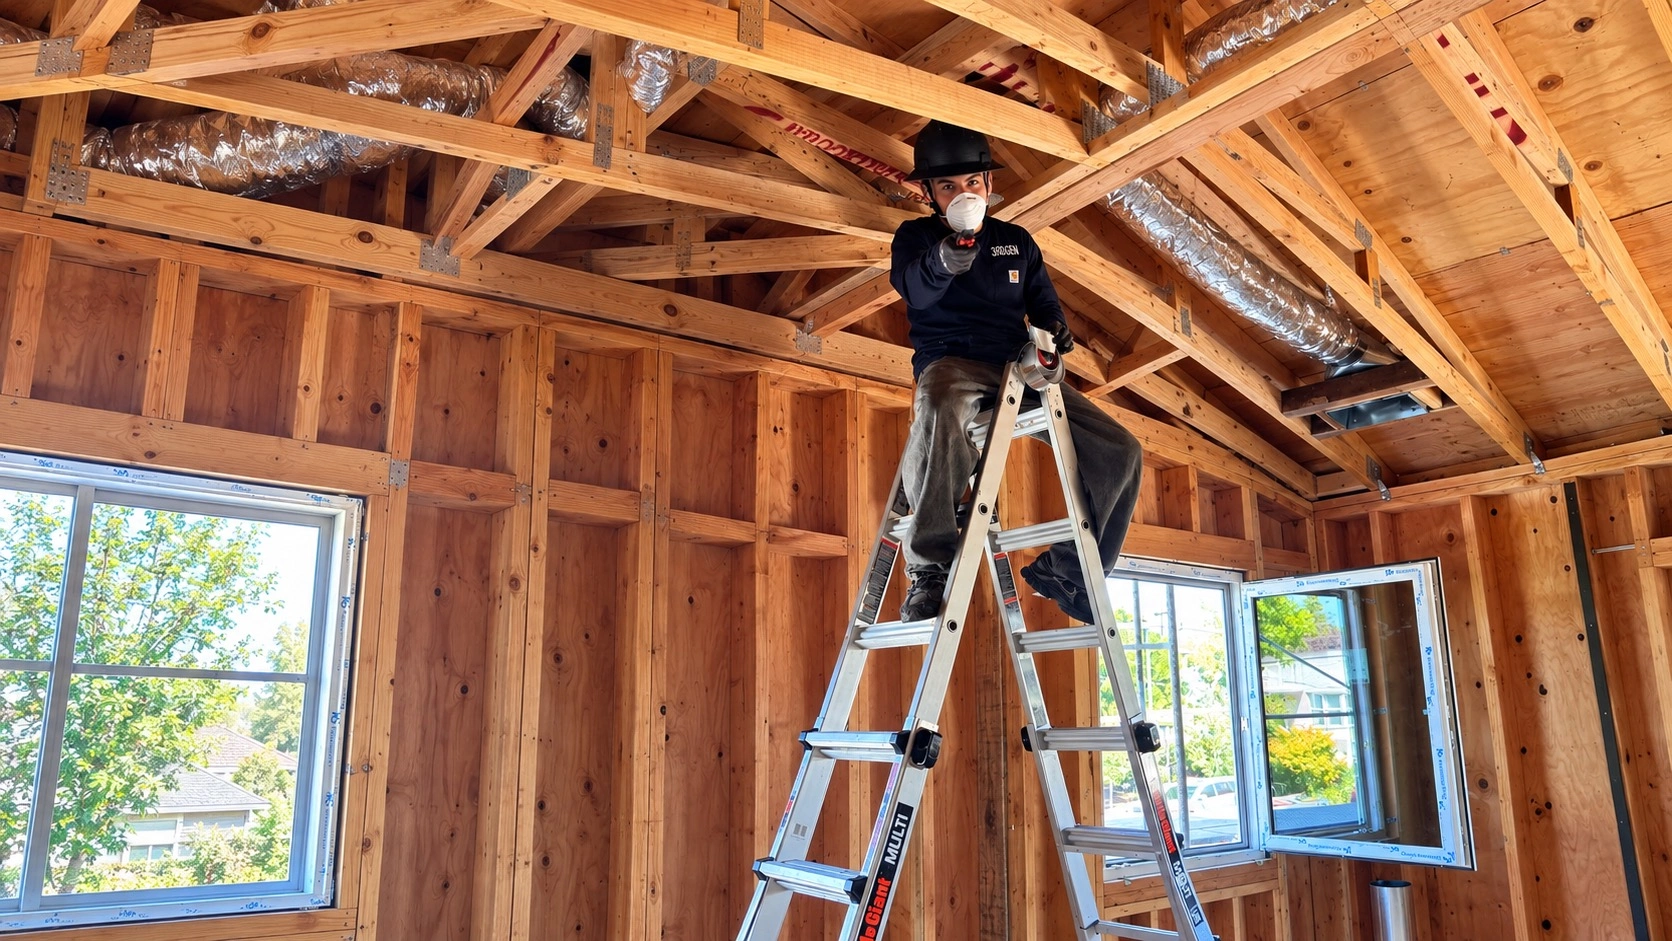
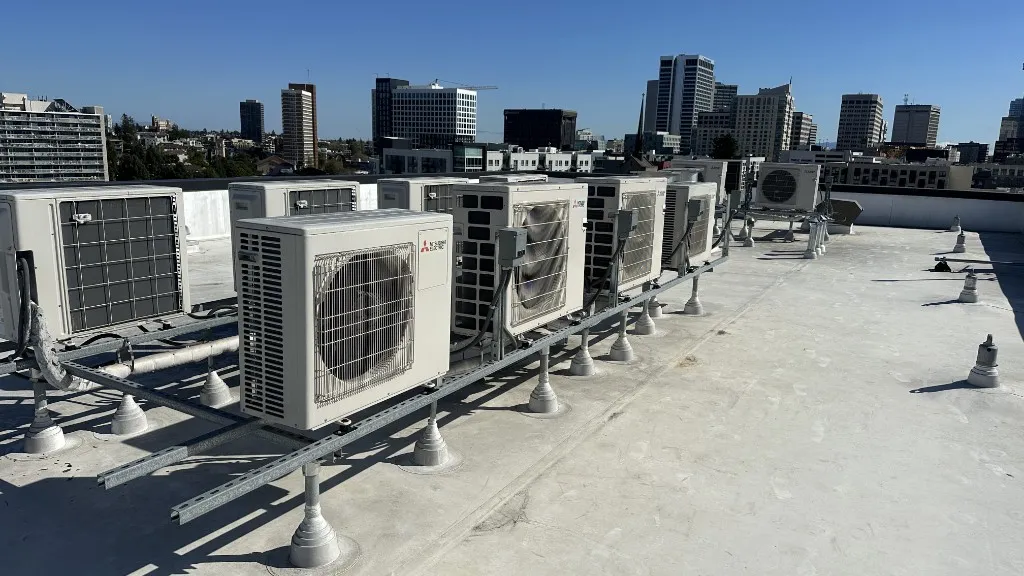

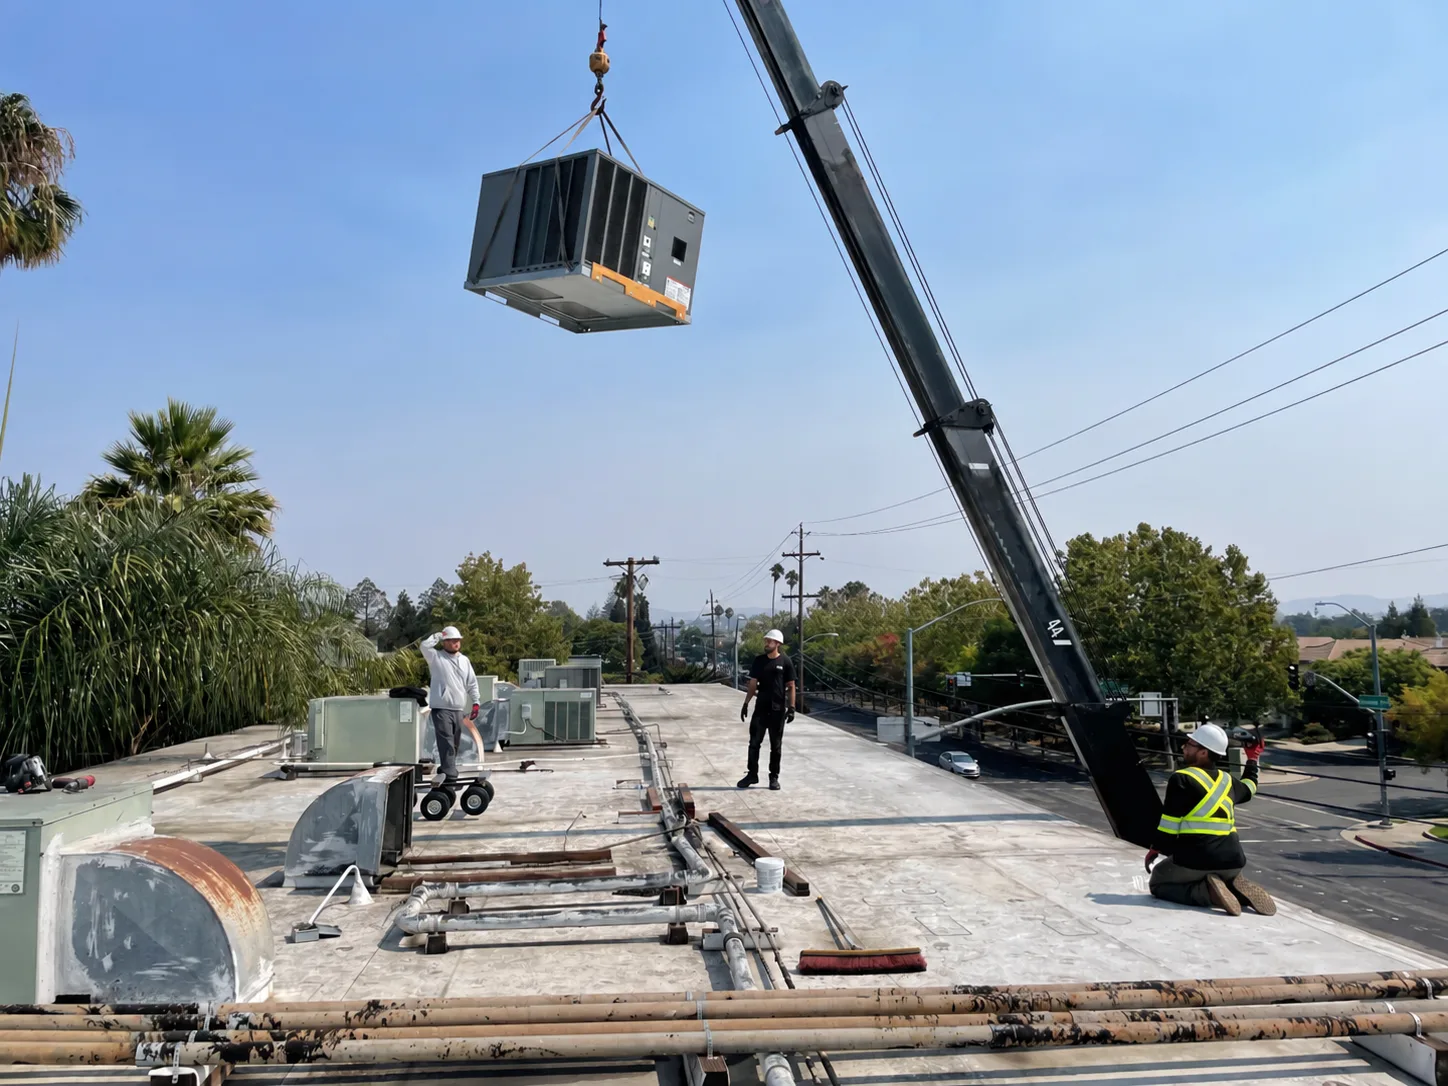
North Beach, San Francisco, CA · VRF / Multi-Zone System
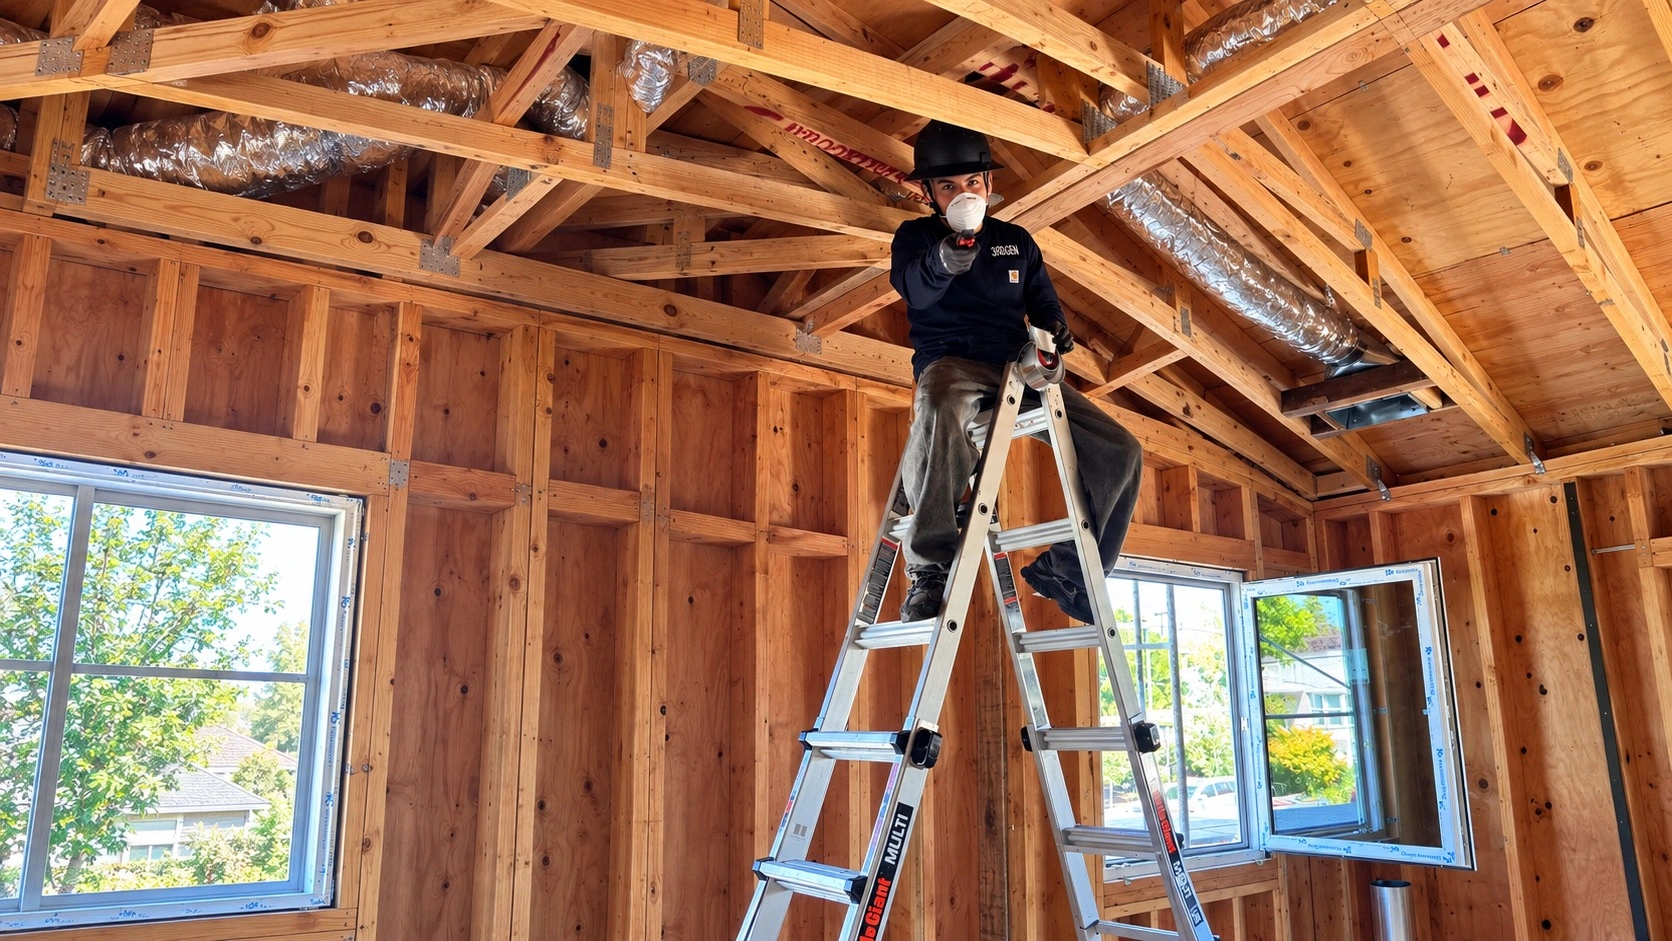
Multifamily HVAC
3rdGen Building Systems supports multifamily and mixed-use HVAC scopes where repeatable unit layouts still need project-specific coordination, ventilation planning, equipment access, and construction sequencing.
We help project teams deliver consistent unit-level mechanical work that still fits the building, the trades, and the construction schedule.
CA Lic 1086898 • Bay Area multifamily & mixed-use HVAC • Licensed & insured
Multifamily HVAC
3rdGen Building Systems supports multifamily and mixed-use HVAC scopes where repeatable unit layouts still need project-specific coordination, ventilation planning, equipment access, and construction sequencing.
We help project teams deliver consistent unit-level mechanical work that still fits the building, the trades, and the construction schedule.
CA Lic 1086898 • Bay Area multifamily & mixed-use HVAC • Licensed & insured
Project Inquiry
Thanks — your project details are on their way to 3rdGen. We’ll review them and follow up about the next step.
Capabilities
Review unit plans, equipment locations, indoor placement, ventilation needs, and routing constraints across repeated layouts.
Heat pump, ductless, VRF, ventilation, and distribution strategies based on project needs and building conditions.
Price and build from issued drawings, or support the team while equipment and routing are still developing.
Multi-zone systems where independent control, piping flexibility, or concealed equipment fits the building.
Outside air, exhaust, and make-up air coordinated with unit plans and common-area requirements.
Repeatable field execution, startup, verification, and closeout aligned with the GC schedule.
Multifamily Work
Multifamily HVAC needs consistency across units without ignoring the constraints of the actual building.
Unit layouts, ventilation, equipment locations, access, routing, electrical coordination, and sequencing all affect the final scope.
3rdGen handles multifamily projects where HVAC needs to be planned around both repeatability and buildability.
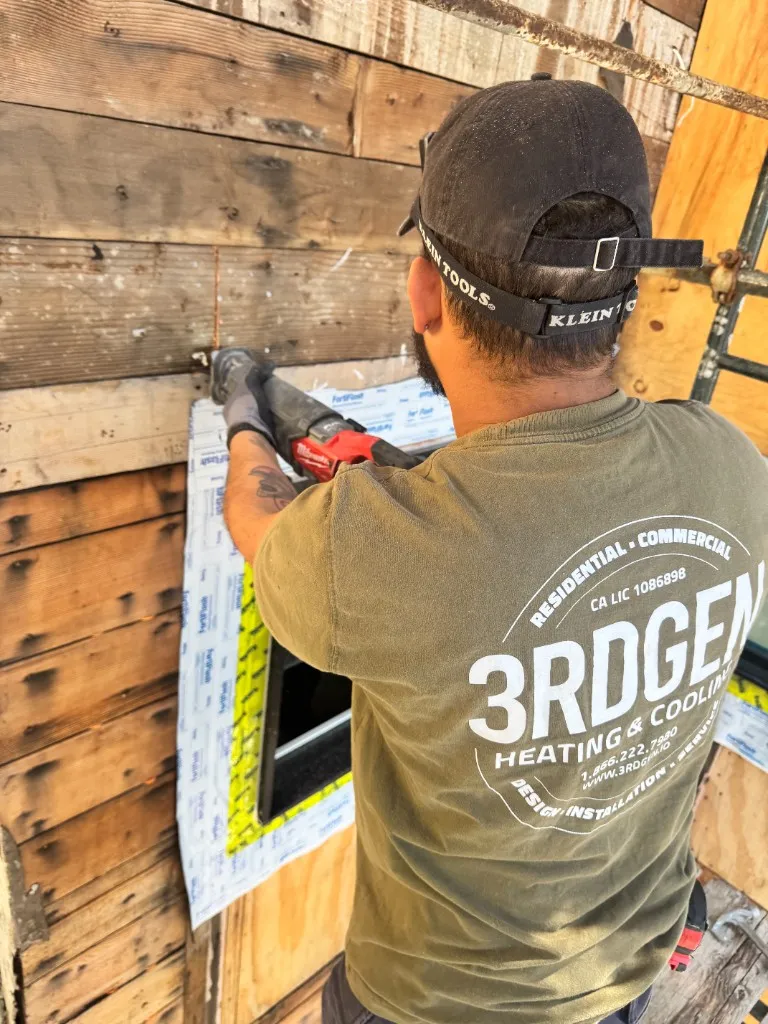
Review unit plans, equipment locations, indoor unit placement, ventilation needs, and routing constraints across repeated layouts.
Support heat pump, ductless, VRF, ventilation, and distribution strategies based on project needs and building conditions.
Coordinate rough-in, equipment access, electrical needs, sequencing, and trade interfaces with the GC and project team.
Execute the mechanical scope with attention to repeatability, workmanship, startup, service access, and closeout requirements.
Unit-by-Unit Execution
Multifamily HVAC is not just a set of repeated installations.
The system needs to be coordinated around the building, the trades, the schedule, and the long-term service needs of each unit. 3rdGen brings a project-based approach to scopes where consistency, sequencing, and access all matter.
Unit-by-unit layouts
Keep repeated layouts aligned while accounting for stack conditions, shaft space, and field variations.
Equipment locations
Place indoor and outdoor equipment where they can be installed, serviced, and maintained over time.
Ventilation requirements
Plan outside air, exhaust, and make-up air across units and common areas as the layout requires.
Routing and condensate
Coordinate refrigerant lines, duct paths, and condensate drainage through chases, ceilings, and structure.
Electrical coordination
Align disconnects, panel capacity, and rough-in timing with the electrical scope and unit turnover.
Startup and closeout
Verify operation unit by unit and support inspection, punch list, and turnover with the GC.
Typical Scopes
New construction and renovation scopes where unit count and building size stay manageable for a focused mechanical team.
Commercial and residential occupancies where zoning, ventilation, and equipment placement need to work together.
Unit-by-unit or building-wide upgrades with phasing, access, and existing-system constraints.
Central and unit-level heat-pump strategies for electrification and all-electric multifamily projects.
Ductless and hybrid approaches where duct routing is limited or unit layouts vary.
Multi-zone VRF when independent control, piping flexibility, or concealed equipment fits the building.
Outside air, exhaust, and make-up air coordinated with unit plans and common-area requirements.
Mechanical subcontracting within GC-led schedules, bid packages, and trade coordination.
Process
Multifamily mechanical work requires constant translation between unit layouts and field conditions. Our process is built around finding conflicts early, clarifying the scope, and keeping the work coordinated as the project develops.
Unit Integration
Multifamily mechanical systems compete for the same limited space as structure, lighting, plumbing, fire protection, ceilings, and architectural finishes—in every unit and in shared building areas.
The goal is repeatable installation details that still perform properly and integrate cleanly into the finished building.
We coordinate around:
Field Verification
Retrofits and renovations inherit prior mechanical decisions—often without reliable documentation.
Mixed equipment generations, abandoned risers, undersized electrical service, and unit layouts that no longer match the original design are common. We verify what is actually in place before the scope depends on it.
What we verify first
Installed equipment, available capacity, zoning, and how each unit is controlled today.
Main distribution, duct or piping paths, and whether they still fit repeated unit layouts.
Outside air, exhaust, and make-up air paths across units and common areas.
Equipment placement, electrical service, and structural support for system changes.
Service clearances, occupied-building constraints, and how verification fits turnover or staging.
Record sets checked against shafts, equipment rooms, and conditions in representative units.
Systems
Central and unit-level heat pumps for electrified multifamily and mixed-use projects.
Start a ProjectWall-mounted and concealed ductless solutions where duct routing is constrained.
Start a ProjectConventional split systems serving individual units or small zones.
Start a ProjectMulti-zone VRF where independent control and flexible piping fit the building.
Explore VRFDedicated outside-air, exhaust, and project-specific ventilation strategies.
Start a ProjectEquipment and rough-in coordinated for thermostats, metering, and building controls where required.
Explore Controls-ReadyProject Types
Project Teams
Shared audience pages explain how 3rdGen supports each role — from scope review and submittals through installation and closeout.
Each audience page explains how we support that role — from scope review through field execution.
01 For General Contractors
Preconstruction, bidding, submittals, RFIs, coordination, installation, schedule, punch, and closeout.
Mechanical scope that stays aligned with the GC schedule — from plan-spec bids through field execution.
Mechanical Support for GCs02 For Architects
Early mechanical input, constructability, equipment coordination, and architectural integration.
Practical mechanical feedback before routing, access, and visible components are locked in by field conditions.
Coordination for Architects03 For Engineers
Execution of engineered designs through startup, TAB/commissioning support, and closeout.
Submittals, RFIs, field coordination, and controls-ready installation aligned with the engineer’s design intent.
Working With EngineersSelected Work
Selected Bay Area multifamily, mixed-use, and repeated-layout mechanical work.
North Beach, San Francisco, CA · VRF / Multi-Zone System

Berkeley, CA · Commercial Tenant Improvement

Berkeley, CA · Institutional Upgrade
Common Questions
Unit layouts, VRF, heat pumps, ventilation, phasing, and GC-led multifamily scopes.
Yes. We support small to mid-size multifamily and mixed-use projects where unit layouts, ventilation, and equipment coordination need a buildable mechanical scope.
Yes, depending on the project. Access, phasing, shutdowns, and repeated installation details are planned with the GC and project team.
Yes. Heat pumps, ductless systems, ducted splits, and VRF can all be appropriate depending on unit layout, electrical service, and project goals.
Yes, where zoning, piping flexibility, and equipment placement fit the building. We also deliver dedicated VRF scopes on our VRF service page.
Yes. Outside air, exhaust, make-up air, and related ventilation work can be incorporated into the multifamily mechanical scope.
Yes. We perform plan-spec mechanical construction and can price multifamily HVAC from issued drawings and specifications.
Yes. We routinely work within GC-led schedules on estimating, submittals, coordination, installation, startup, and closeout.
Yes, depending on the scope. Noise, access, phasing, and tenant impacts are addressed during planning.
Project Inquiry
Thanks — your project details are on their way to 3rdGen. We’ll review them and follow up about the next step.