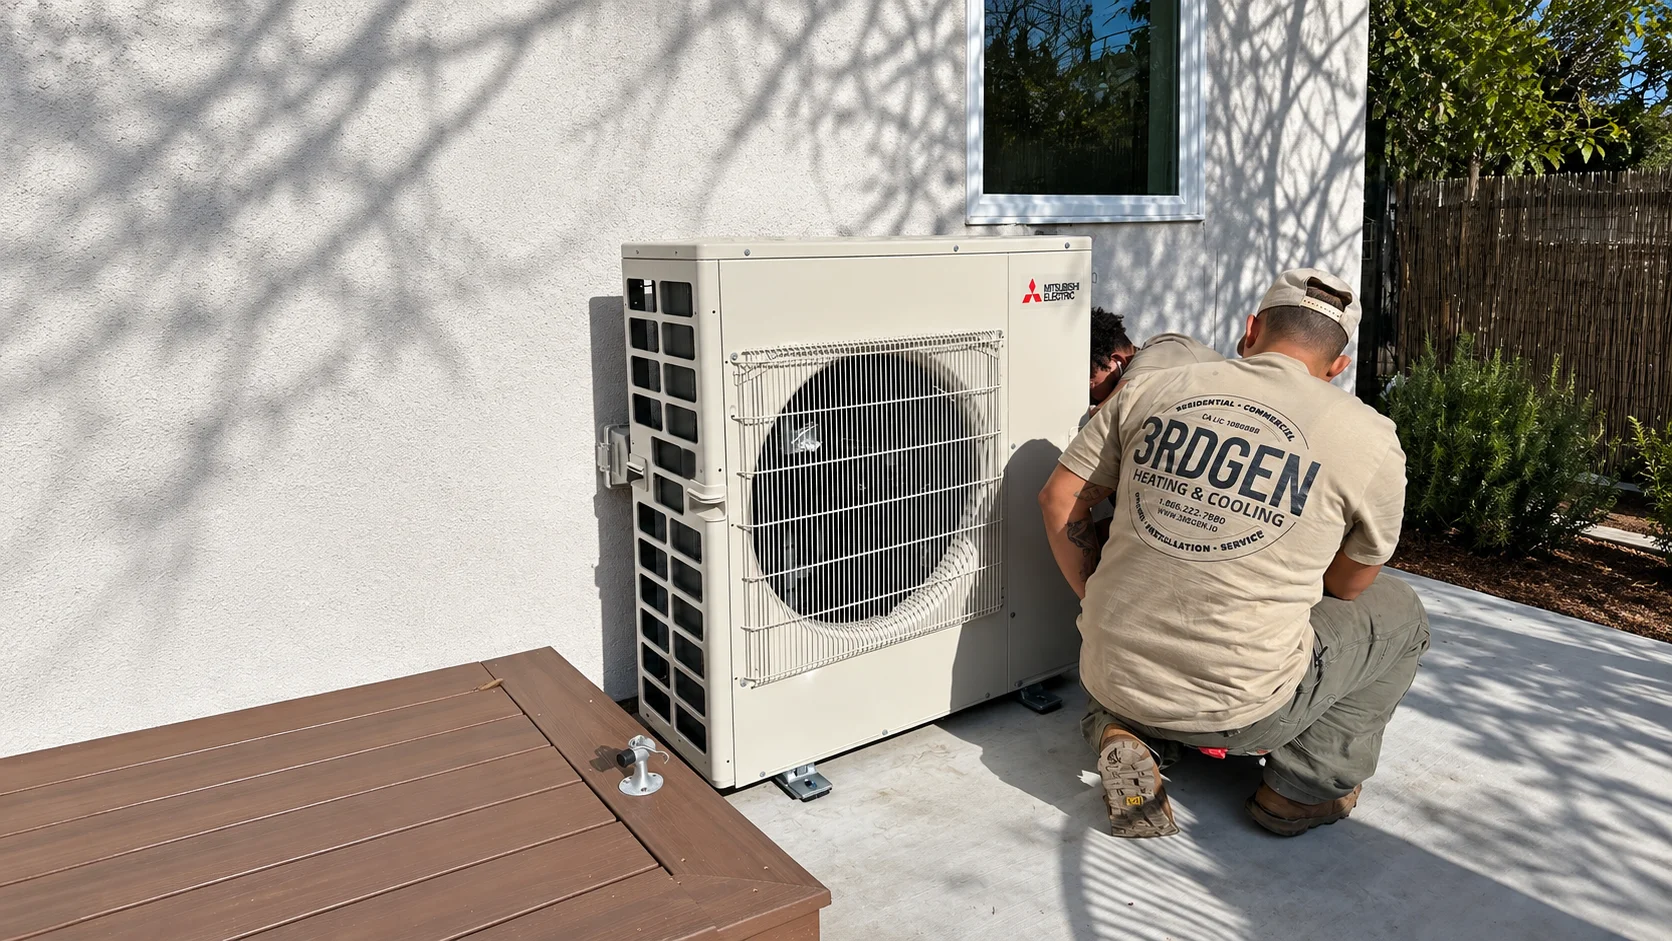
01
Whole-System Replacement
Furnace, air conditioner, heat pump, or a mixed path. We replace the system that is actually due—not whatever matches last decade’s nameplate.
Full-system upgrades
Replace the System, Not Just the Box.
The whole heating and cooling system needs to go, and you have not picked the equipment yet. 3rdGen plans full-system replacement around how your Bay Area house actually runs—equipment, ducts, comfort, and zoning—not a same-size swap off the old label.
We look at the house first, then recommend what to install. Heat pump, dual-fuel, or a conventional upgrade: the home decides, not the brochure.
Project Inquiry
Thanks — your project details are on their way to 3rdGen. We’ll review them and follow up about the next step.
Strategy
A lot of quotes just match the size on your existing unit. That skips the reason the house feels uneven, noisy, or expensive to run.
The right time to decide what actually needs to change is before anyone orders equipment—not after a new condenser is sitting on the same pad with the same duct problems.
We evaluate age, failure mode, ducts, rooms that never catch up, and electrical capacity, then recommend a replacement path that fits this house.
What is failing
What we plan around it
Aging furnace, AC, or both
Whole-system assessment—not a box swap
Hot upstairs / cold downstairs
Returns, ducts, and zoning, not just new equipment
Heat pump vs conventional still open
Equipment chosen after we see the house
Repair quotes keep coming
An honest repair-vs-replace call
Leaky or undersized ducts
Distribution that can actually move the air
Permits and Title 24
Documentation as part of the job, not a surprise at the end
Systems
01
Furnace, air conditioner, heat pump, or a mixed path. We replace the system that is actually due—not whatever matches last decade’s nameplate.
02
Heat pump, dual-fuel, or conventional. If you already know you want a heat pump, use Heat Pump Installation. This page is for replacement when the technology is still open.
03
Uneven floors and weak rooms are often a distribution problem. New equipment without duct work rarely fixes that.
04
Load-based sizing where the job needs it, permit coordination, startup, and a walkthrough stay with the same crew that wrote the scope.
Process
01
Age, comfort complaints, ducts, and electrical capacity—before anyone prices a same-size swap.
02
If repair still makes sense, we say so. If the system is cooked, we say that too, and we tell you why.
03
Heat pump or not is a house decision. We size to calculated loads and plan ducts, zoning, and electrical with the replacement.
04
The same team installs, commissions, and walks you through the new system so you know what changed and how to live with it.
Coordination
We look at equipment, ducts, returns, and how rooms actually feel—not just the outdoor unit on the pad.
Capacity comes from this envelope, not from copying the furnace label or a square-footage rule of thumb.
Resizing, sealing, returns, and zoning are in scope when that is what is making the house uncomfortable.
Heat-pump or higher-efficiency equipment can change electrical demand. We flag that before install day.
Pad, clearances, line-hide, and access are planned with the replacement—not left where the failed unit sat.
We keep the load-calc and equipment docs jurisdictions usually want, and we run inspections with the job.
Best fit
This page is for replacement when you have not locked in the equipment yet. If you already want a heat pump, use Heat Pump Installation. If a remodel or addition is driving the work, use HVAC for Remodels.
For homeowners who prefer to spread out the cost, HVAC financing can be reviewed during the proposal.
If a Mitsubishi system is the direction, see Mitsubishi HVAC systems for Diamond Contractor design and installation.
The 3RDGEN difference
A new HVAC system should be based on what your home actually needs, not simply the size of the equipment that happened to be there before.
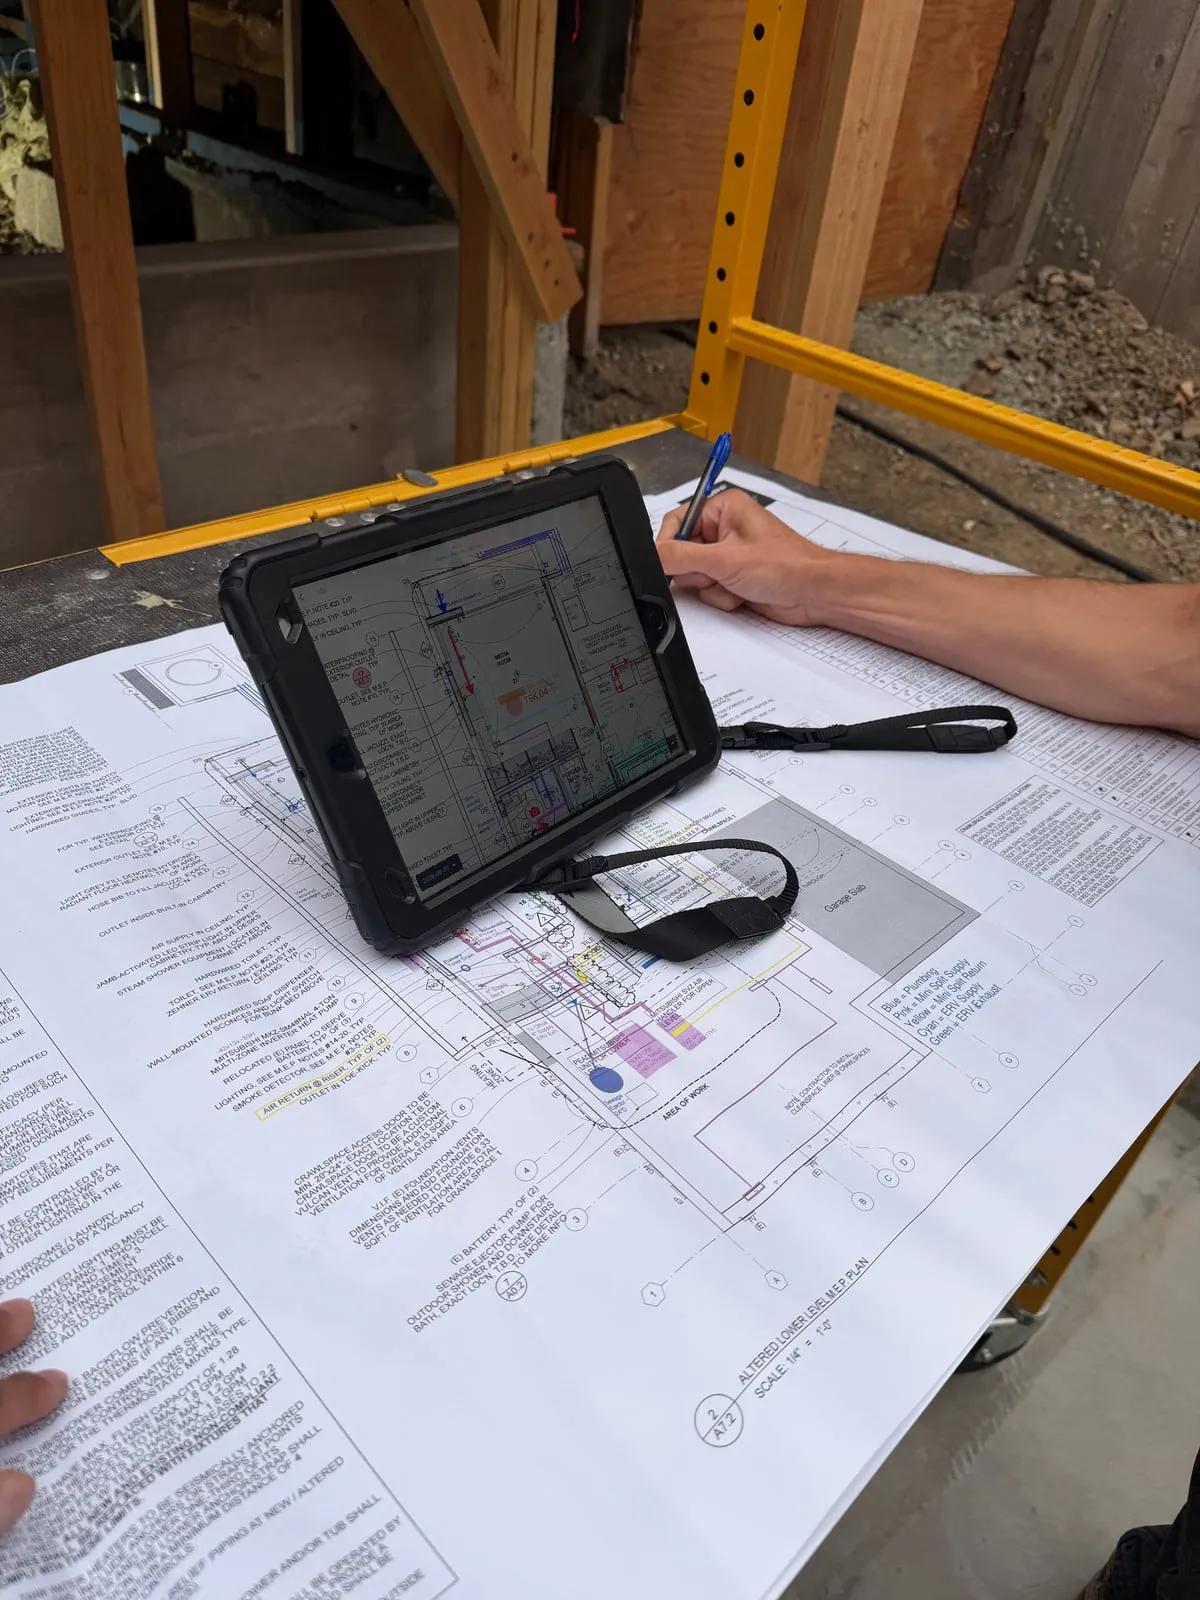
We evaluate how your home gains and loses heat so the system matches the house, not a rule of thumb.
We choose heating and cooling equipment that fits those needs without oversizing.
We plan how air moves through the home so rooms feel balanced and comfortable.
We install the system, start it up, and verify it is working the way it should before we call the job finished.
You do not need to become an HVAC expert. That is our job. We use the technical work to give you a better finished system.
How We Design SystemsOur Field Projects
How it goes
One team from the first call to the last: a trained, tested system, not a project that gets handed off three times along the way.
01 Tell us what you’re planning
Three questions in the form, or a phone call. You tell us the house and the goal; we tell you whether we are the right shop for it.
~40 seconds
02 We review the home and project
A site visit with the person who will design the system: ducts, panel, equipment locations, and the rooms that never feel right.
60-90 min
03 Receive a recommendation and proposal
A written scope: equipment, capacity, distribution, electrical work, and what is included, in plain language you can compare against other bids.
Within 5 days
04 Permitting and installation
We handle permits, Title 24, and inspections, and coordinate with your electrician so no one is waiting on anyone.
2-5 days on site
05 Startup and final testing
We start the system, verify airflow and performance, register the warranty, and walk you through operating it.
Same week
FAQ
Common questions on full-system replacement.
No. We design the job — sizing, ducts, and what actually needs to change — not a same-size swap off the old label. Send the home details and we will show you what a real replacement includes.
Depends on age, what failed, comfort problems, and how much life is left in the rest of the system. If repair still makes sense, we say so. If ducts or sizing are the real problem, replacement is usually the honest answer.
Use the Heat Pump Installation page. This one is for full-system replacement when you have not locked in the equipment yet.
Often — but usually not with new equipment alone. Zoning, return paths, and duct work are commonly part of the fix.
Straightforward jobs are usually a few days on site. Duct work, dual-fuel, or remodel-tied installs follow the project schedule. We pin timing down after we see the house.
We do. Permits, Title 24, and inspections are part of the job — not a surprise at the end. We keep the load-calc and equipment docs jurisdictions usually want.
Startup, handoff, and warranty support on what we design and install, yes. We are not a repair or emergency dispatch company for unrelated breakdowns.
We price the designed scope: right-sized equipment, ducts that fit the house, and the work needed to finish clean. A cheap same-size swap is a different product. We spell out what is included so you can compare fairly.
In most homes, yes. Whether your home has existing ducts or not, we’ll help determine the right approach.
No. We evaluate the home and recommend the approach. You do not need to become an HVAC expert. That is our job.
Yes. When a remodel or new build includes an architect or contractor, we coordinate directly with the project team.
We review the home and the project, then send a recommendation with scope and pricing: what we recommend, why, and what it includes.
Project Inquiry
Thanks — your project details are on their way to 3rdGen. We’ll review them and follow up about the next step.