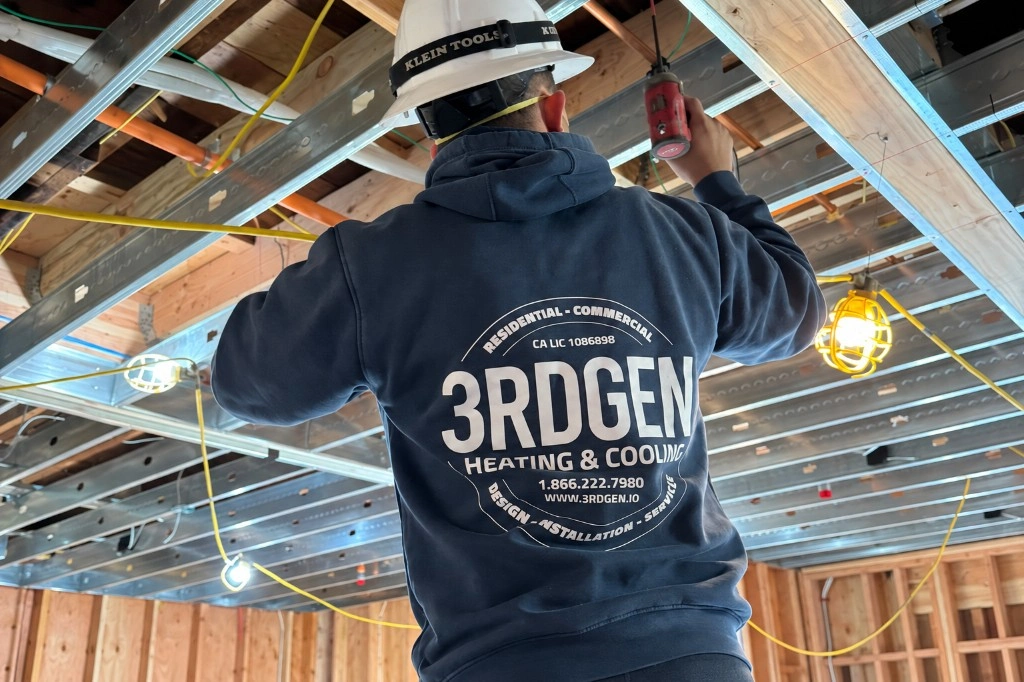
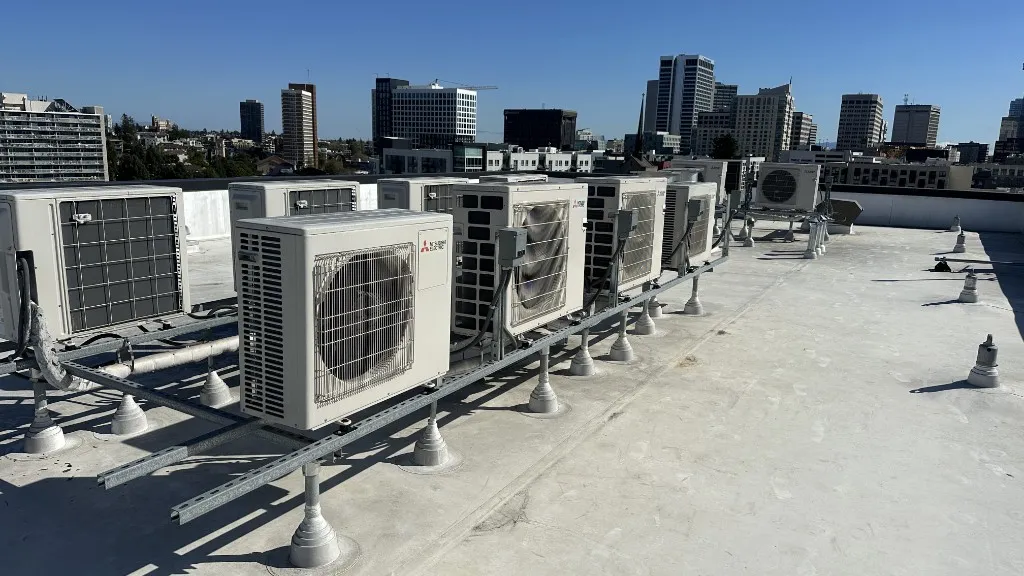

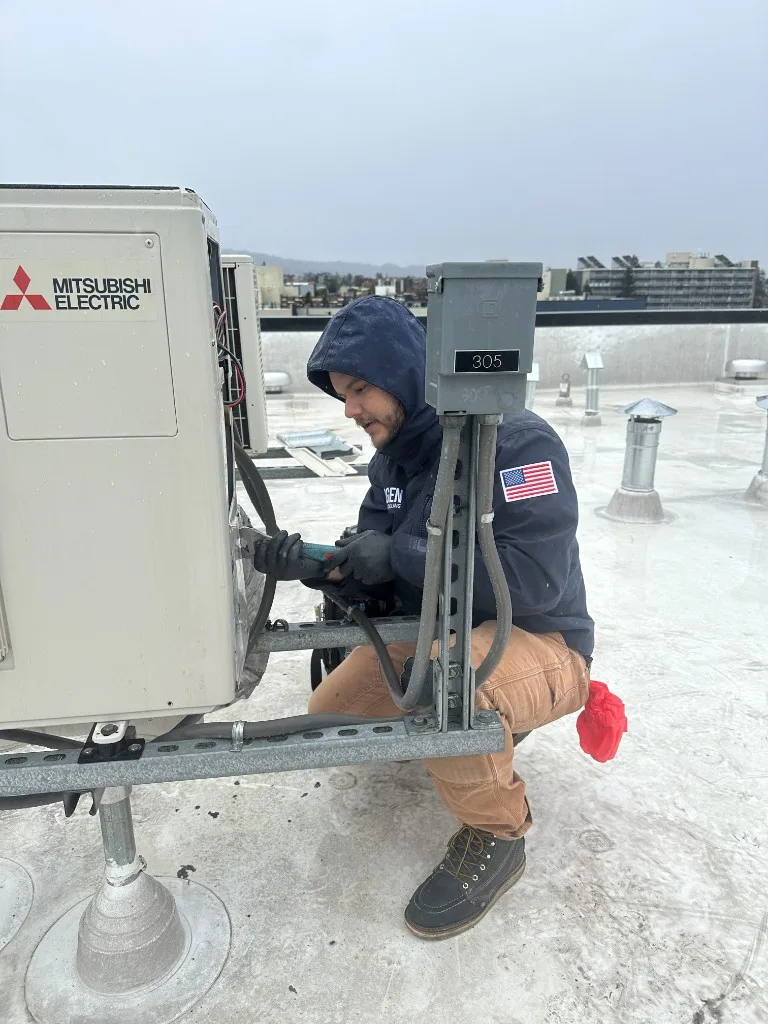
North Beach, San Francisco, CA · VRF / Multi-Zone System
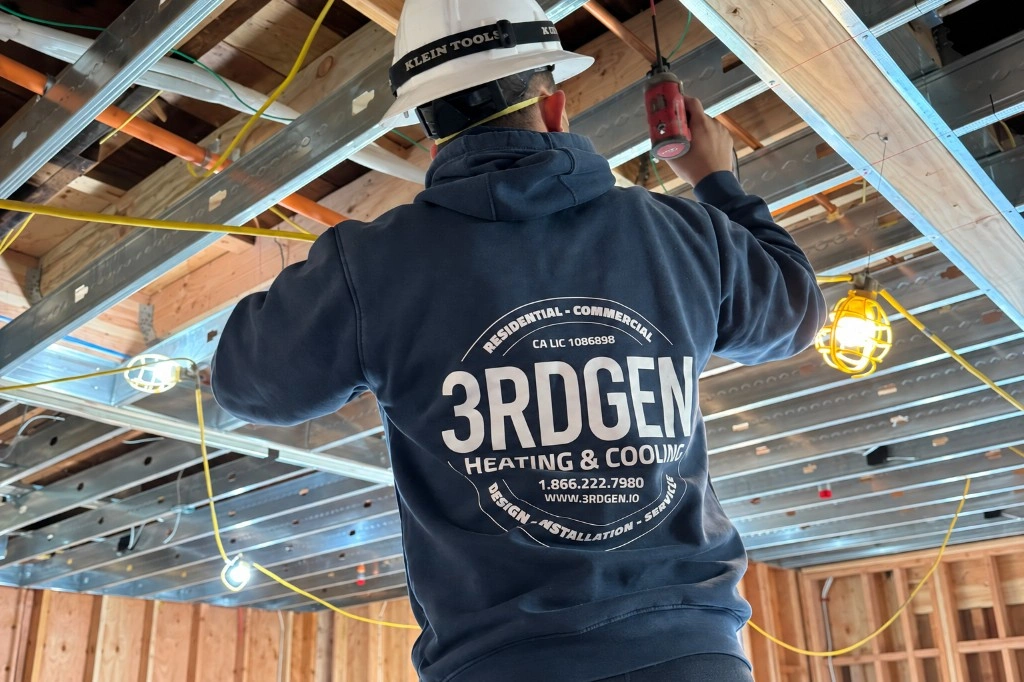
Commercial Tenant Improvement HVAC
3rdGen delivers HVAC construction for commercial tenant improvements throughout the Bay Area—from existing-condition review and equipment selection through coordination, installation, controls, startup, and closeout.
Whether the project is being built from an established mechanical design or requires design-assist support, we help turn the HVAC scope into a coordinated, buildable system.
CA Lic 1086898 • Bay Area commercial tenant improvement HVAC • Licensed & insured
Commercial Tenant Improvement HVAC
3rdGen delivers HVAC construction for commercial tenant improvements throughout the Bay Area—from existing-condition review and equipment selection through coordination, installation, controls, startup, and closeout.
Whether the project is being built from an established mechanical design or requires design-assist support, we help turn the HVAC scope into a coordinated, buildable system.
CA Lic 1086898 • Bay Area commercial tenant improvement HVAC • Licensed & insured
Project Inquiry
Thanks — your project details are on their way to 3rdGen. We’ll review them and follow up about the next step.
Capabilities
Price, coordinate, and build the HVAC scope from issued mechanical drawings and specifications.
Contractor input while routing, equipment, and constructability are still being developed.
Evaluate what can remain, what must change, and how the system fits the shell.
Multi-zone and split-system solutions where zoning and concealed integration matter.
Outside air, exhaust, and ventilation modifications coordinated with the new layout.
Controls interfaces, startup, verification, and closeout as part of the mechanical scope.
Existing Conditions
Tenant improvements rarely begin with a blank mechanical slate.
Existing rooftop units, ductwork, shafts, electrical infrastructure, controls, neighboring tenants, landlord requirements, and architectural constraints all influence what can actually be built.
Our role is to understand those conditions early and turn the mechanical scope into a system that works with the project—not against it.
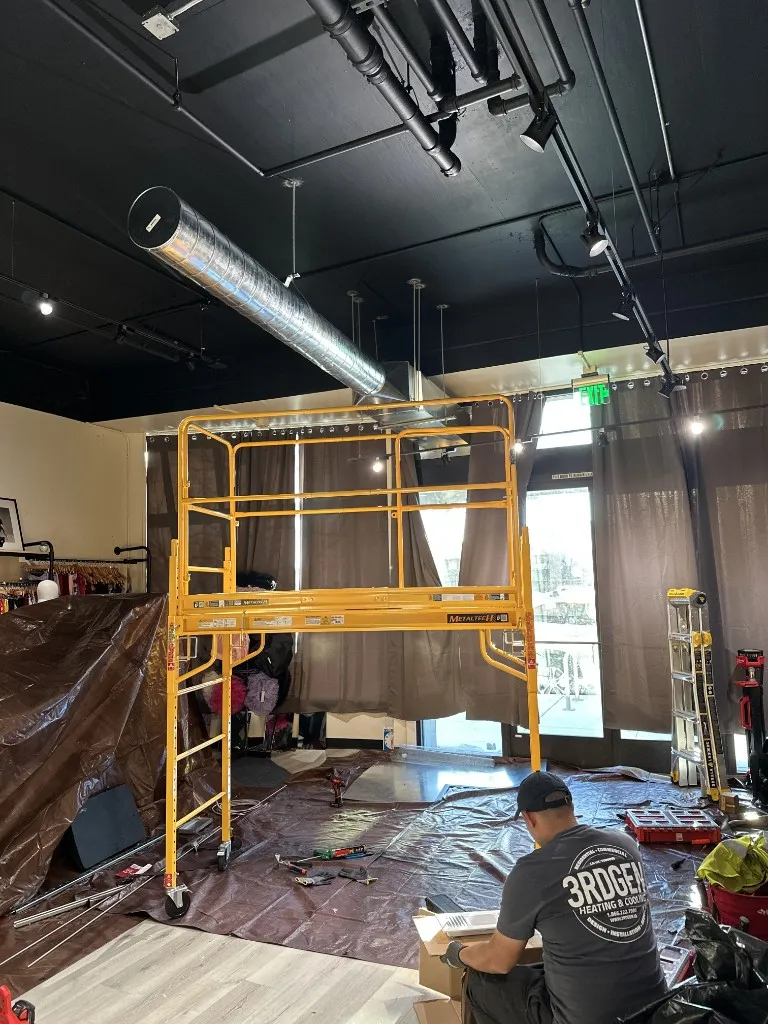
Evaluate what can remain, what needs modification, and what must be replaced.
Match HVAC, ventilation, zoning, and controls to the new occupancy and layout.
Resolve mechanical requirements alongside framing, ceilings, electrical, plumbing, fire protection, and architectural work.
Plan the HVAC work around access, inspections, shutdowns, occupancy, and the overall project schedule.
More Than Moving Diffusers Around
A tenant improvement may look simple on paper, but changes to room use, occupancy, glazing, ceilings, equipment loads, kitchens, restrooms, conference rooms, or operating hours can materially change what the HVAC system needs to do.
We review the mechanical scope in the context of the new space rather than assuming the existing system can simply be rearranged.
Capacity
Does the existing equipment still have enough capacity for the new use?
Air Distribution
Do the new rooms receive the airflow they actually require?
Ventilation
Does outside-air delivery still satisfy the occupancy and space configuration?
Zoning
Do different areas need independent temperature control?
Exhaust
Are new restrooms, kitchens, specialty rooms, or process spaces creating additional exhaust requirements?
Controls
Does the existing control strategy still make sense after the TI?
Mechanical Scope
Reuse, modify, relocate, or replace equipment based on the project requirements and existing conditions.
New duct systems, branch modifications, diffusers, grilles, registers, returns, dampers, and related distribution work.
VRF and multi-zone heat-pump systems for projects requiring flexible zoning and concealed mechanical integration.
Outside-air systems, ventilation modifications, ERV/HRV integration, and coordination with the building's existing ventilation strategy.
Restroom, general, kitchen-adjacent, specialty, and other project-specific exhaust systems.
Thermostats, zone controls, equipment interfaces, centralized controls, and coordination with building-management systems where applicable.
Replacement or modernization of aging HVAC equipment when the TI scope creates the right opportunity to address it.
System startup, control verification, airflow review, equipment operation, and closeout support.
Process
Tenant improvement HVAC requires constant translation between drawings and field conditions. Our process is built around finding conflicts early, clarifying the scope, and keeping the mechanical work coordinated as the project develops.
Coordination
Mechanical systems compete for the same limited space as architecture, structure, lighting, plumbing, and fire protection.
The earlier those conflicts are identified, the easier the HVAC system is to build cleanly.
The goal is not simply to make the HVAC fit. It is to make it feel like it belonged in the project from the beginning.
We coordinate around:
Field Verification
A tenant improvement inherits every mechanical decision that came before it—often without reliable documentation.
Undocumented ductwork, abandoned equipment, mixed controls, and infrastructure that no longer matches the building are common. We verify what is actually in place before the scope depends on it.
What we verify first
Installed equipment, available capacity, zoning, and how the system is controlled today.
Duct routing, outside air, exhaust paths, and whether they still fit the new layout.
Rooftop conditions, electrical service, and structural support for equipment changes.
Service clearances, occupied-building constraints, and how verification fits the schedule.
Record sets and landlord information checked against ceiling, roof, and equipment rooms.
Systems
Flexible multi-zone systems for projects requiring independent control, concealed equipment, or complex zoning.
Explore VRFCentral and zoned heat-pump systems where conventional air distribution remains the right solution.
Start a ProjectRooftop and packaged systems for commercial spaces served by conventional unitary equipment.
Start a ProjectDucted and ductless split-system solutions for individual zones, supplemental loads, and specialized areas.
Start a ProjectDedicated outside-air, ERV/HRV, and project-specific ventilation strategies.
Start a ProjectLocal and centralized control strategies coordinated around the building and project requirements.
Start a ProjectProject Types
Project Teams
Shared audience pages explain how 3rdGen supports each role — from scope review and submittals through installation and closeout.
Each audience page explains how we support that role — from scope review through field execution.
01 For General Contractors
Preconstruction, bidding, submittals, RFIs, coordination, installation, schedule, punch, and closeout.
Mechanical scope that stays aligned with the GC schedule — from plan-spec bids through field execution.
Mechanical Support for GCs02 For Architects
Early mechanical input, constructability, equipment coordination, and architectural integration.
Practical mechanical feedback before routing, access, and visible components are locked in by field conditions.
Coordination for Architects03 For Engineers
Execution of engineered designs through startup, TAB/commissioning support, and closeout.
Submittals, RFIs, field coordination, and controls-ready installation aligned with the engineer’s design intent.
Working With EngineersSelected Work
Selected Bay Area commercial mechanical work across tenant improvements, VRF, and coordinated buildouts.
North Beach, San Francisco, CA · VRF / Multi-Zone System

Berkeley, CA · Commercial Tenant Improvement

Berkeley, CA · Institutional Upgrade
Common Questions
Plan-spec bids, design-assist, existing equipment, duct modifications, VRF, ventilation, controls, and occupied-building phasing.
Yes. We perform plan-spec mechanical construction and can price the HVAC scope from an issued set of drawings and specifications.
Yes. Depending on the project, we can provide design-assist support or help develop the mechanical scope before construction.
Sometimes. We evaluate equipment condition, capacity, zoning, ventilation, controls, and the requirements of the new tenant layout before relying on existing equipment.
Yes. TI projects frequently involve modifying existing duct systems, relocating supply and return air, adding zones, and integrating new distribution into existing infrastructure.
Yes. VRF can be a strong solution where the project requires multiple zones, heat-pump operation, flexible piping, or concealed indoor equipment.
Yes. We can incorporate outside air, exhaust, ERV/HRV systems, and other ventilation requirements into the mechanical scope.
Yes. Controls are treated as part of the complete mechanical system rather than an afterthought.
Yes, depending on the scope. Shutdowns, access, noise, phasing, and temporary conditions should be addressed during planning.
3rdGen performs commercial mechanical work throughout the Bay Area, with a primary focus on projects where our design, coordination, and installation capabilities add value.
Project Inquiry
Thanks — your project details are on their way to 3rdGen. We’ll review them and follow up about the next step.