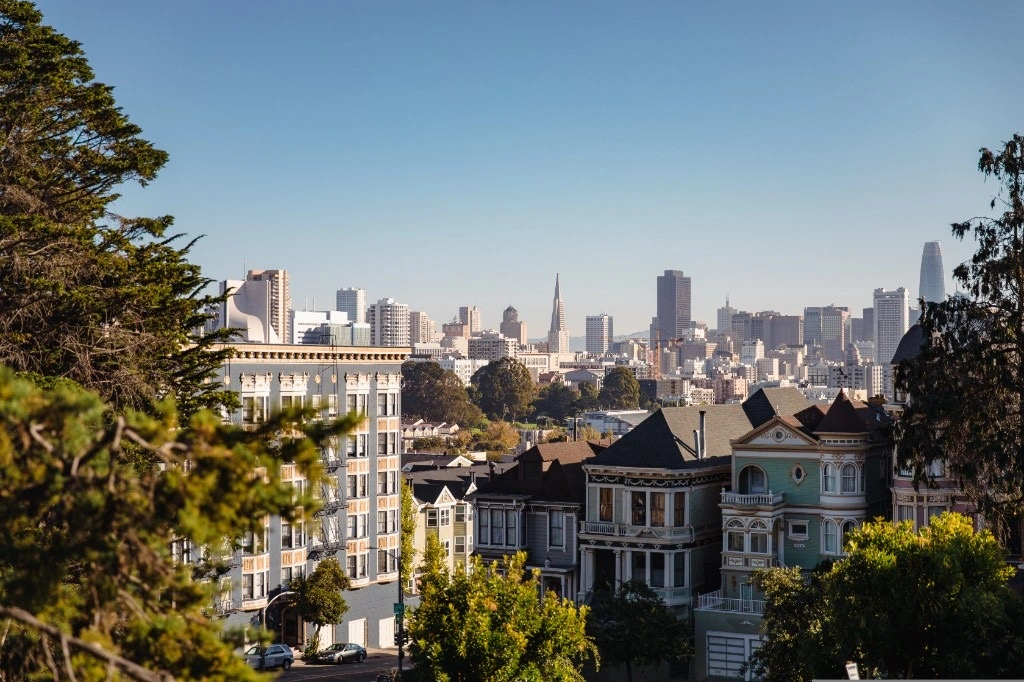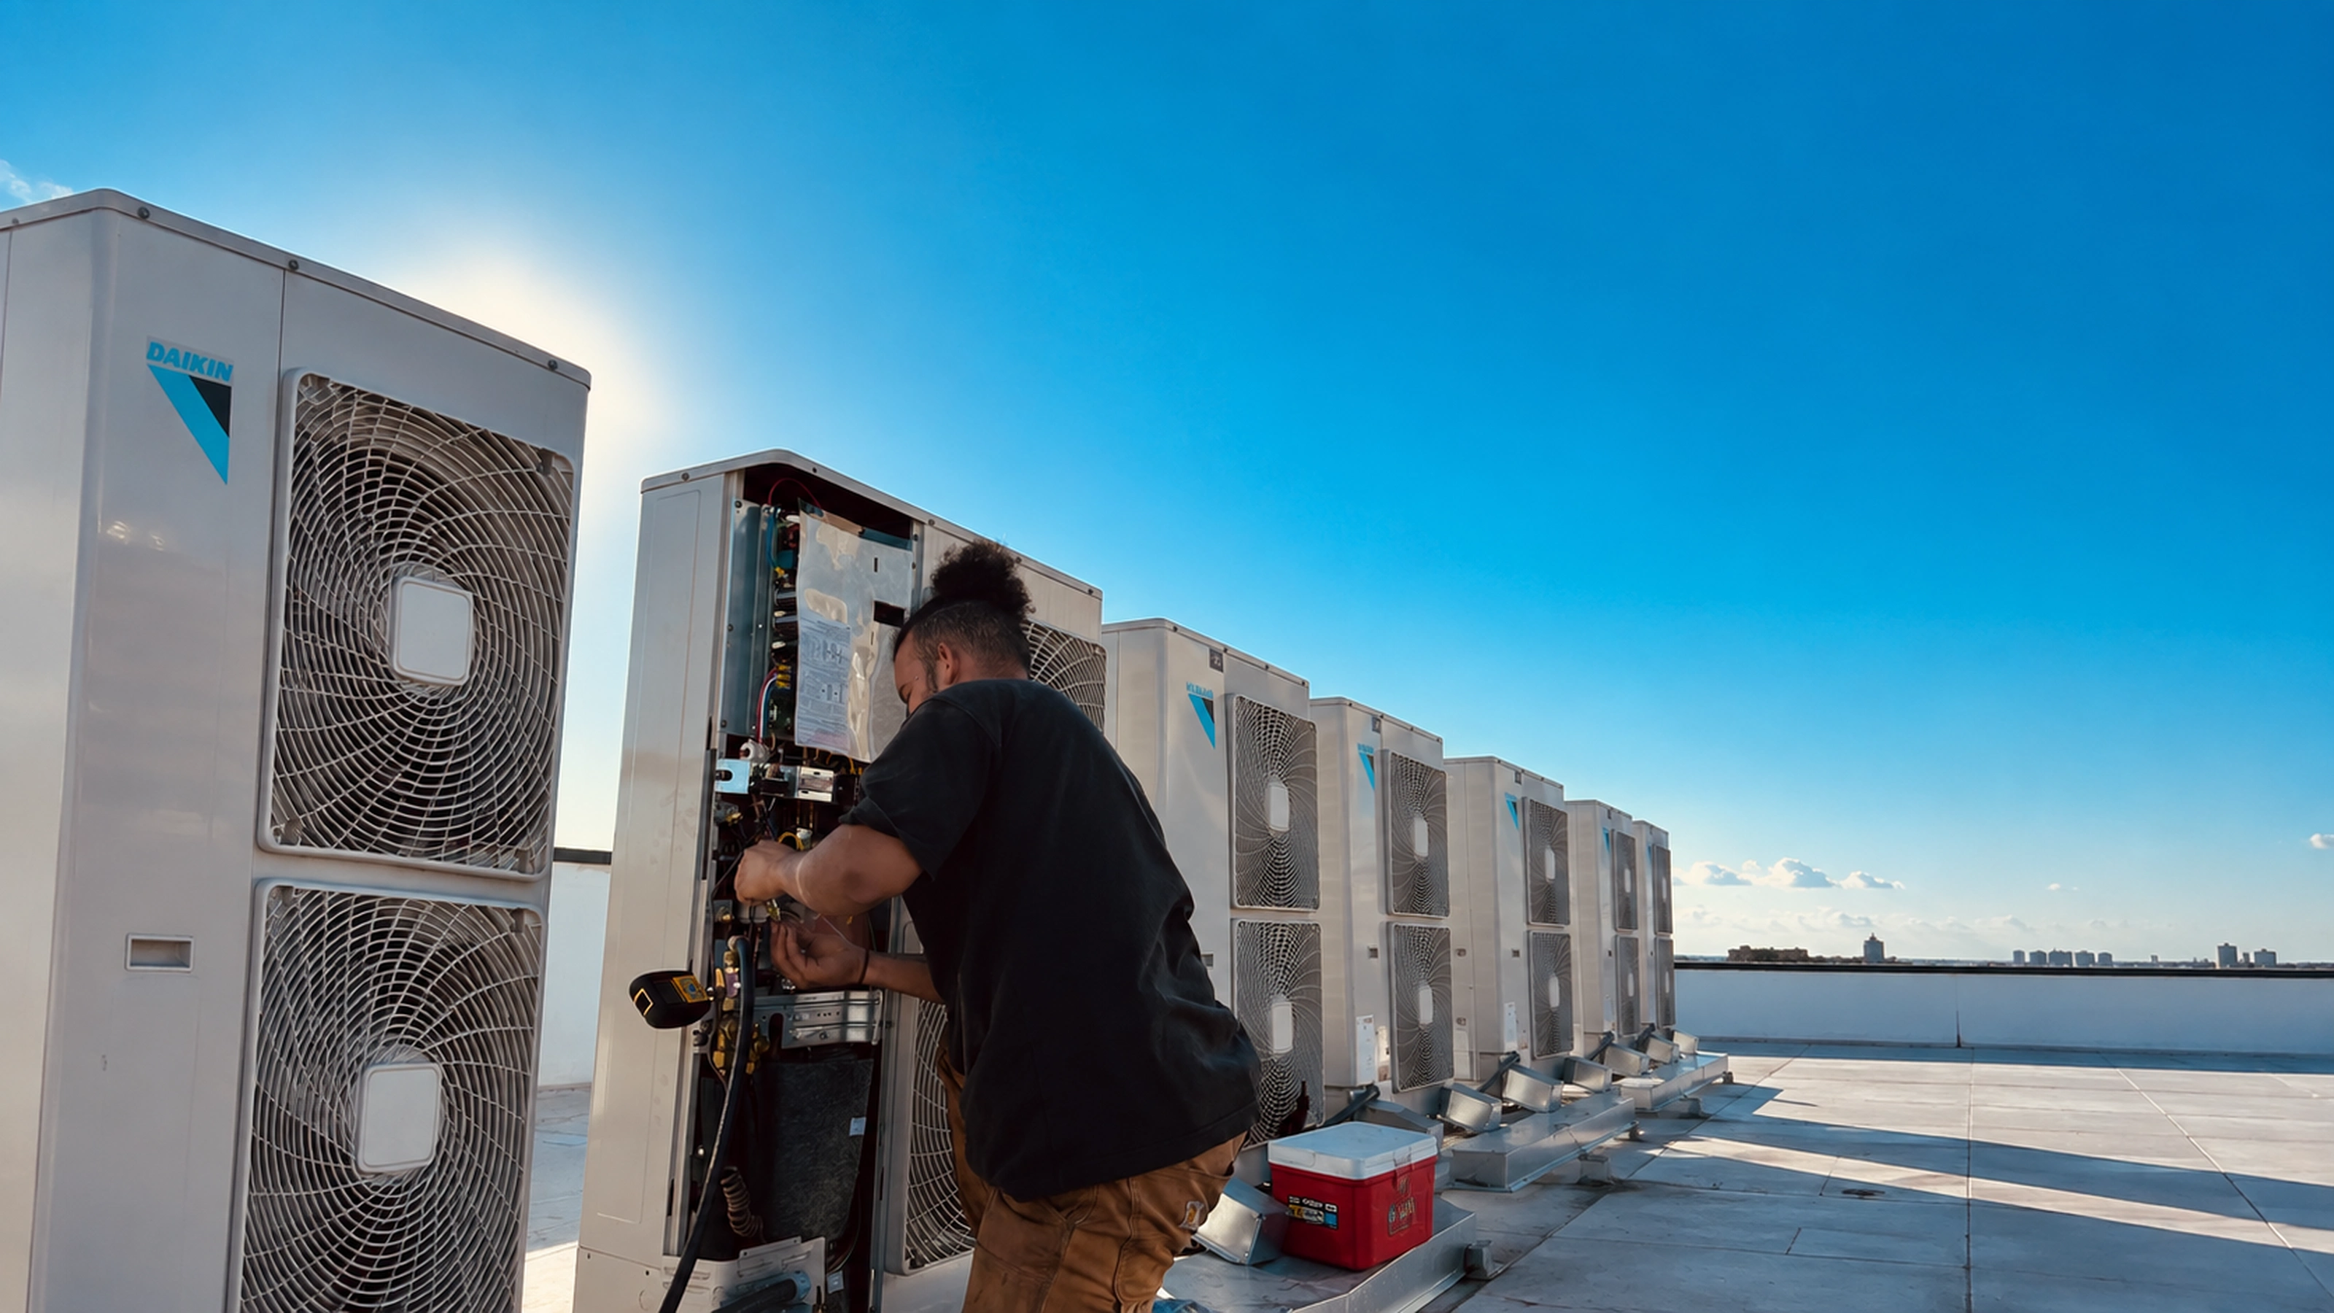

North Beach, San Francisco, CA · VRF / Multi-Zone System
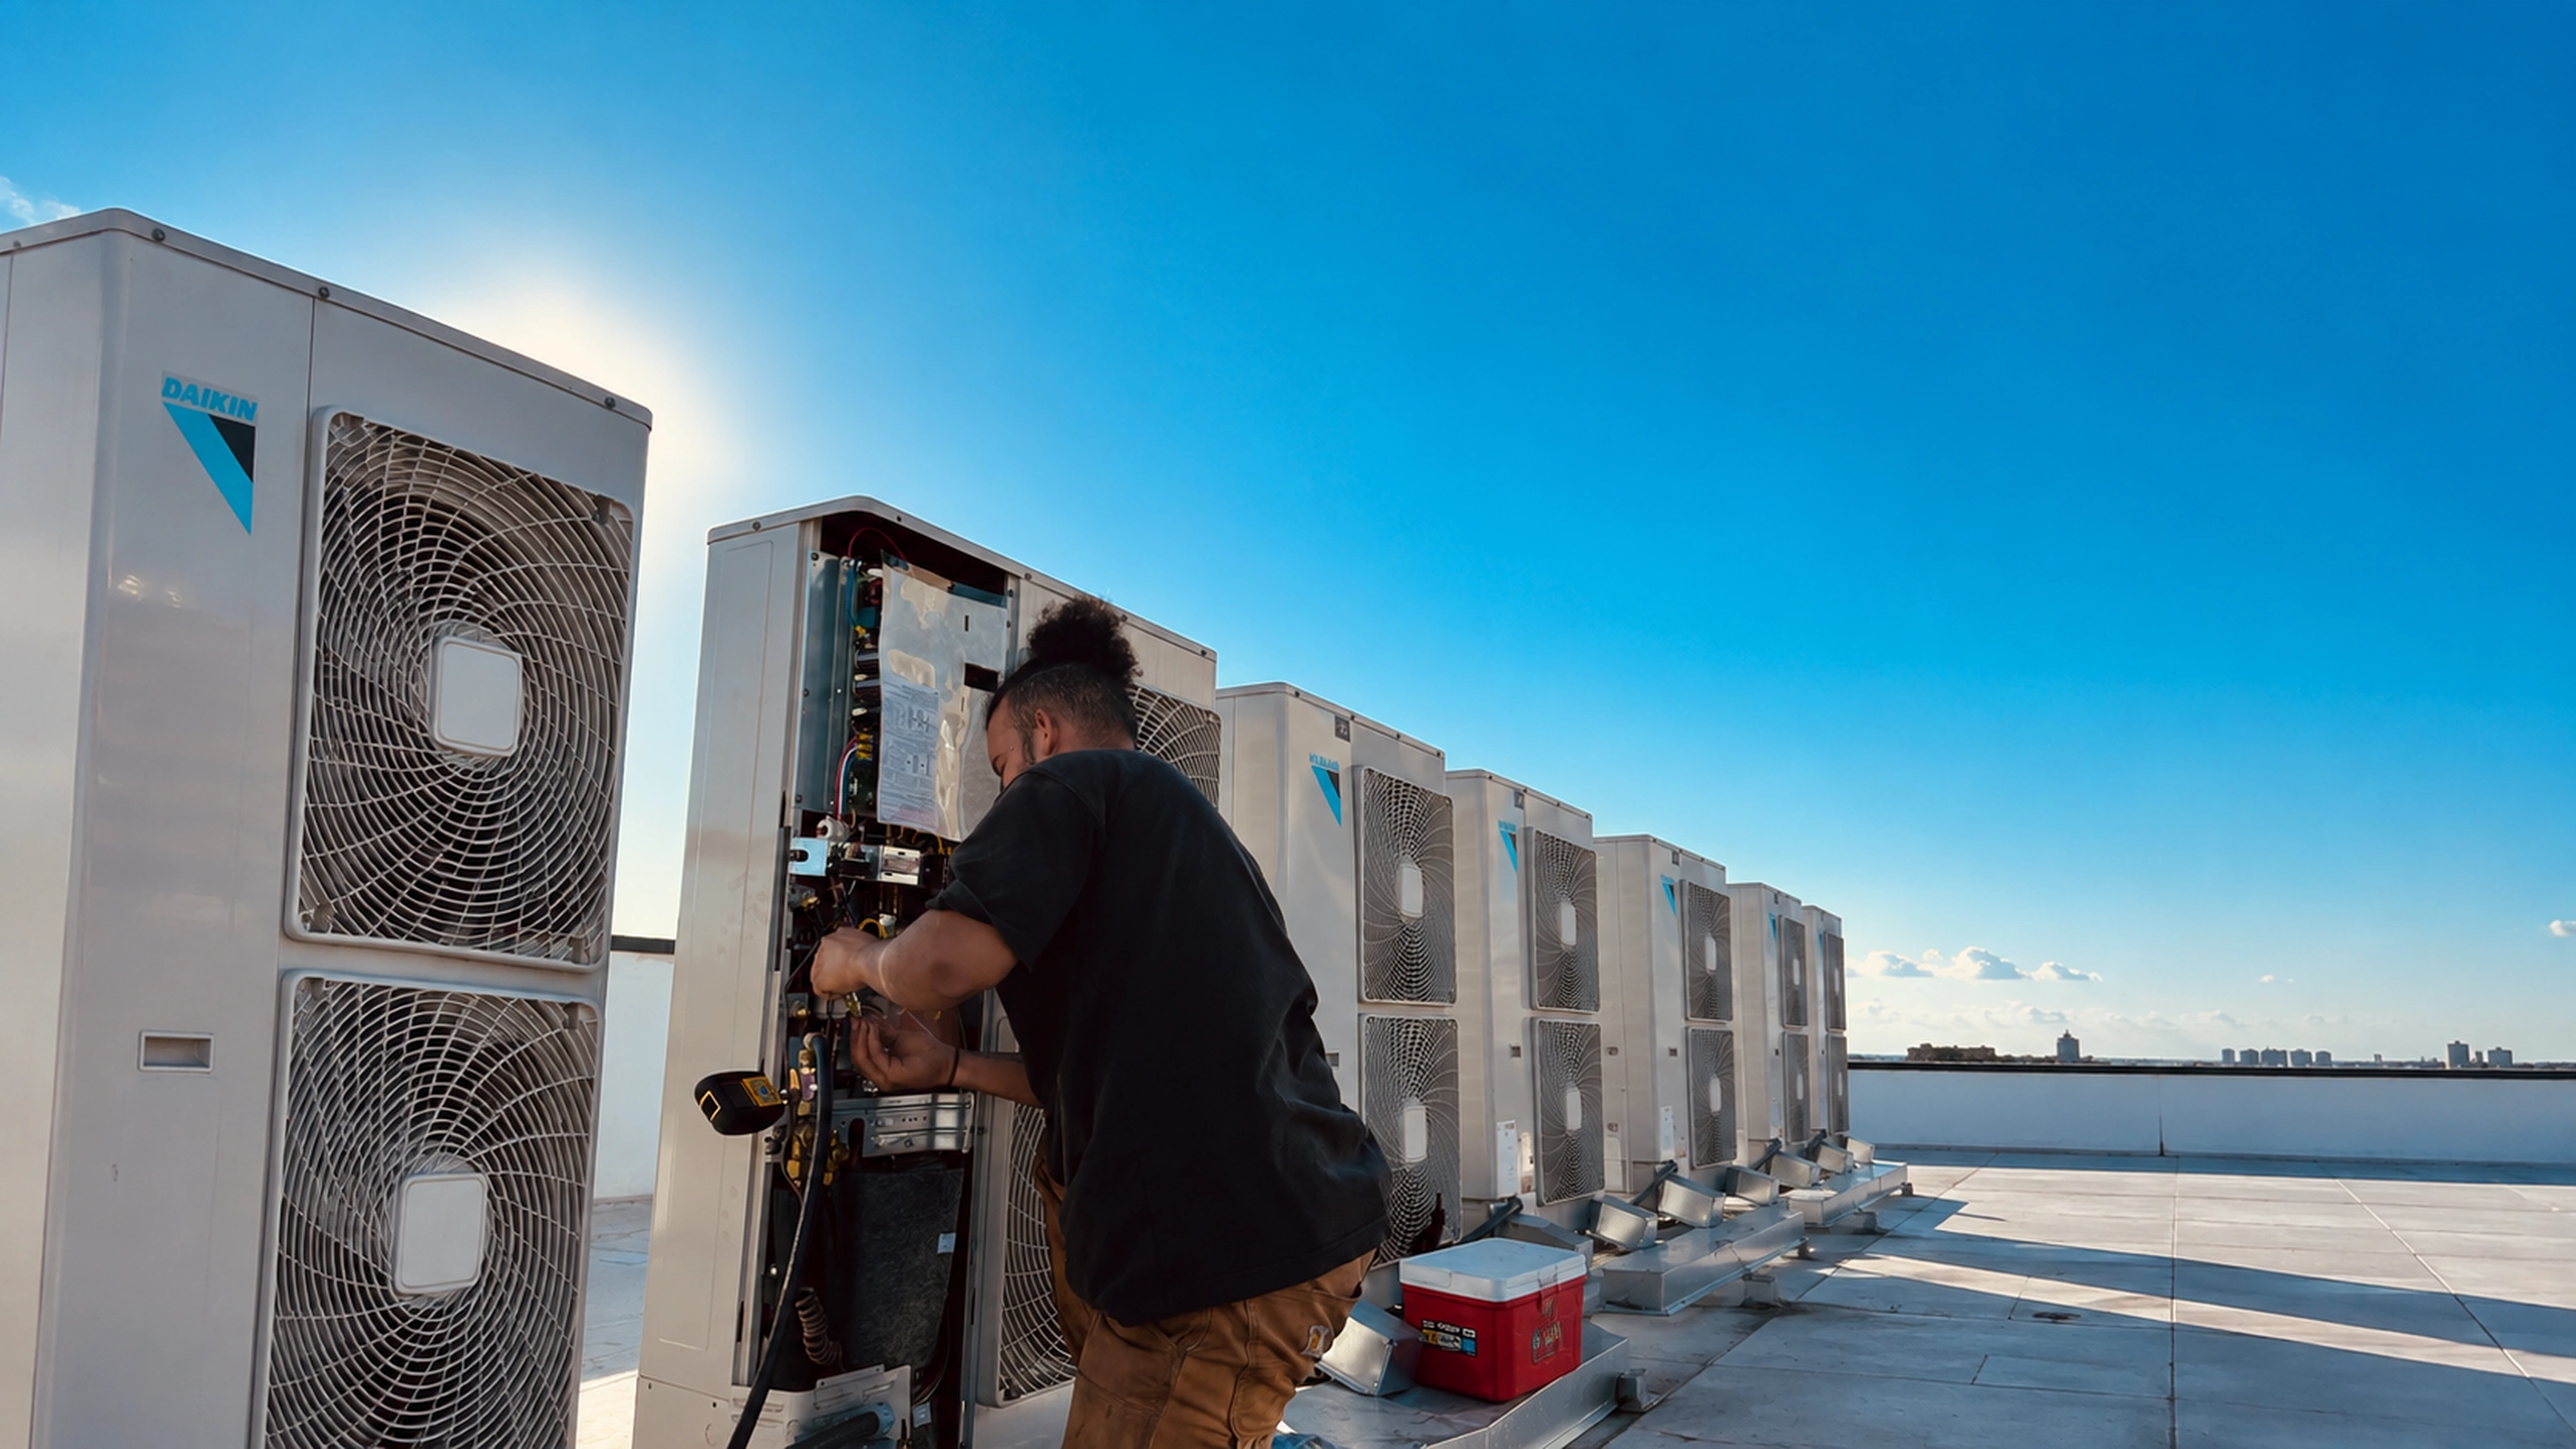
Commercial VRF + Multi-Zone
3rdGen develops, coordinates, installs, and commissions commercial VRF and multi-zone HVAC systems for Bay Area construction, renovation, and modernization projects.
System strategy, equipment selection, refrigerant piping, controls coordination, startup and commissioning
CA Lic 1086898 • Bay Area commercial, tenant improvements, renovations, new construction. Licensed and insured.
Commercial VRF + Multi-Zone
3rdGen develops, coordinates, installs, and commissions commercial VRF and multi-zone HVAC systems for Bay Area construction, renovation, and modernization projects.
System strategy, equipment selection, refrigerant piping, controls coordination, startup and commissioning
CA Lic 1086898 • Bay Area commercial, tenant improvements, renovations, new construction. Licensed and insured.
Project Inquiry
Thanks — your project details are on their way to 3rdGen. We’ll review them and follow up about the next step.
Multi-Zone Mechanical
VRF is often a fit when a project needs independent zone control, flexible equipment placement, compact distribution, or a mechanical layout that has to work around difficult building conditions.
Independent spaces can be served through a coordinated system architecture while maintaining zone-level control.
Multiple indoor-unit configurations and compact refrigerant distribution can help solve projects where large duct systems or conventional equipment locations are difficult.
VRF can provide a flexible path for projects working within existing structures, ceilings, shafts, and occupied-building constraints.
VRF can be integrated with ventilation, controls, zoning, and building-performance goals as part of a coordinated mechanical strategy.
System Execution
VRF projects combine equipment selection, refrigerant architecture, indoor-unit placement, ventilation, condensate, controls, power, access, and construction sequencing into one connected mechanical system.
3rdGen treats the project as a complete mechanical scope, not a collection of indoor and outdoor units.
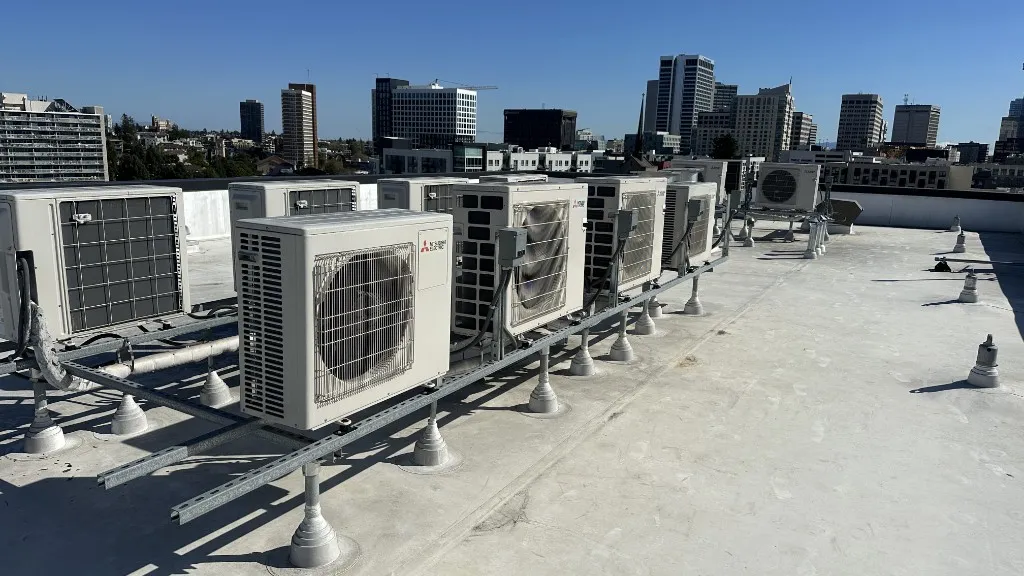
Outdoor units, indoor equipment, branch components, piping topology, zoning, and capacity coordinated as one system.
Refrigerant routing, drains, power, controls, ventilation, structure, ceilings, access, and other trades coordinated around actual project conditions.
Installation carries through pressure testing, evacuation, startup requirements, controls coordination, verification, and final system turnover.
VRF System Design
The equipment schedule is only one part of the project. The complete system has to work spatially, mechanically, electrically, and operationally inside the building.
Design to Commissioning
VRF requires continuity between what is selected on paper and what is actually installed in the field. Our process keeps that mechanical scope connected through the project.
01
02
03
04
05
Constructability
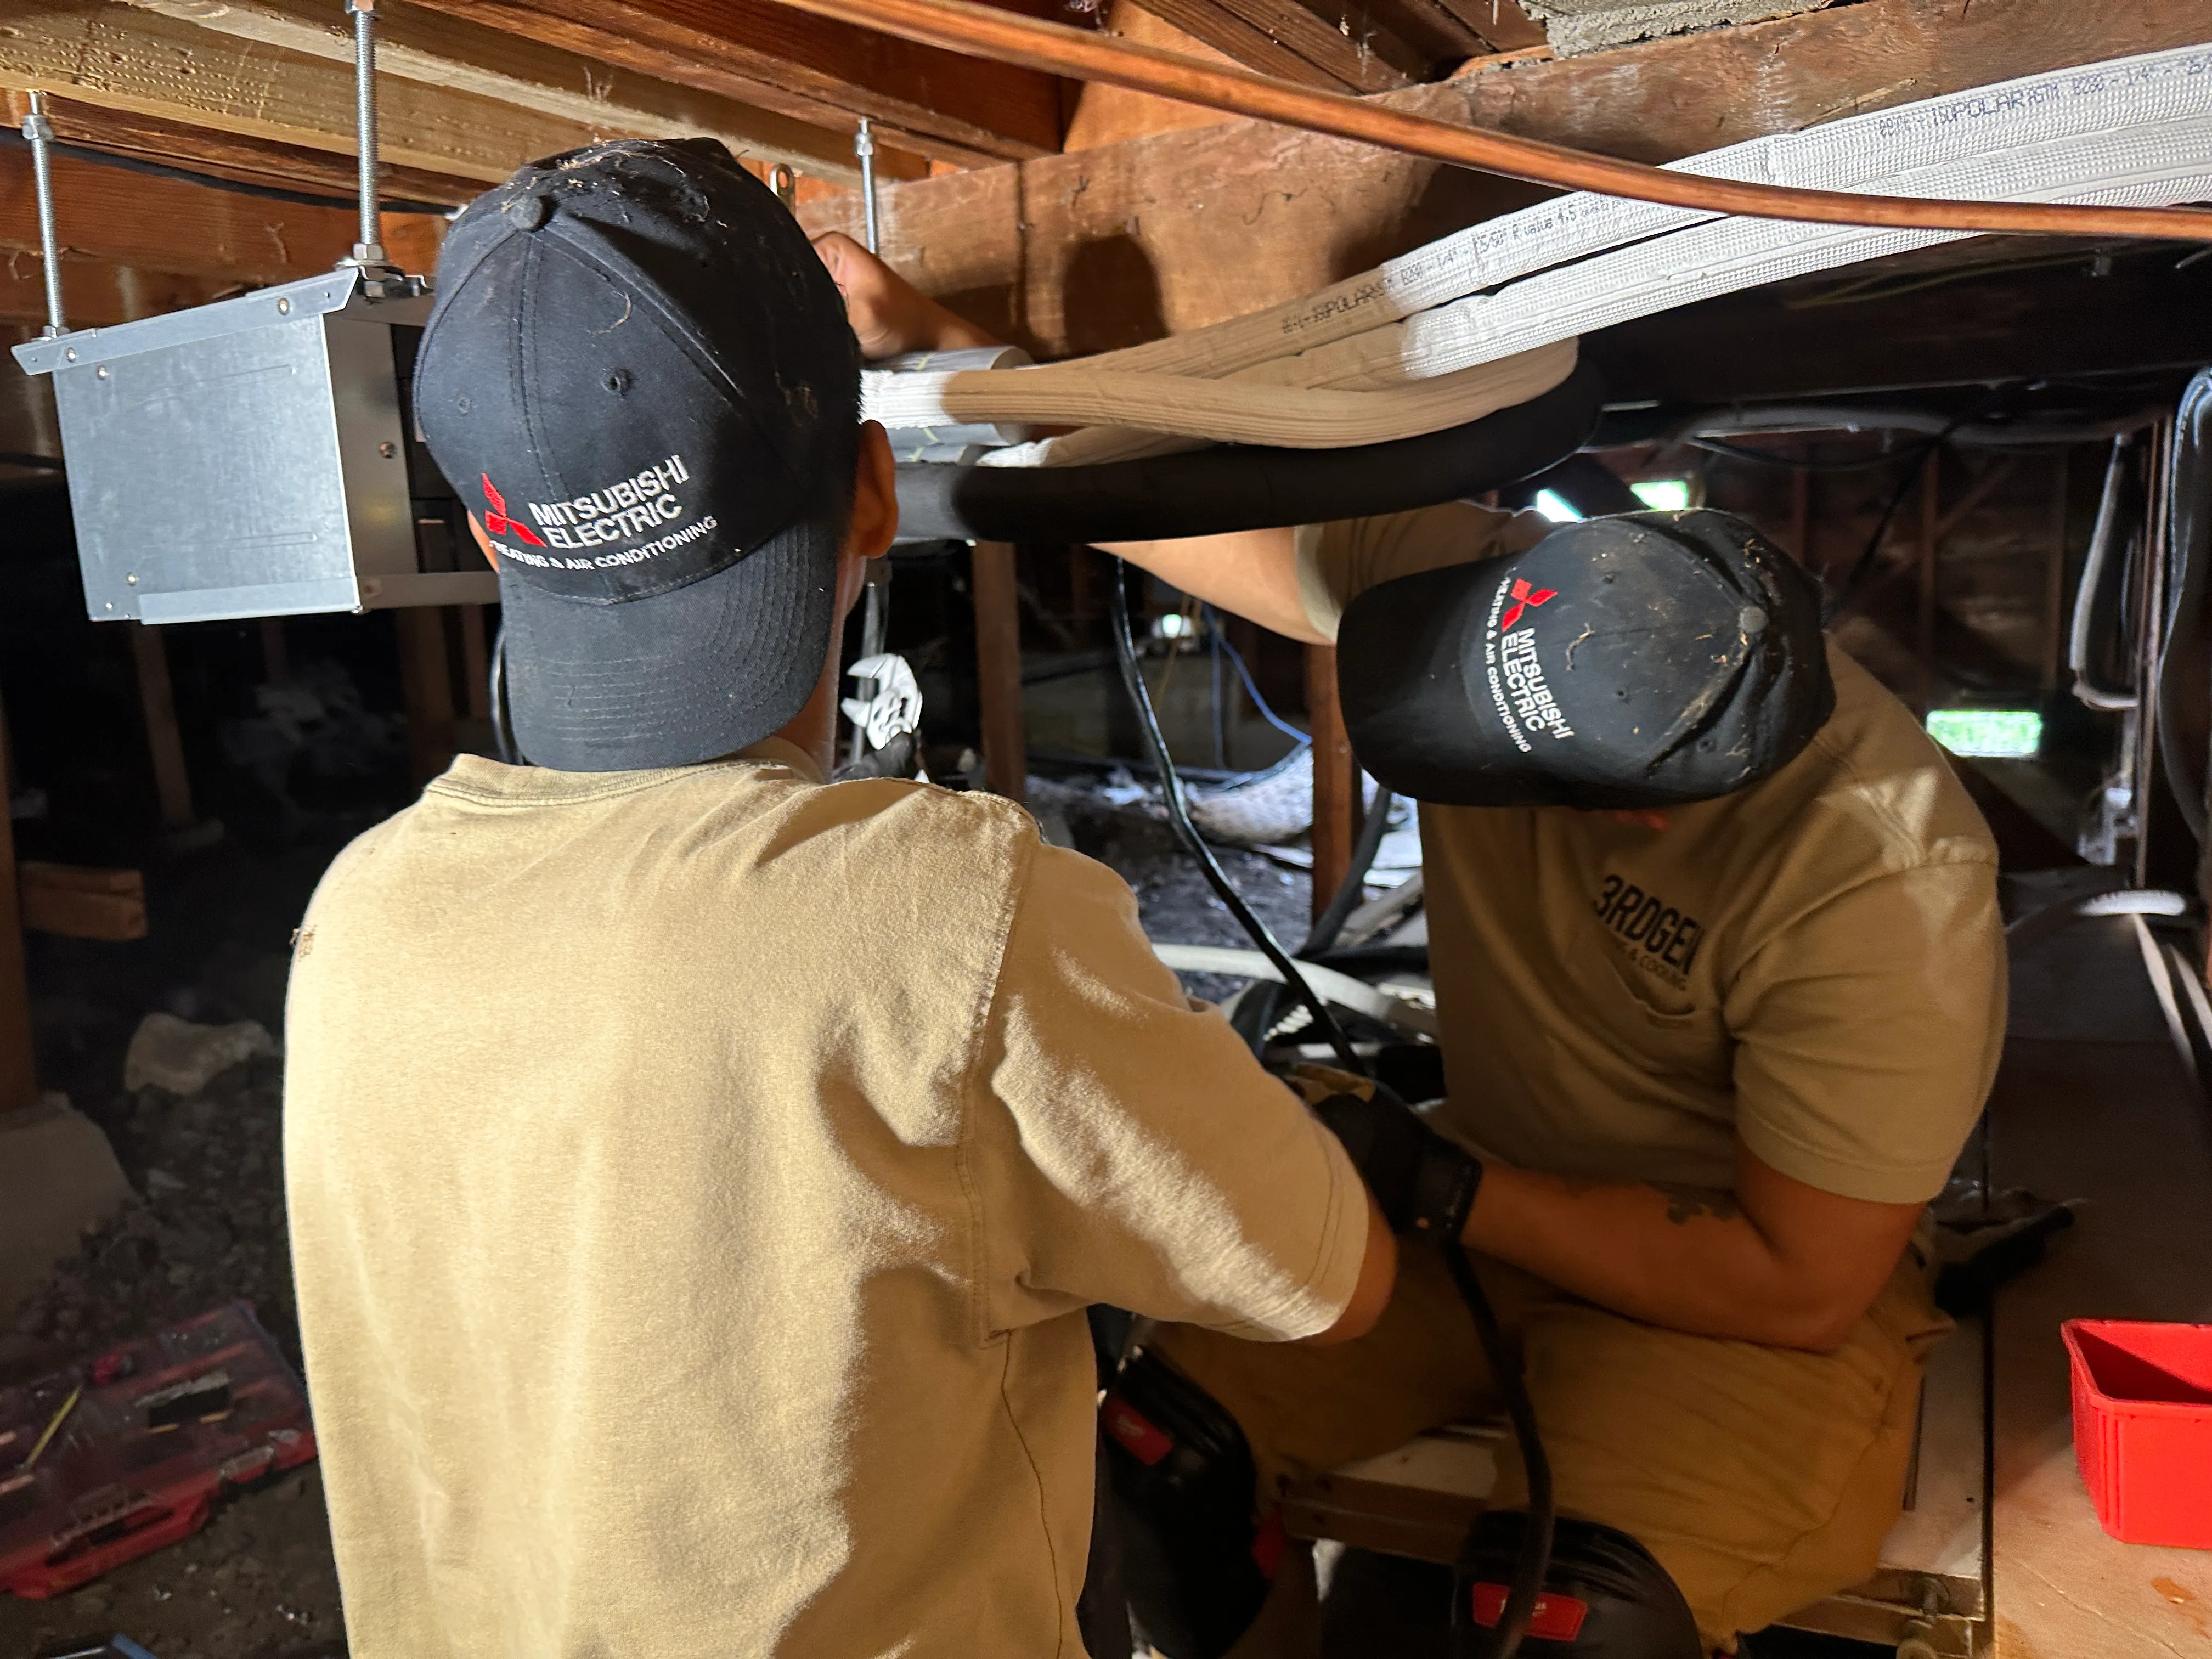
VRF can reduce traditional duct distribution, but it creates a different coordination problem. Refrigerant piping, branch components, drains, controls, electrical, ventilation, access, structure, ceilings, and equipment locations still have to coexist inside the building.
Routing
Plan refrigerant and condensate paths around structure, ceilings, shafts, and other trades.
Access
Maintain practical access to equipment, branch components, filters, controls, and service points.
Coordination
Resolve conflicts with electrical, plumbing, architectural, structural, and controls scopes before they become field problems.
Serviceability
Mechanical equipment still has to be maintained after construction is finished.
Project Applications
Flexible zoning and equipment configurations for commercial build-outs working within existing structures and ceiling conditions.
System strategies developed around existing building constraints, phased work, and project-specific mechanical conditions.
VRF coordinated earlier with architecture, structure, electrical, ventilation, and controls as part of the project design.
Multi-zone system architecture for projects requiring repeatable spaces, independent control, common-area coordination, and centralized mechanical strategy where appropriate.
Bars, restaurants, and hospitality venues where zoning, noise, ceiling conditions, and operating hours drive the mechanical strategy.
View hospitality case studySend project location, timeline, and drawings if available. We will review the VRF scope and follow up.
Send Project InformationVRF Platforms
3rdGen works with established commercial VRF platforms and selects equipment around project requirements, system architecture, availability, controls, and application.

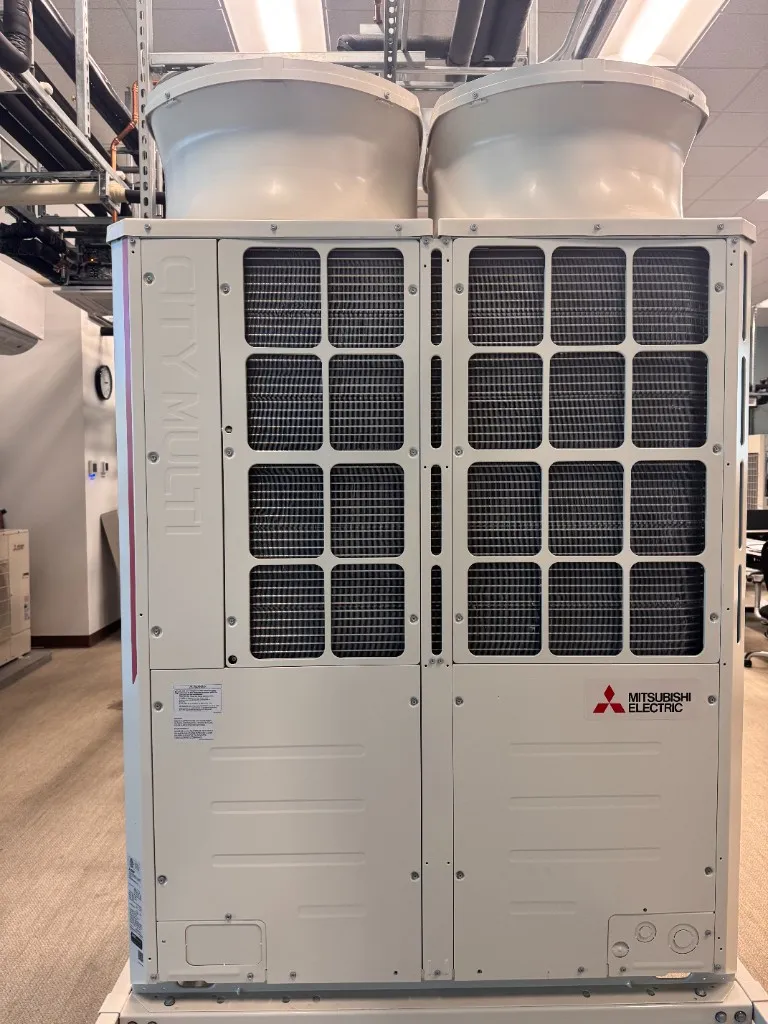
Commercial VRF / CITY MULTI systems, ducted and cassette indoor equipment, centralized controls, and project-specific multi-zone applications.

Commercial multi-zone / VRF applications with coordinated equipment, piping, controls, and field execution.

VRV / multi-zone applications where the platform aligns with project requirements and specifications.
Case Study
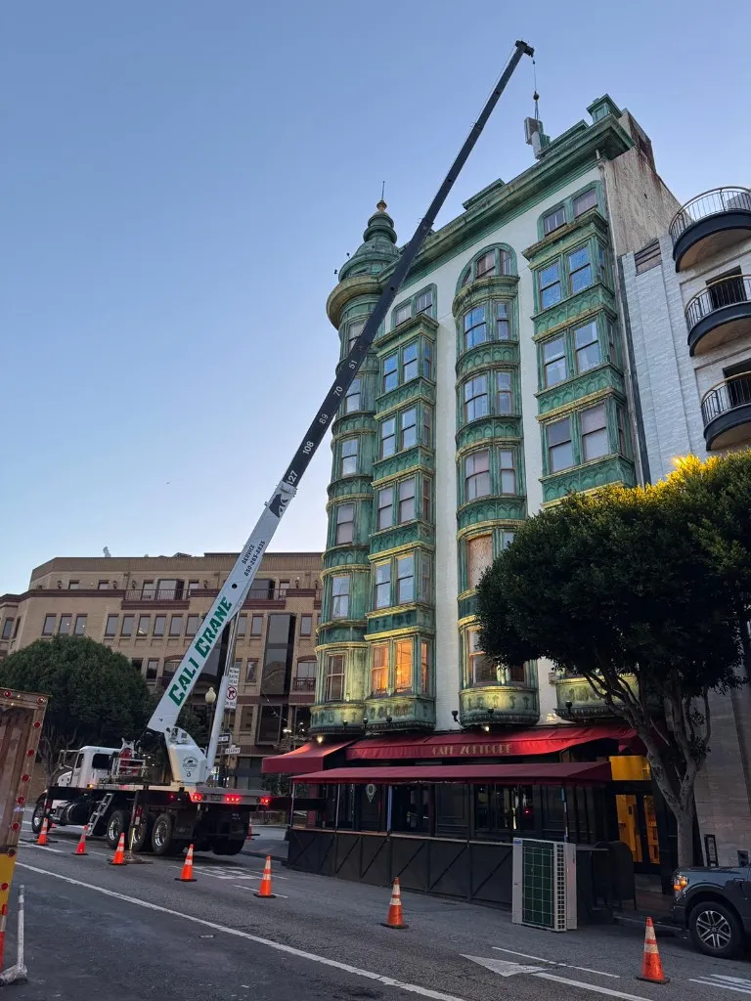
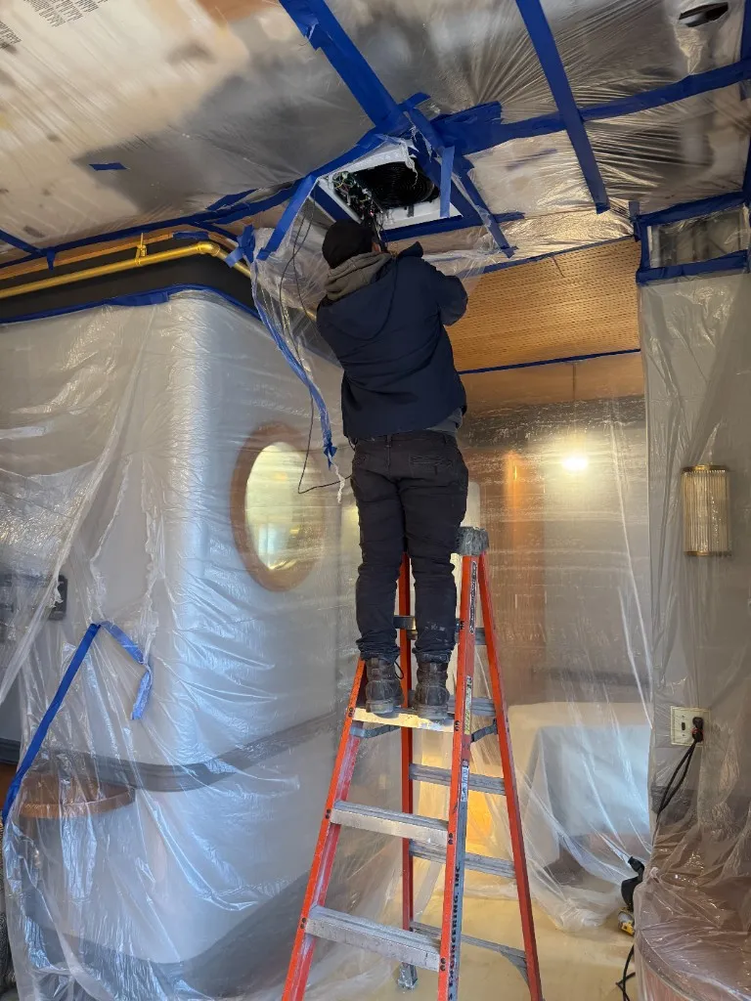
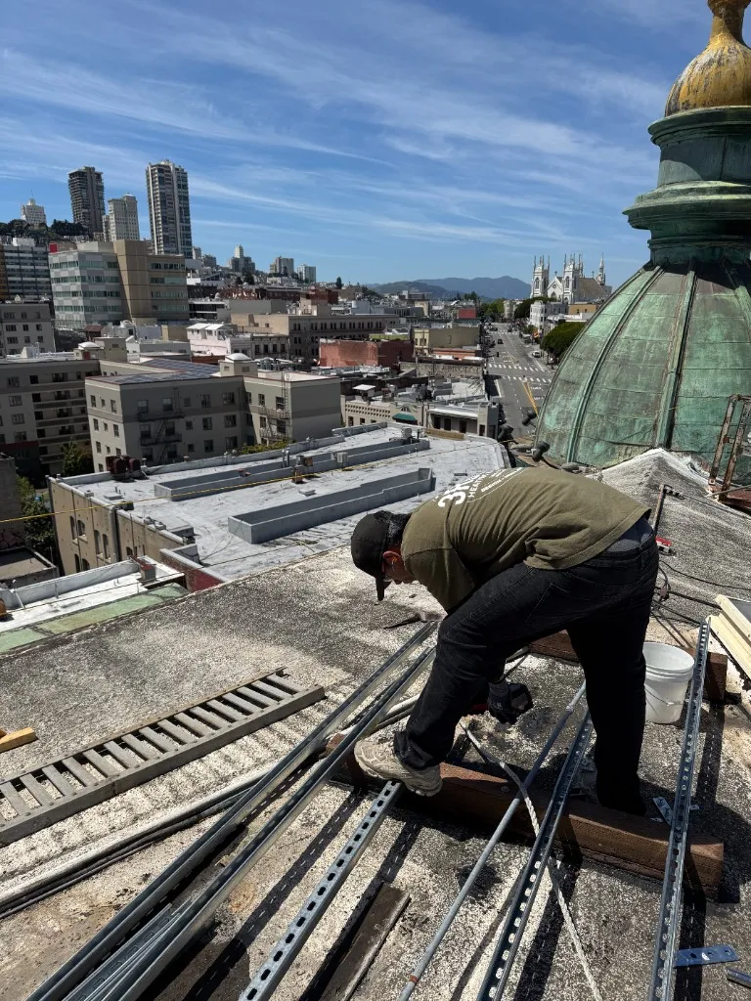
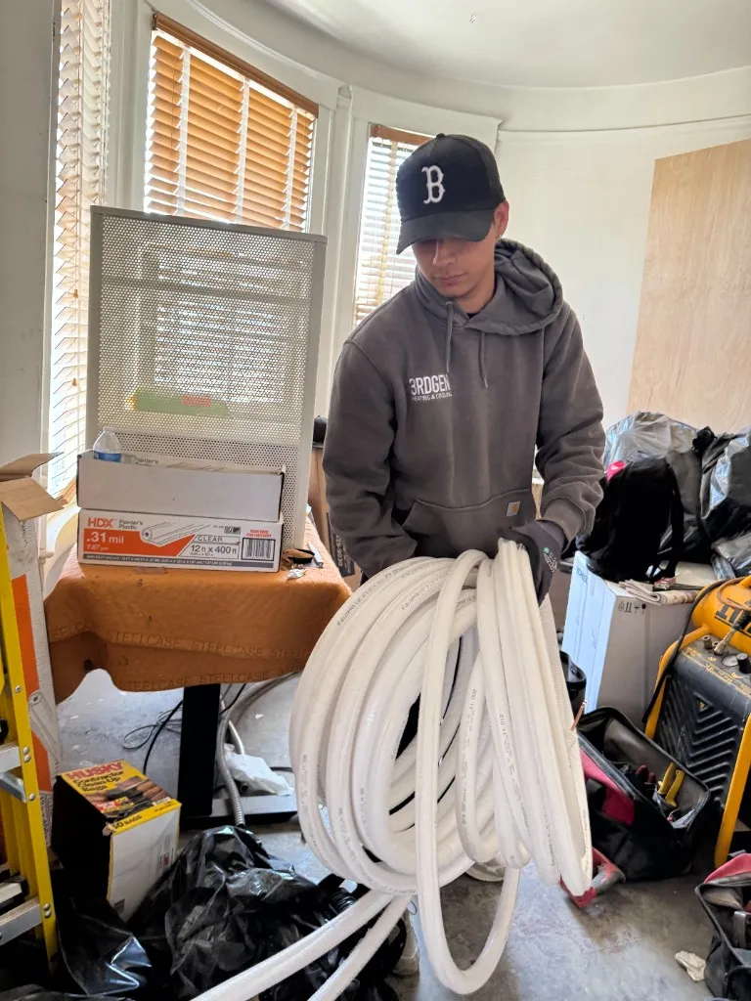
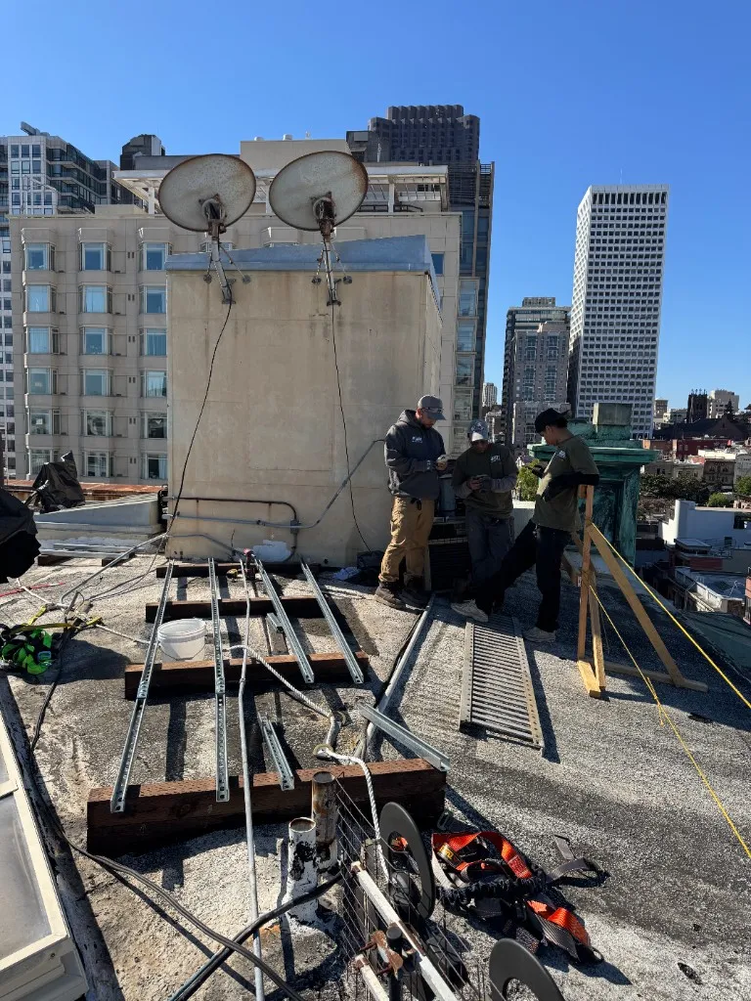
North Beach, San Francisco, CA · Design-Build · VRF Electrification Retrofit
3rdGen executed a design-build HVAC electrification retrofit in the Sentinel Building—a San Francisco designated landmark converting to boutique hotel use with an active ground-floor restaurant, basement projector suite, server room, and rooftop VRF infrastructure.
Scope spanned hotel guest floors, restaurant and basement conditioning, ventilation, life-safety integration, and six rooftop condensers— all within a 1907 historic structure with no elevator access for equipment and shared vertical risers.
Six outdoor units were crane-set on Kearny Street during an early-morning lane closure. Restaurant changeover work used 3:00 AM windows so the ground floor could stay operational.
Mechanical scope
Outcome
Selected Work
Selected 3rdGen commercial mechanical work across the Bay Area.
North Beach, San Francisco, CA · VRF / Multi-Zone System

Berkeley, CA · Commercial Tenant Improvement

Berkeley, CA · Institutional Upgrade
Common Questions
Installation scope, design paths, ventilation, controls, and existing-building work.
Yes. Depending on the project and delivery structure, 3rdGen can support system development, equipment selection, coordination, refrigerant piping, indoor and outdoor equipment installation, controls coordination, startup, and closeout.
Yes. If the mechanical design is substantially complete, the project can be delivered through our Plan-Spec construction path. We can also participate earlier through Design-Assist when contractor input is useful before the system is fully finalized.
Yes. We can review the building, project requirements, zoning, equipment constraints, distribution, ventilation, controls, and construction conditions to help evaluate the appropriate mechanical approach.
Yes. Mitsubishi is a core equipment platform for 3rdGen, including commercial multi-zone applications where the system is appropriate for the project.
Typically, VRF addresses heating and cooling rather than eliminating building ventilation requirements. Ventilation and exhaust must still be addressed as part of the complete mechanical strategy.
Yes. Controls requirements and interfaces can be coordinated with the project's controls contractor, electrical team, and other responsible parties as part of the mechanical scope.
Yes. Renovation and modernization projects are often driven by existing structure, routing, access, electrical capacity, ventilation, and phasing constraints, all of which must be evaluated as part of the project.
Project Delivery
Bring 3rdGen into the project while the mechanical system is still being developed.
Explore Design-BuildMechanical construction from completed plans and specifications through installation and closeout.
Explore Plan-SpecExisting-building HVAC replacement, retrofit, and mechanical modernization.
Explore ModernizationProject Inquiry
Thanks — your project details are on their way to 3rdGen. We’ll review them and follow up about the next step.