Commercial · North Beach, San Francisco, CA · 2026
Sentinel Building (Columbus Tower) — VRF Electrification
Full electrification of a 1907 San Francisco landmark converting from offices to a boutique hotel: 30 tons of Samsung VRF and heat pumps, six rooftop condensers set by crane, restaurant open throughout.
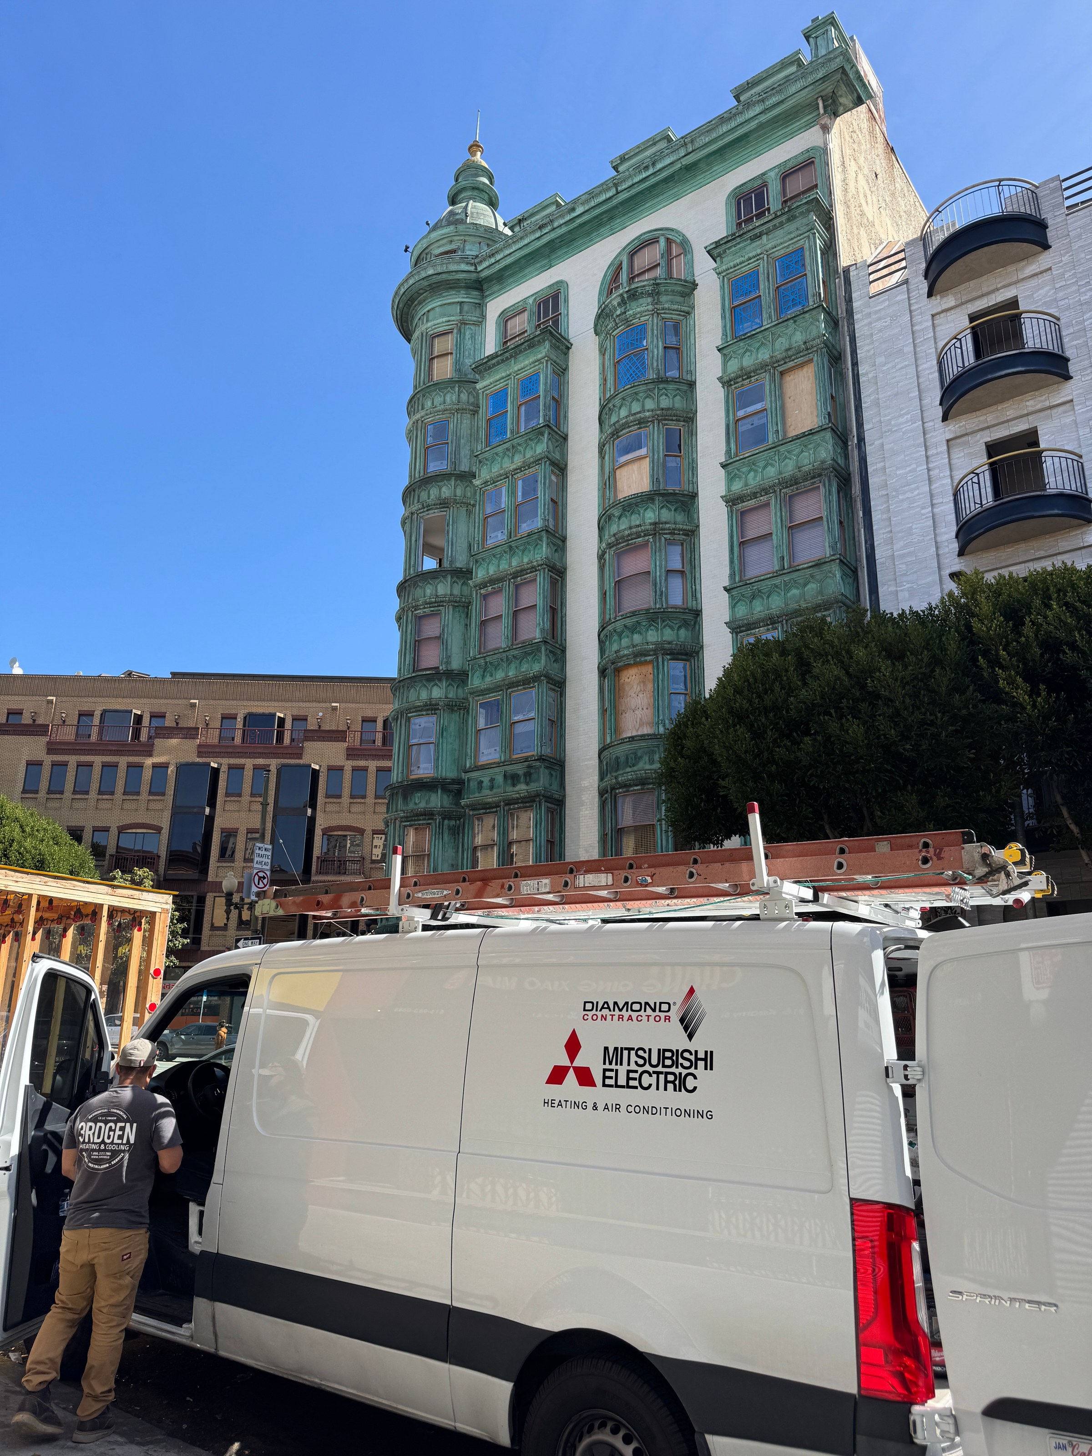
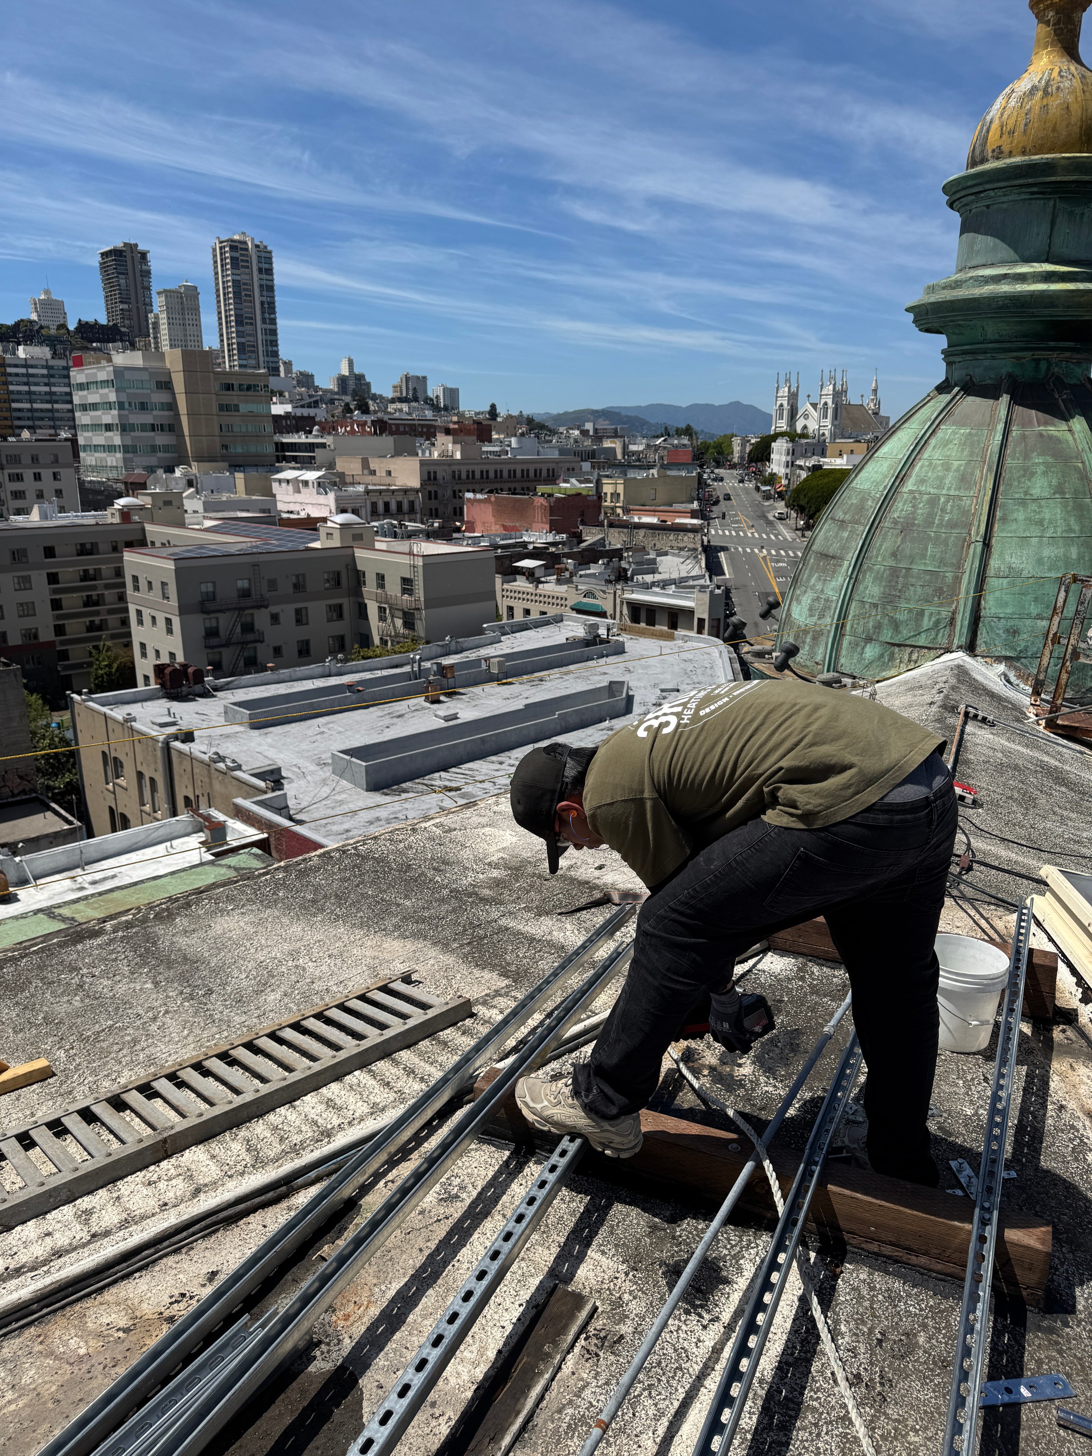
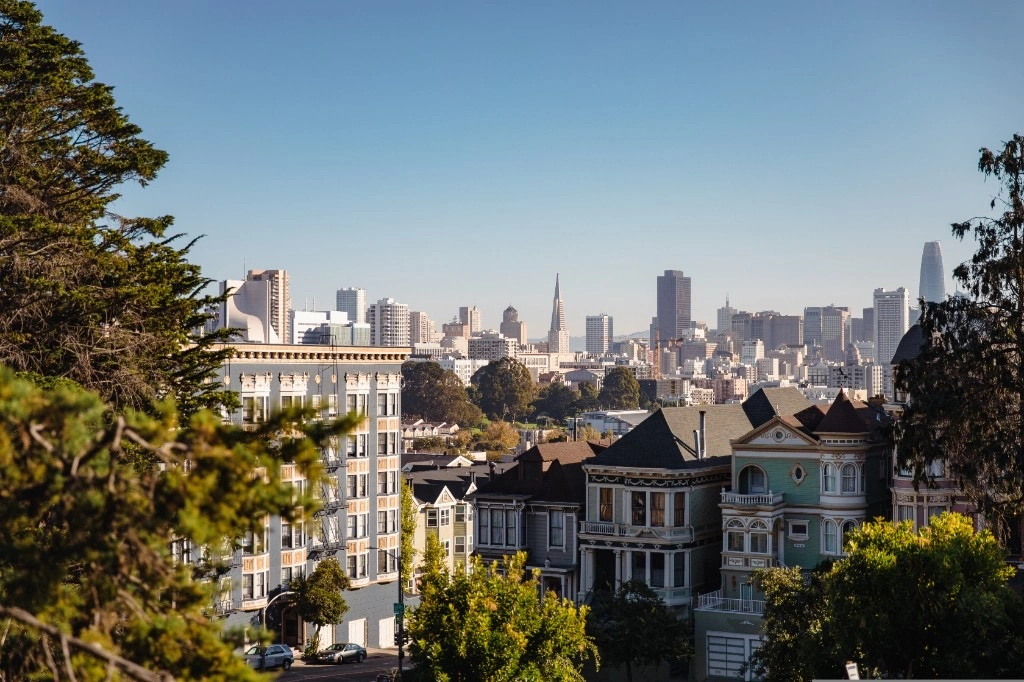
3rdGen designed, permitted and installed the HVAC electrification of the Sentinel Building (Columbus Tower), a 1907 San Francisco landmark at 916 Kearny Street, as it converted from offices to a boutique hotel. The 15,703 sq ft building now runs all-electric: four 5-ton Samsung VRF heat recovery systems serve the hotel floors, and two 5-ton 1:1 heat pumps serve the ground-floor restaurant and the basement projection and editing suite. Work ran from the basement through six floors to the roof while the restaurant stayed open.
- Type
- VRF / Multi-Zone System
- Client
- Tekton General Construction
- System
- Samsung VRF heat recovery + 1:1 heat pumps, 30 tons
- Location
- North Beach, San Francisco, CA · 2026
Scope
- — Design-build mechanical: load calculations, plan set, Title 24 compliance and the SF DBI mechanical permit, pulled by 3rdGen
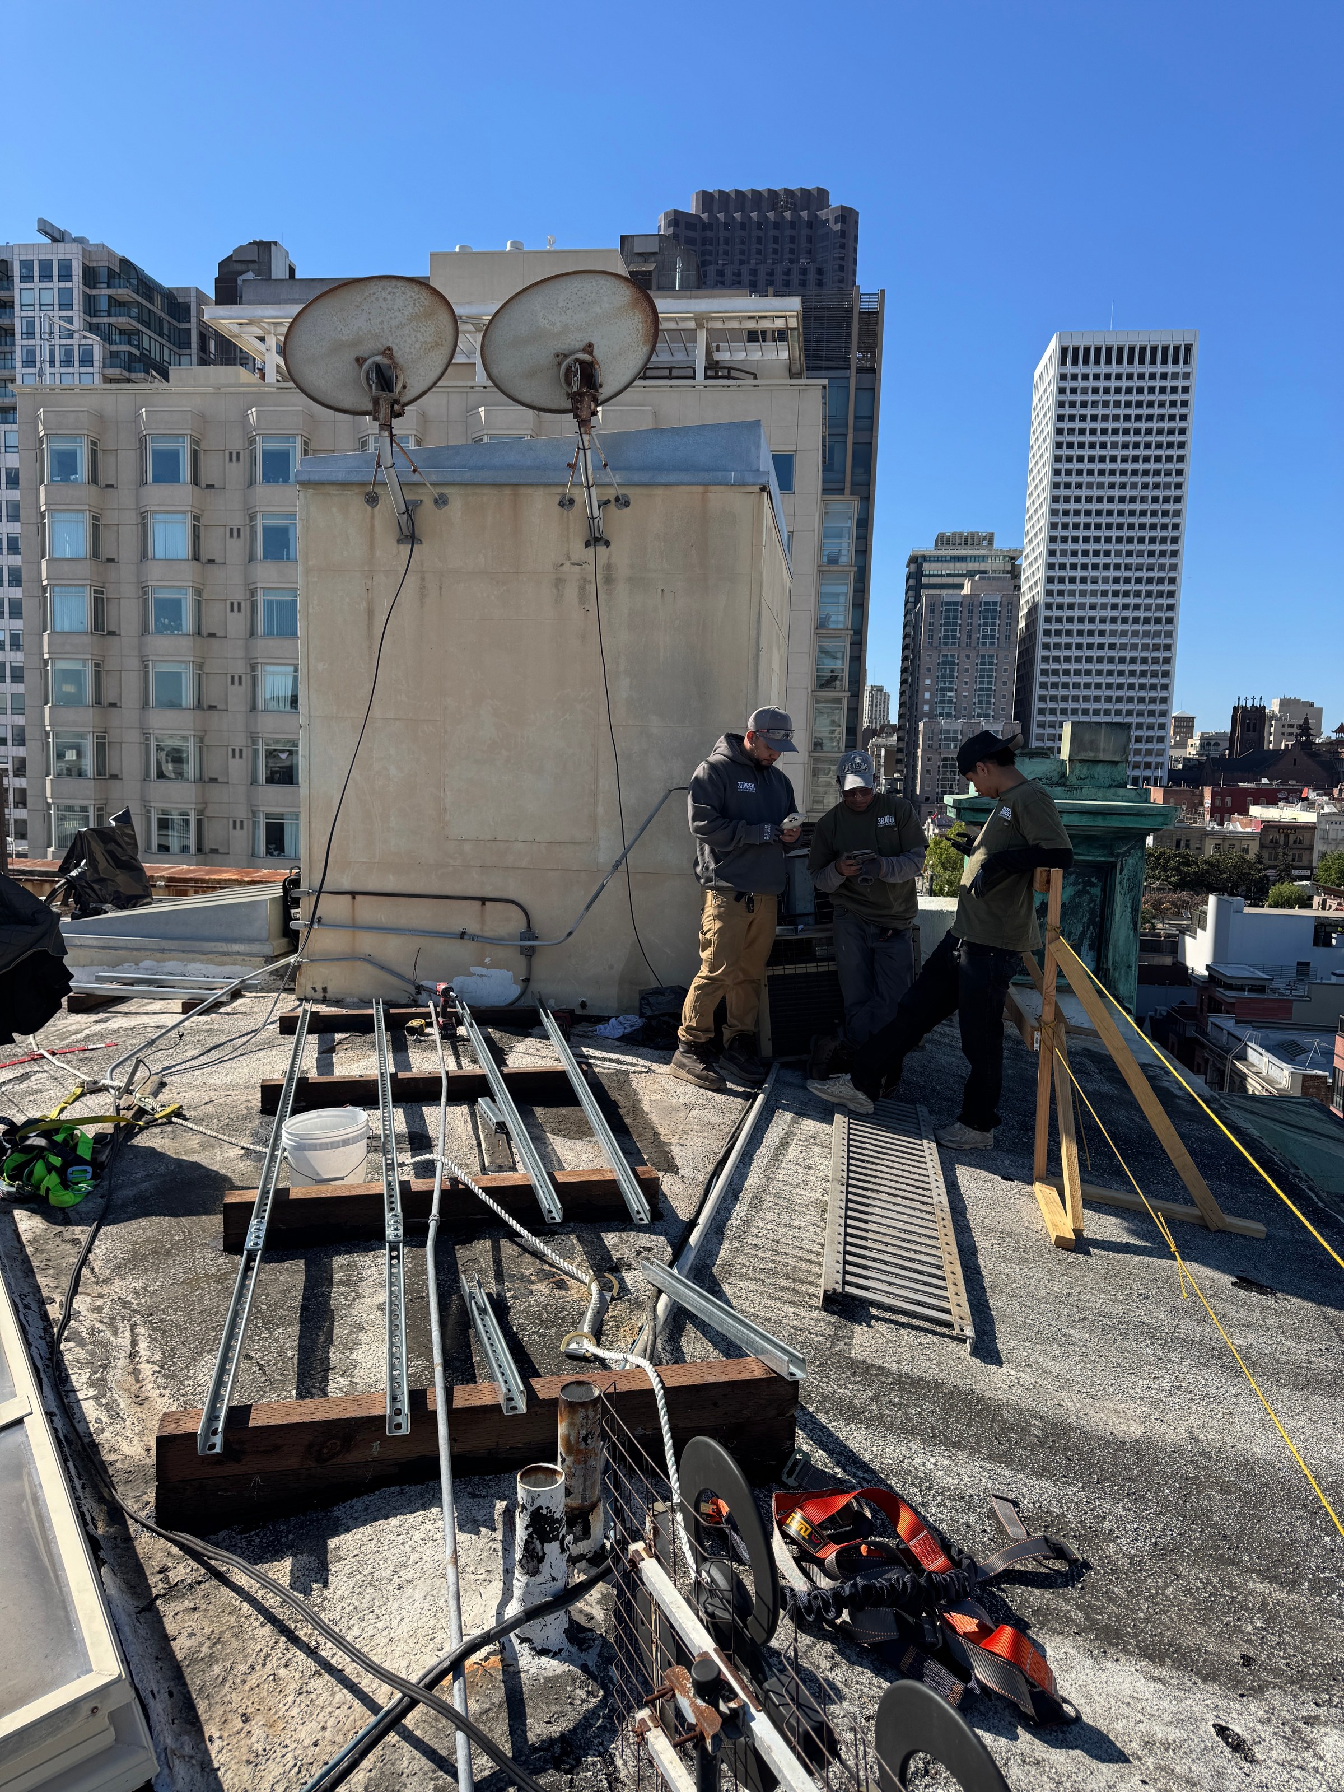
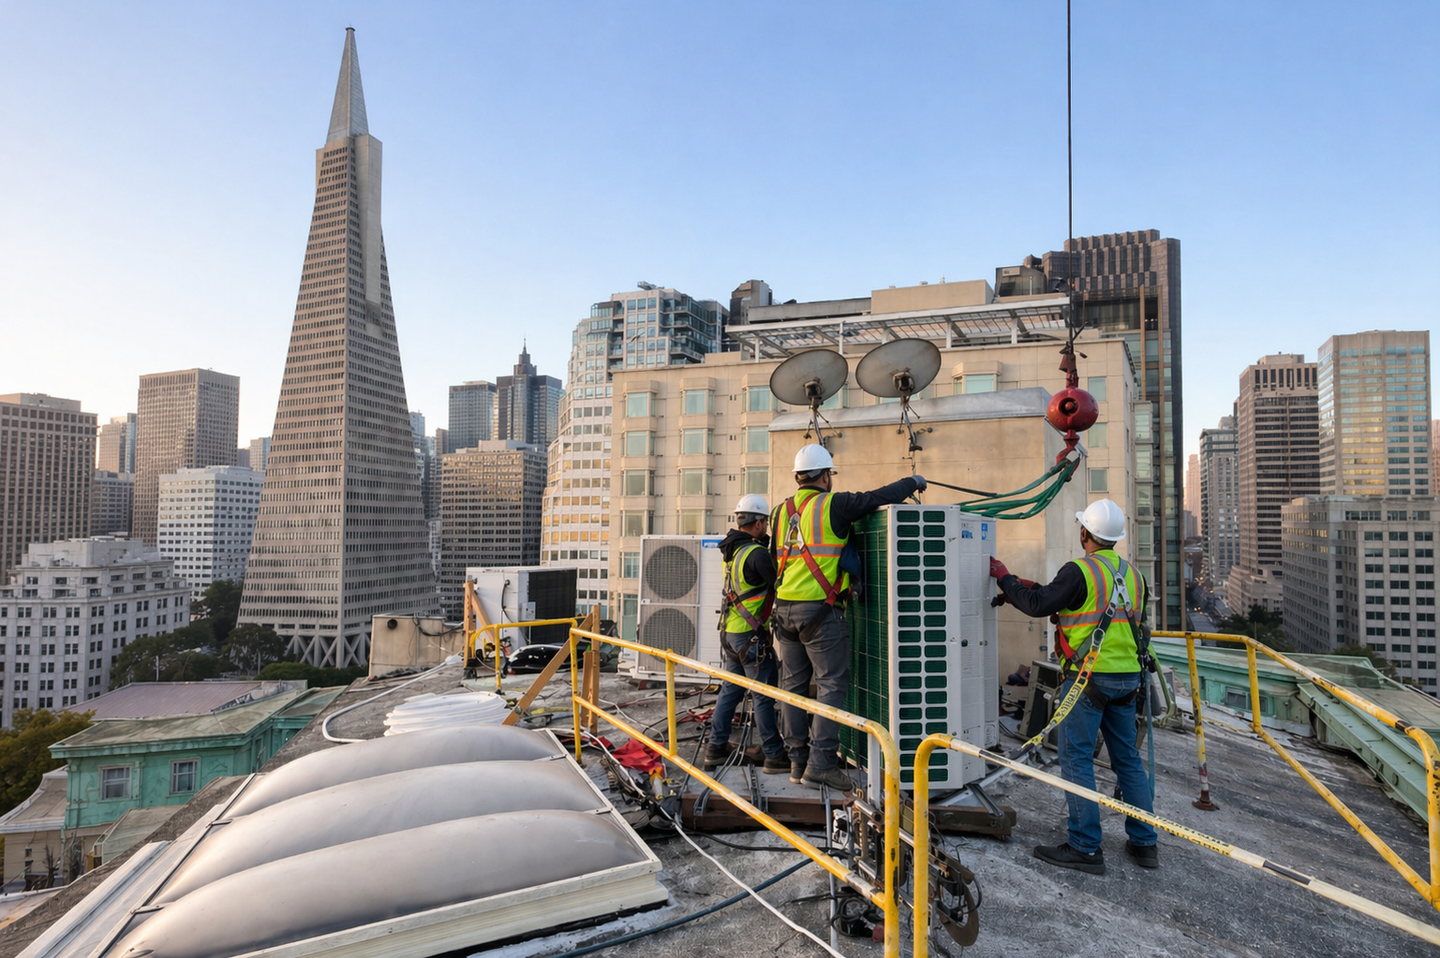
- — Four 5-ton Samsung VRF heat recovery condensers on the roof serving hotel floors 3-6
- — Three indoor units and a branch controller on each hotel floor
- — Two 5-ton ducted 1:1 heat pump systems for the restaurant and basement projection room
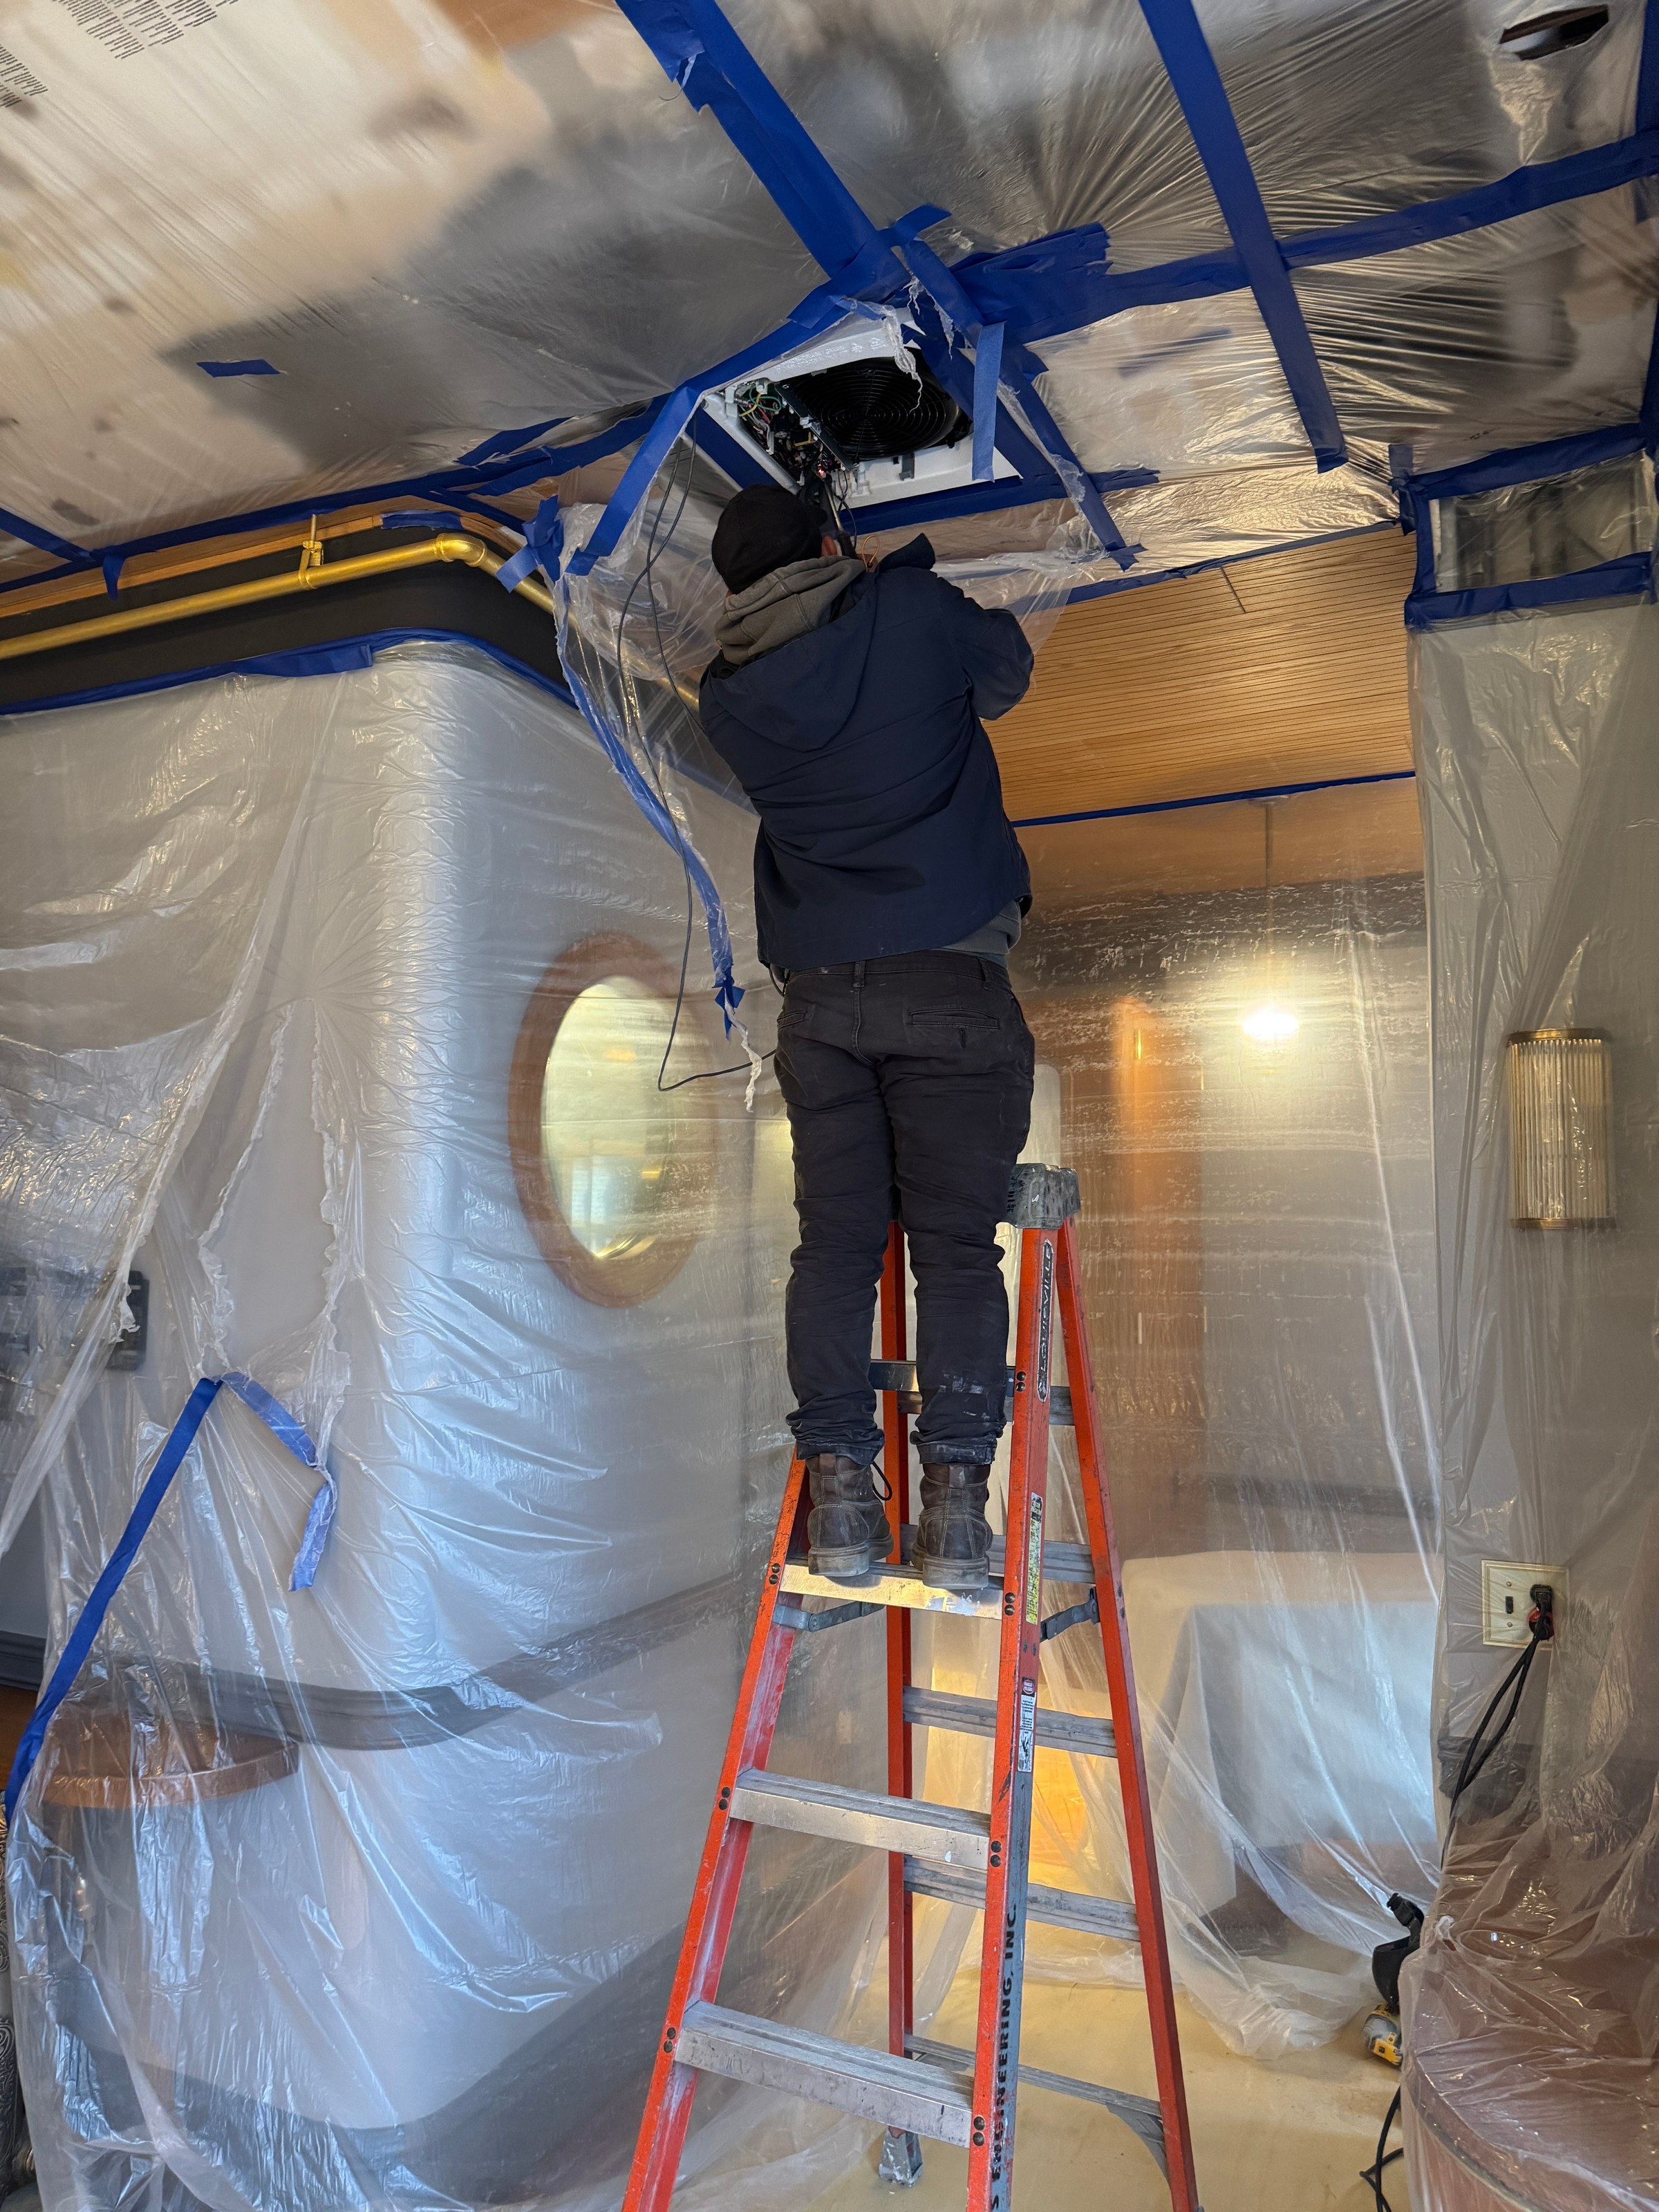
- — Ceiling cassette for the 2nd-floor server room
- — Greenheck exhaust, including centralized bathroom exhaust, plus fire and smoke dampers
- — New 200-amp rooftop subpanel, vibration isolation and Samsung BACnet gateway
- — TAB, acceptance testing and inspections through final
Constraints
- — Restaurant stayed open: changeovers done in 3:00 AM windows
- — Historic landmark: every facade penetration held to preservation limits
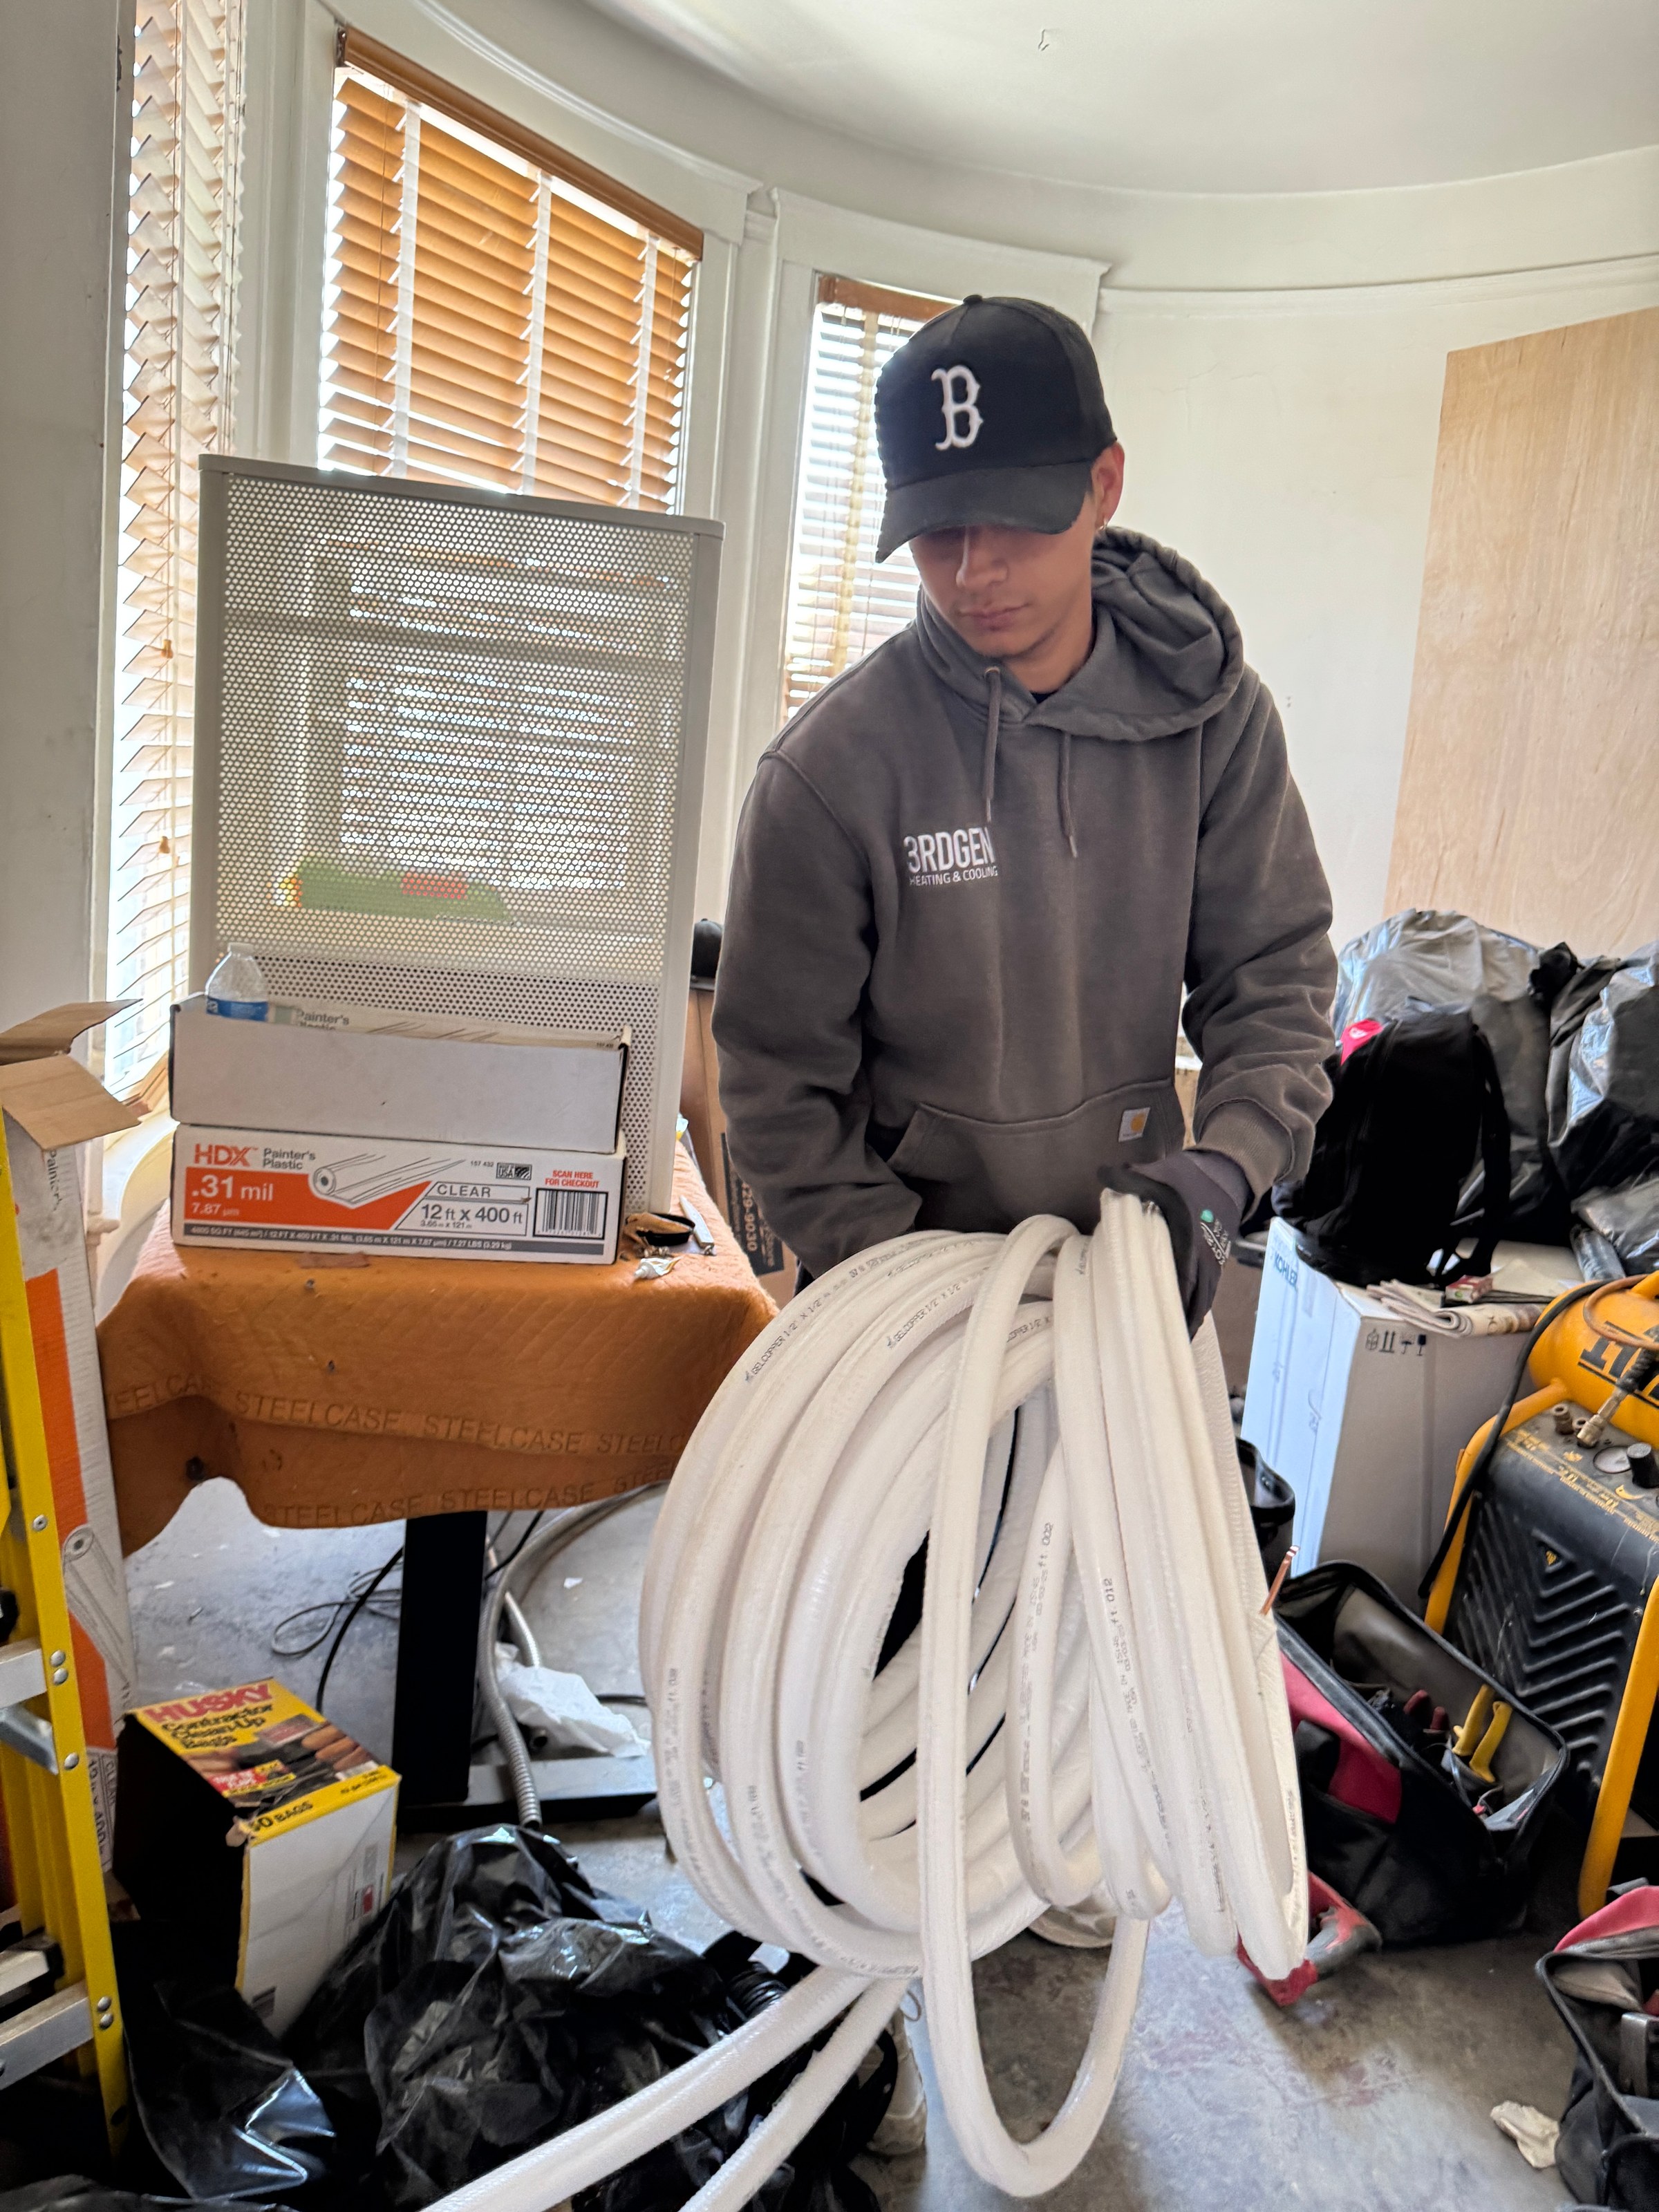
- — No elevator: equipment staged up tight stairs, riser shared with electrical
- — Hotel conversion limited demolition, so refrigerant ran through tight existing cavities
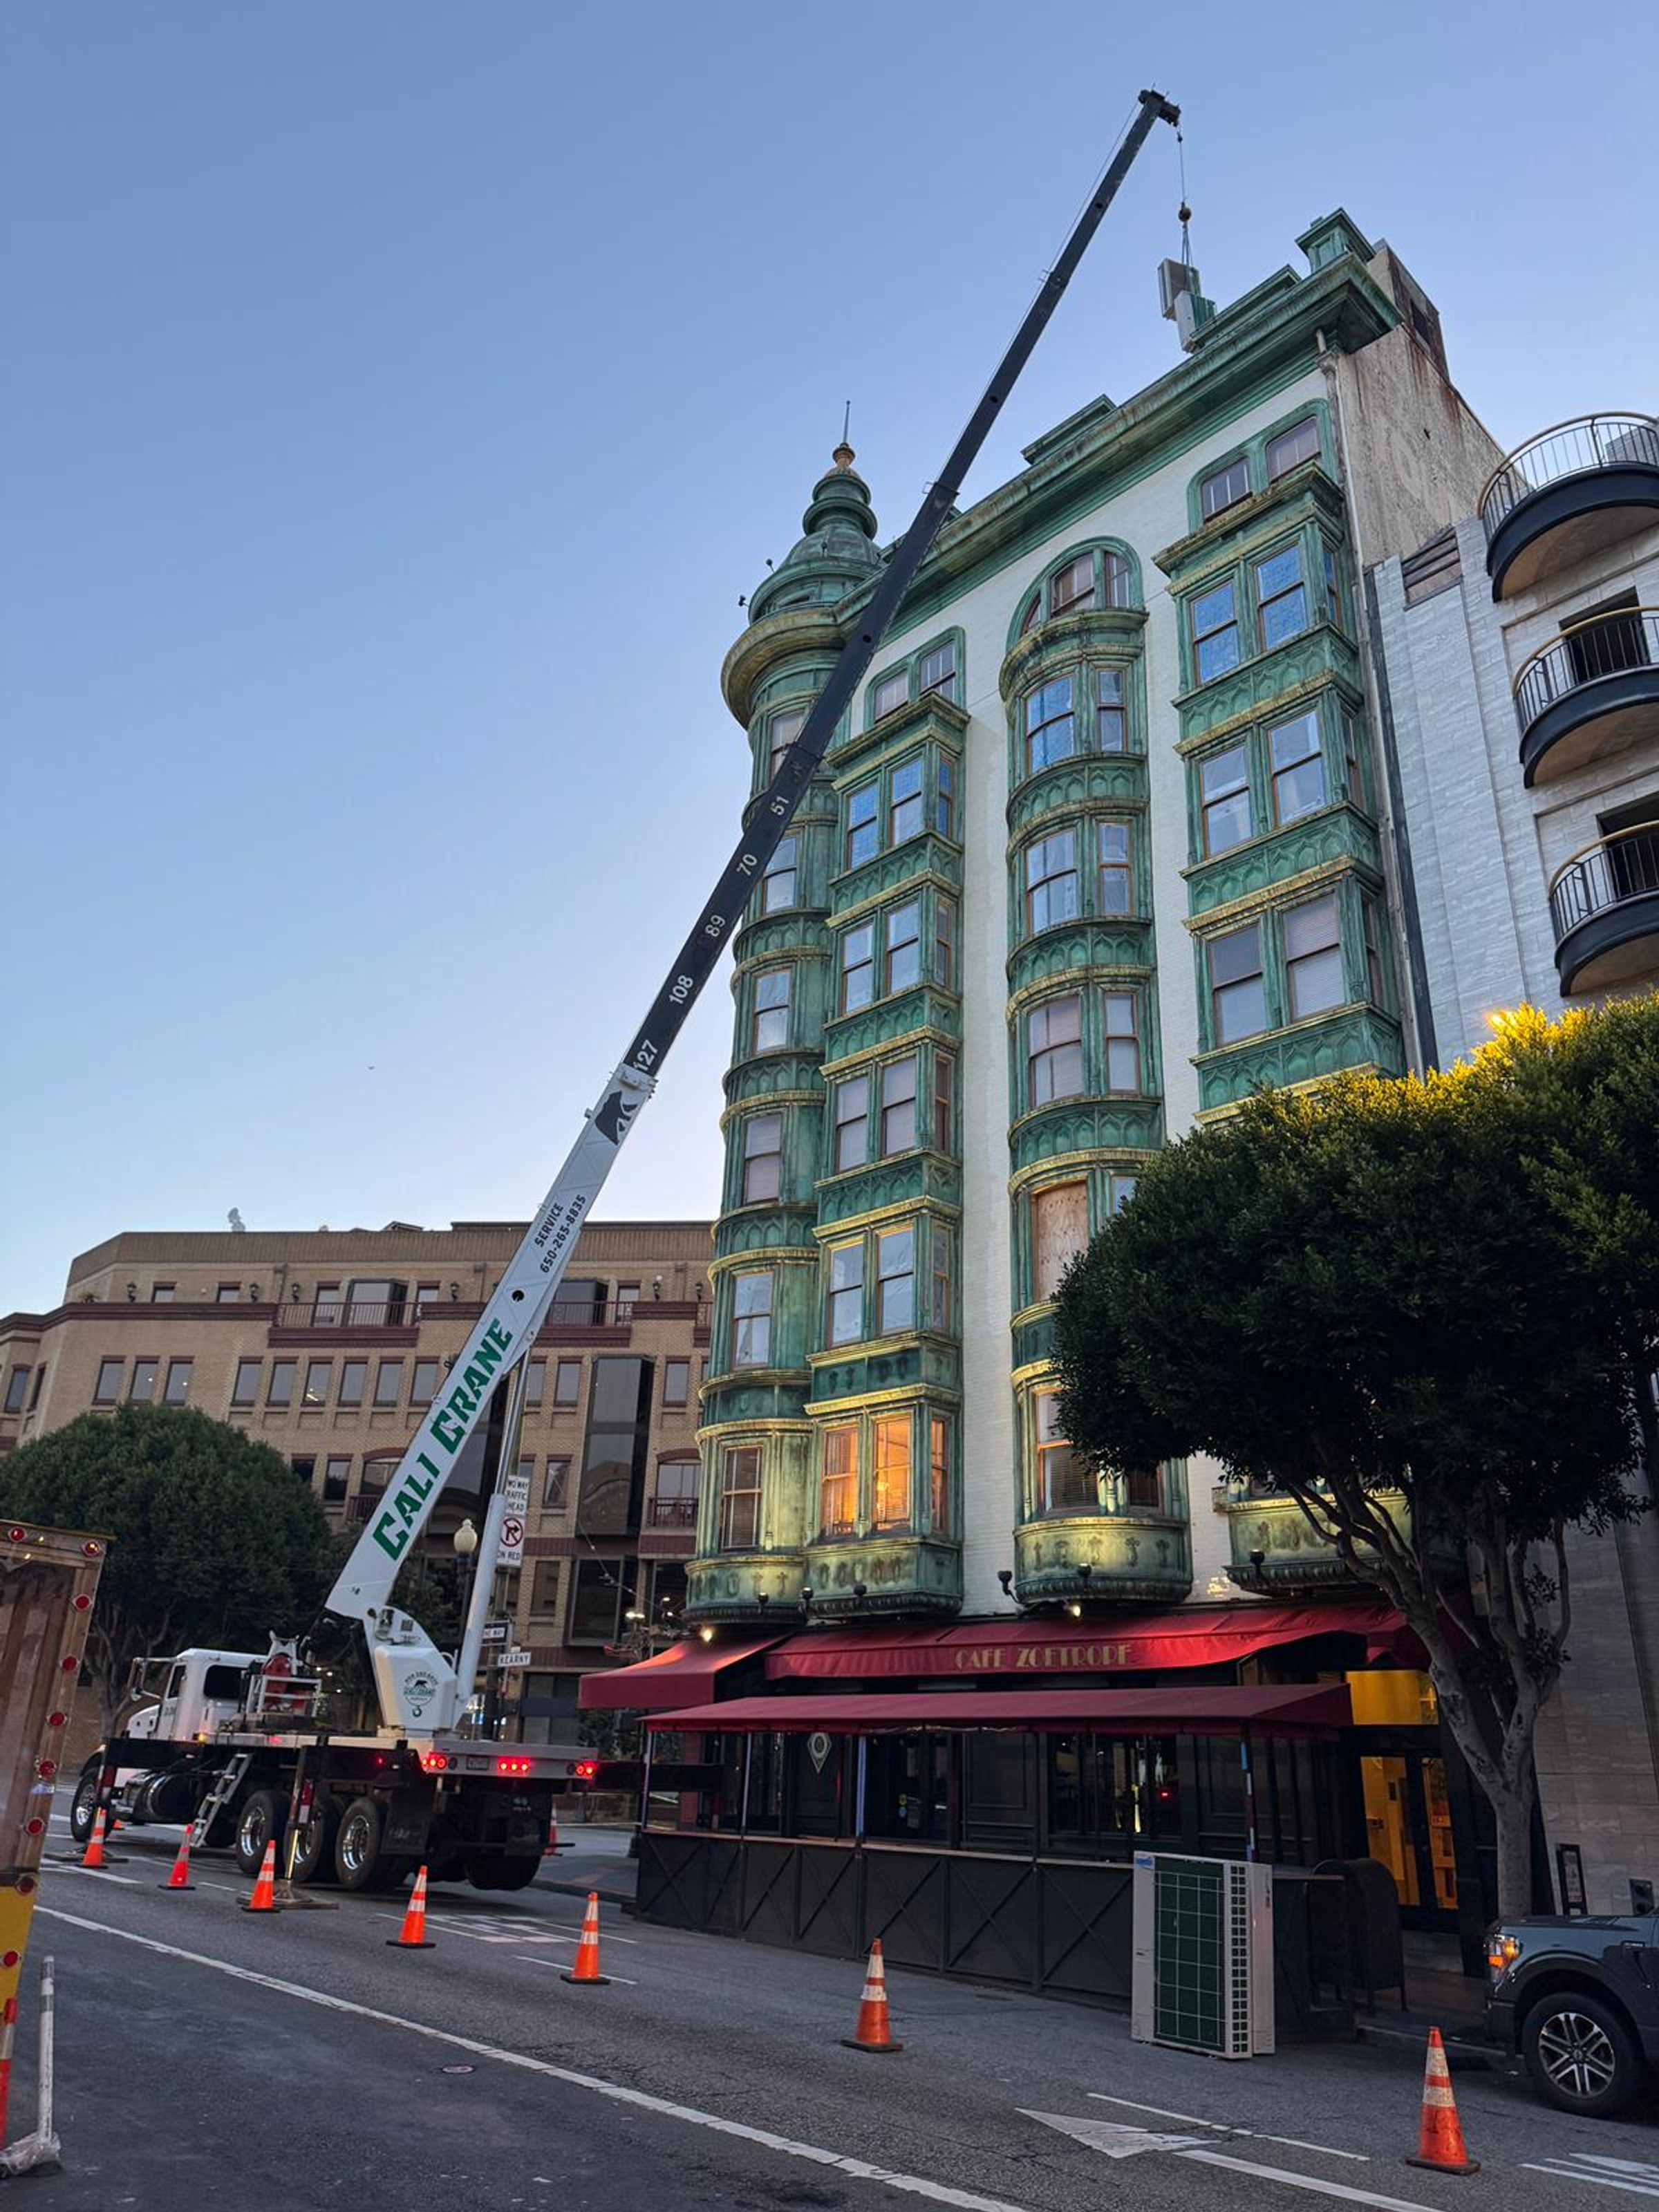
- — Six rooftop units set by crane in about two hours, with a Kearny Street lane closure and traffic control run by 3rdGen
3rdGen's Role
Design-build mechanical contractor under the general contractor: design and load calculations, permit and inspections with SF DBI, crane lift and traffic control, installation, controls, testing and startup.
Outcome
Passed final inspection within two inspection cycles, with no change orders from missed scope. Added scope (server room, centralized exhaust, BACnet, restaurant and projection-room changeouts) was folded in without disrupting the job. The restaurant and projection suite have run more than six months with no warranty callbacks, and the editing suite stays quiet. General contractor reference available on request.
Photography