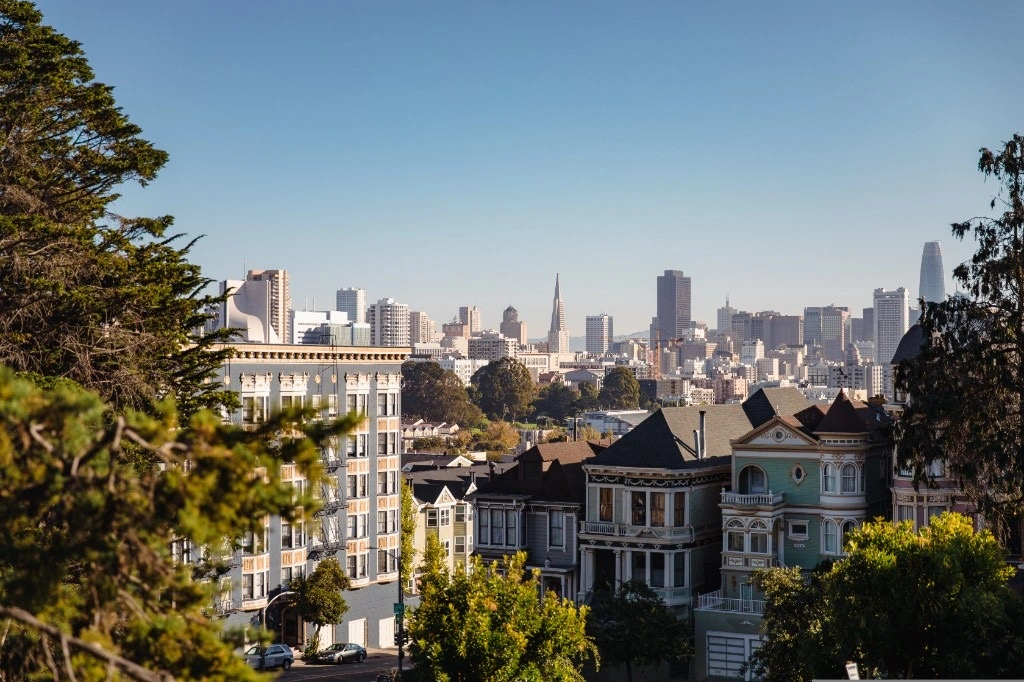

North Beach, San Francisco, CA · VRF / Multi-Zone System
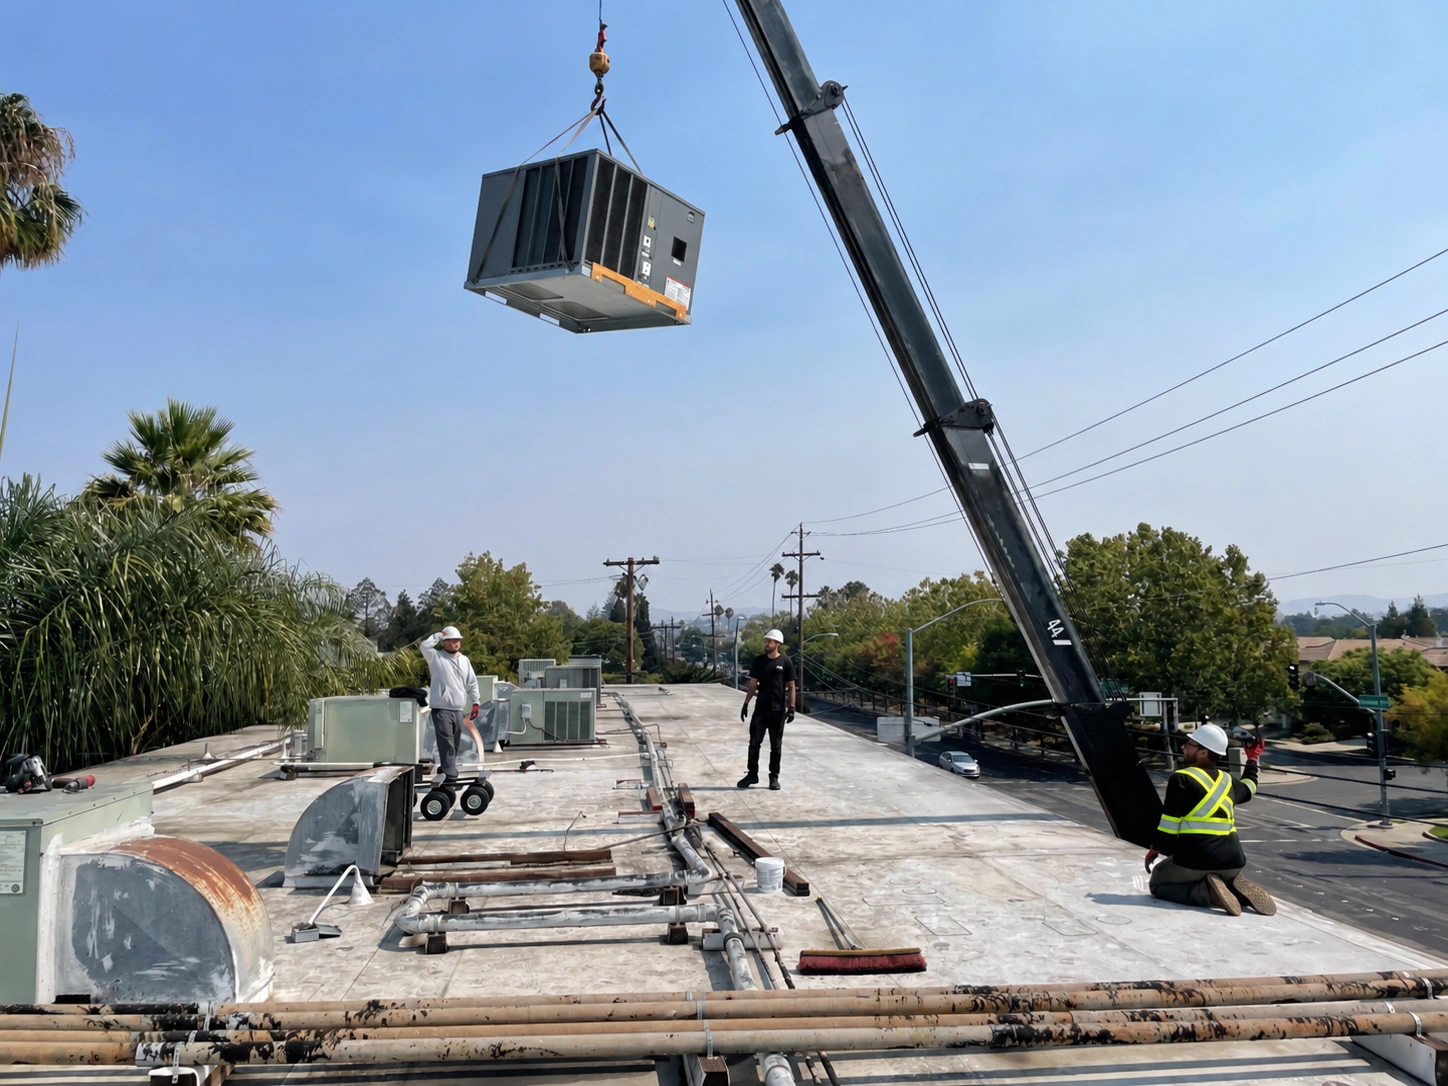
Commercial HVAC Replacement + Modernization
We develop and install replacement HVAC systems for commercial buildings throughout the Bay Area. We evaluate the existing mechanical infrastructure, operating requirements, controls, ventilation, electrical constraints, and future use of the building before determining what should replace the existing equipment.
CA Lic 1086898 • Bay Area commercial replacement & modernization • Licensed & insured
Commercial HVAC Replacement + Modernization
We develop and install replacement HVAC systems for commercial buildings throughout the Bay Area. We evaluate the existing mechanical infrastructure, operating requirements, controls, ventilation, electrical constraints, and future use of the building before determining what should replace the existing equipment.
CA Lic 1086898 • Bay Area commercial replacement & modernization • Licensed & insured
Project Inquiry
Thanks — your project details are on their way to 3rdGen. We’ll review them and follow up about the next step.
Existing-Building HVAC
Major HVAC replacement and modernization projects share common drivers. These are the situations where equipment change-out alone is rarely the whole answer.
Major mechanical equipment approaching end of life, increasingly difficult to maintain, or no longer economically sensible to repair.
Tenant improvements, repositioning, additions, or major interior work creating an opportunity to rethink the HVAC system.
Replacing gas-fired heating or legacy equipment with heat-pump-based mechanical systems.
Persistent comfort, airflow, ventilation, zoning, controls, or operating-cost issues that equipment repair alone will not solve.
System Context
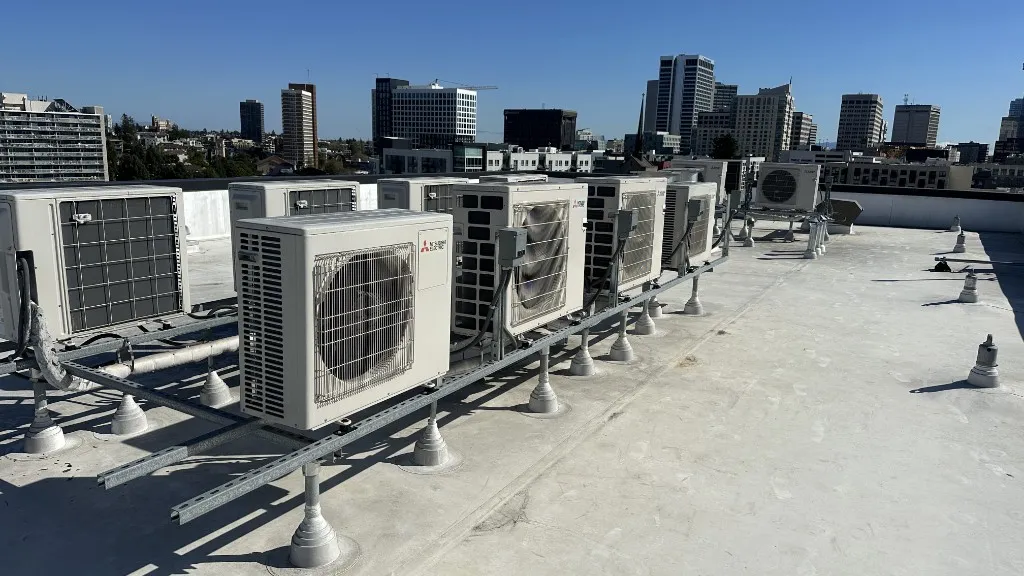
Major HVAC replacement should account for more than nominal tonnage and the dimensions of the old equipment. Air distribution, controls, ventilation, zoning, electrical infrastructure, equipment access, structural conditions, and the building’s current use can all affect the replacement strategy.
We evaluate the complete mechanical context before locking equipment — not just the nameplate on the unit being removed.
What is actually installed and how it currently operates.
Whether the old system capacity still reflects the building’s use.
Existing ductwork, piping, diffusers, exhaust and ventilation.
Electrical, gas, structural, roof, access and controls constraints.
Modernization Strategy
Existing buildings rarely present a clean-sheet mechanical problem. The strategy should distinguish infrastructure that can continue to serve the building from components that have reached the end of their useful or functional life.
01
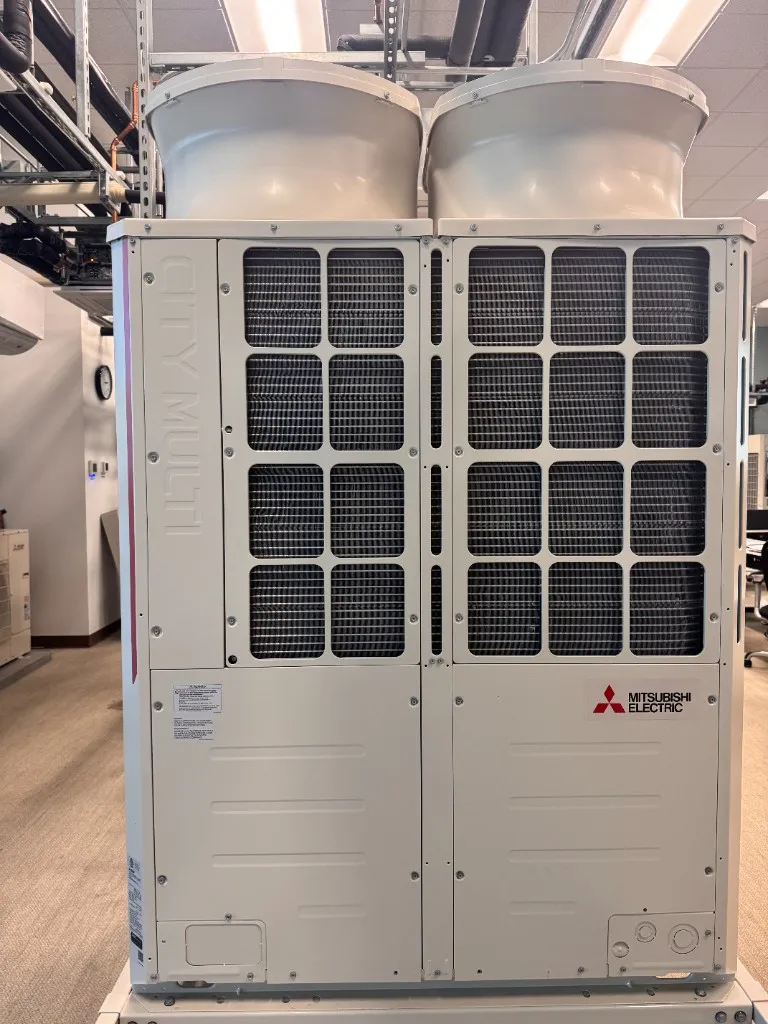
Replace or upgrade major components when capacity, efficiency, or refrigerant architecture no longer matches the building.
Plant & capacity
Work with
Existing curbs, roof openings, and distribution connections when testing and sizing support reuse.
Modernize
RTUs, packaged systems, splits, and VRF plant at end of life or wrong capacity for current use.
Controls
Work with
Thermostat locations and control wiring where updated sequences and interfaces can be applied.
Modernize
Centralized controls, operating sequences, and BAS integration that match the new equipment strategy.
Electrification
Work with
Electrical infrastructure when verified load fits the selected heat-pump or replacement platform.
Modernize
Gas-fired heating, legacy refrigerant systems, and electrification scope tied to service capacity.
02
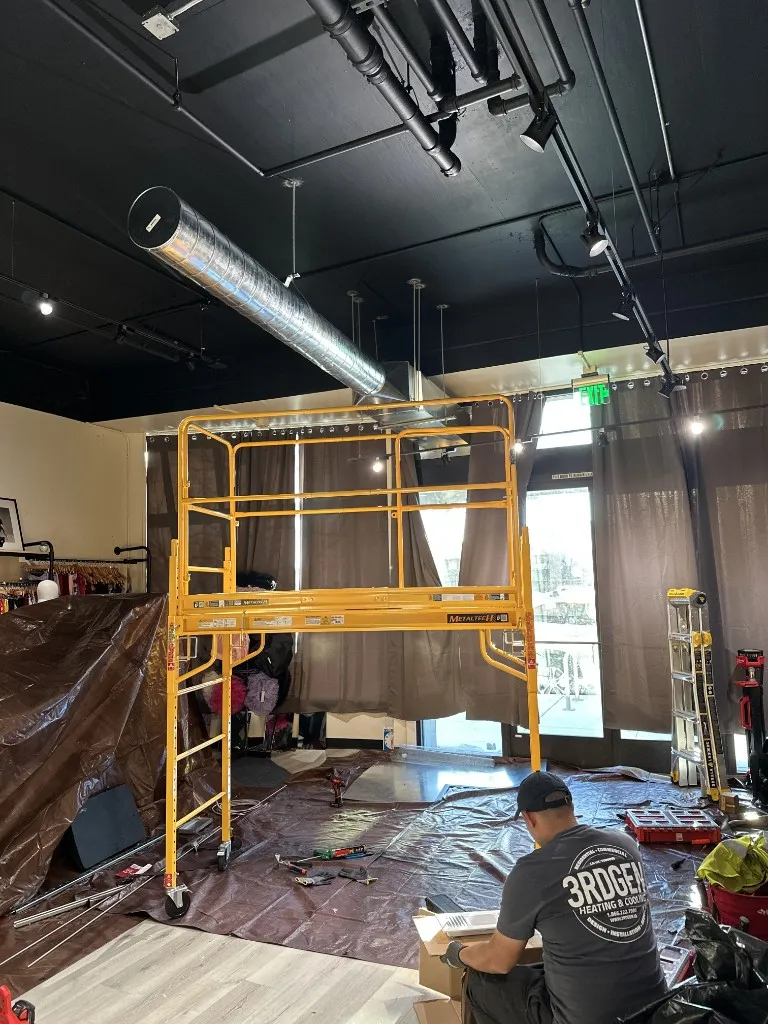
Keep ductwork and ventilation that still works; scope modifications when airflow, zoning, or code-driven ventilation requires it.
Ductwork
Work with
Main trunks and branch ductwork in acceptable condition with compatible airflow and zoning.
Modernize
Sizing corrections, new branches, and return-air improvements when test results or layout require it.
Ventilation
Work with
Exhaust paths and relief that still match occupancy and code for the building’s current use.
Modernize
Outside air delivery, ERV / HRV coordination, and ventilation upgrades driven by code or use change.
Zoning
Work with
Zone layout and damper locations when independent control can be achieved with controls upgrades.
Modernize
Tenant zones, operating schedules, and zoning corrections where comfort or use no longer aligns.
03
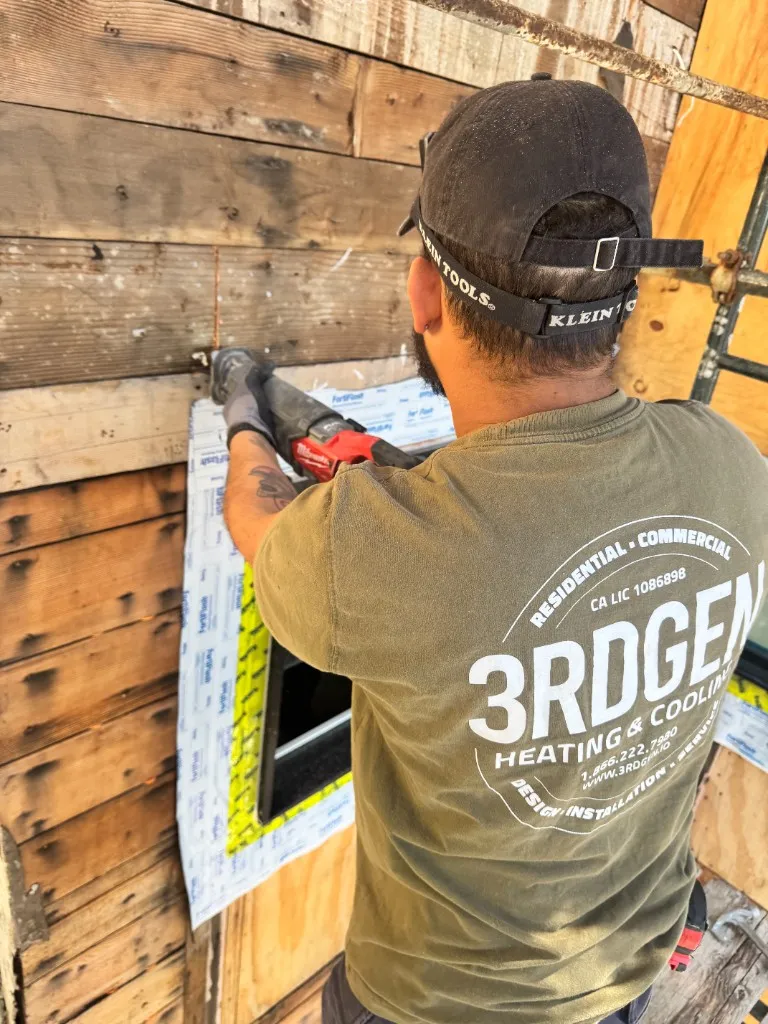
Coordinate power, access, and sequence of work so occupied buildings can stay operational through the project.
Electrical
Work with
Panel locations, disconnects, and conduit routes when upgraded equipment fits existing capacity.
Modernize
Service upgrades, new disconnects, and routing required for electrification or larger plant.
Occupied delivery
Work with
Building operations through the project when phasing, access windows, and temporary heat are planned early.
Modernize
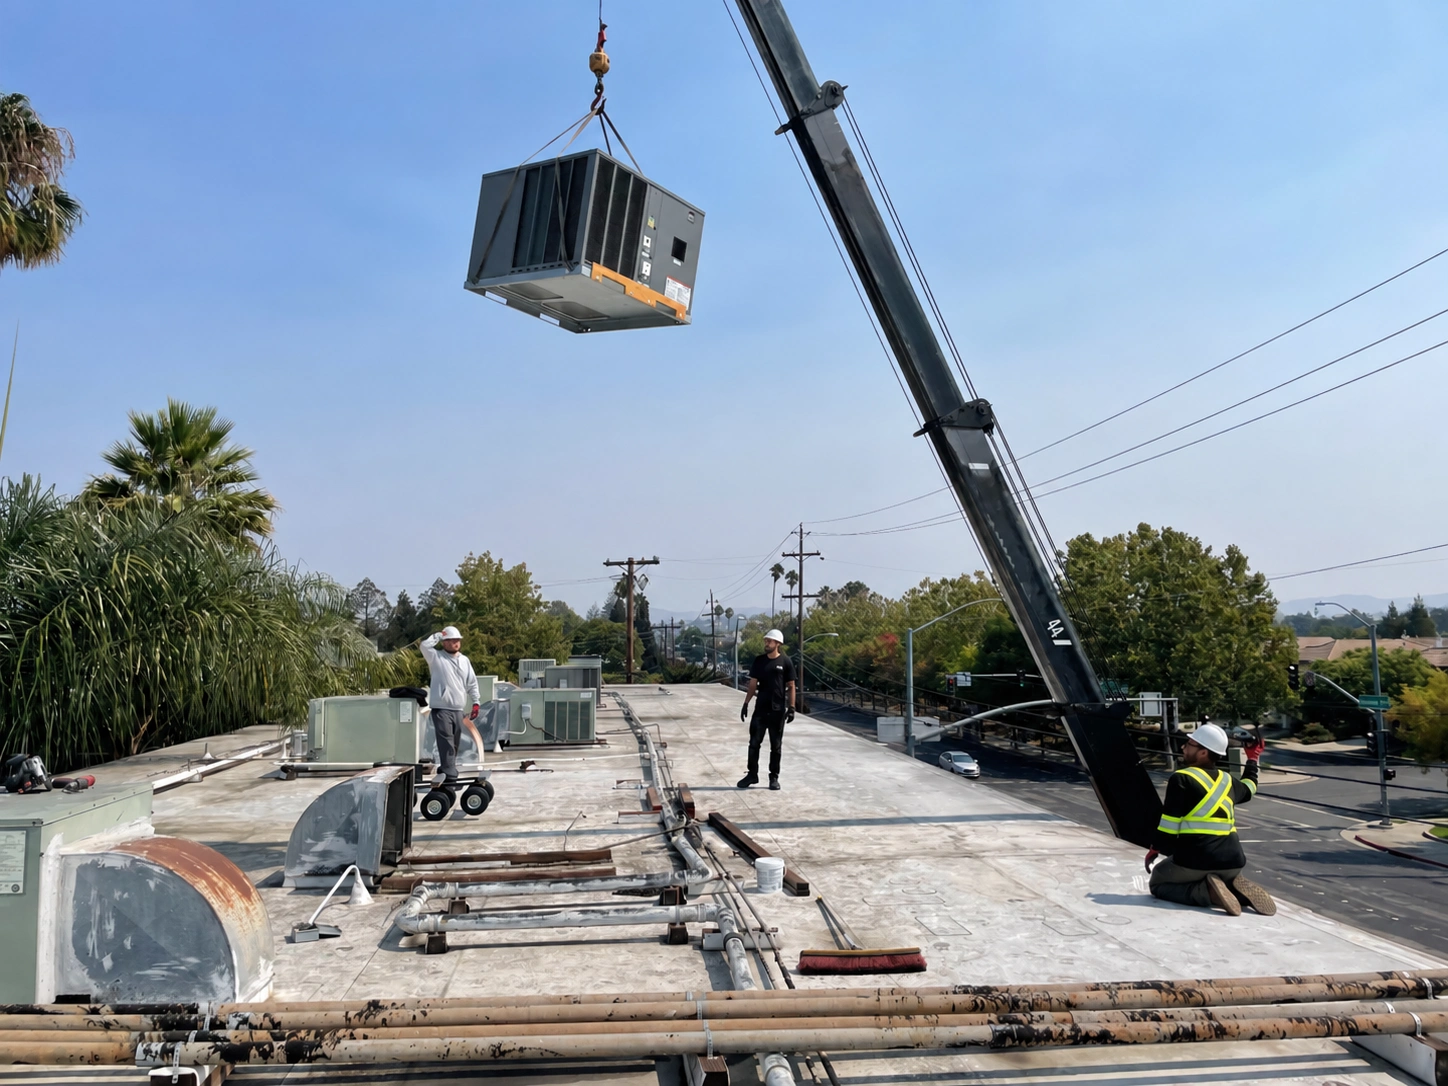
Multi-tenant phasing, crane or rigging sequences, and temporary HVAC tied to occupancy constraints.
Design to Commissioning
Replacement projects require continuity between field conditions, the selected strategy, and what is installed. Our process keeps assessment, development, coordination, and turnover connected.
01
02
03
04
Constructability
Existing-building replacement is a constraints problem. Occupancy, access, infrastructure, future use, and sequence of work determine what can be built — often before equipment selection is finalized.
Occupied conditions
Can the building shut down? Nights/weekends? Temporary HVAC?
Equipment access
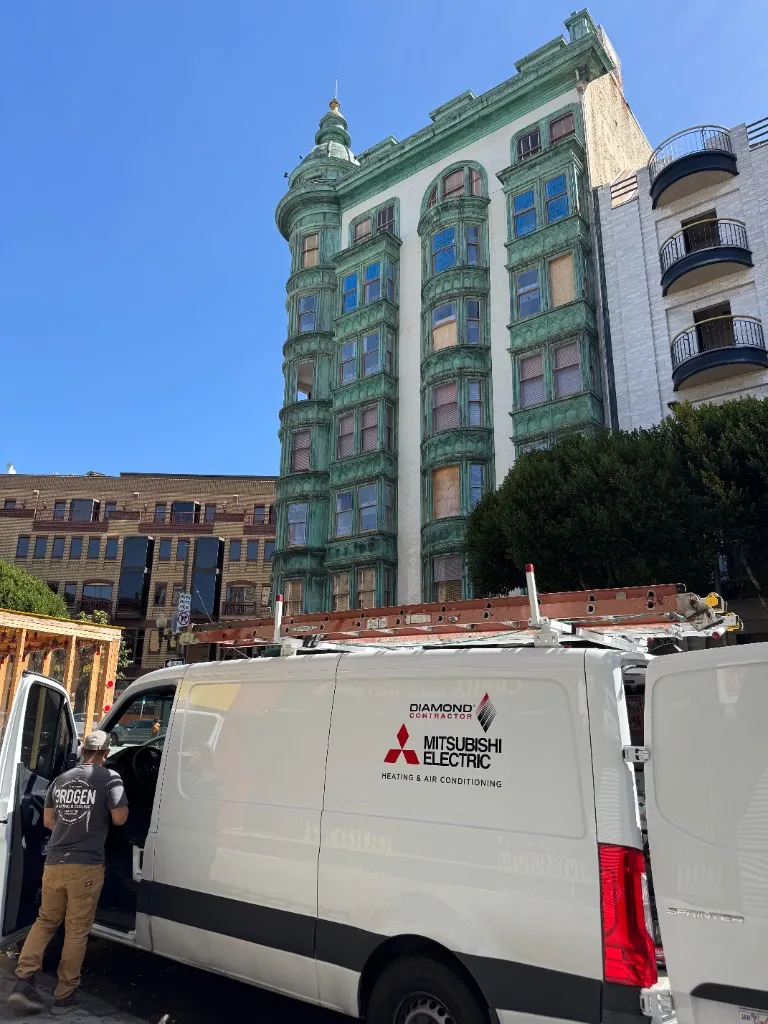
Cranes, rigging, roof access, interior access, clearances.
Existing infrastructure
Can ducts, piping, curbs, electrical service or controls remain?
Future building use
Are tenant loads, occupancy or room layouts changing?
Sequence of work
One system at a time? Whole-building outage? Multiple phases?
Solution Paths
The right approach depends on the building — not a predetermined equipment category. These are common solution paths we develop and install when they match project conditions.
RTUs, packaged heat pumps and related rooftop systems sized and set for existing curbs, access, and distribution where possible.
Ducted and ductless commercial split equipment for projects where rooftop packaged units or VRF are not the right fit.
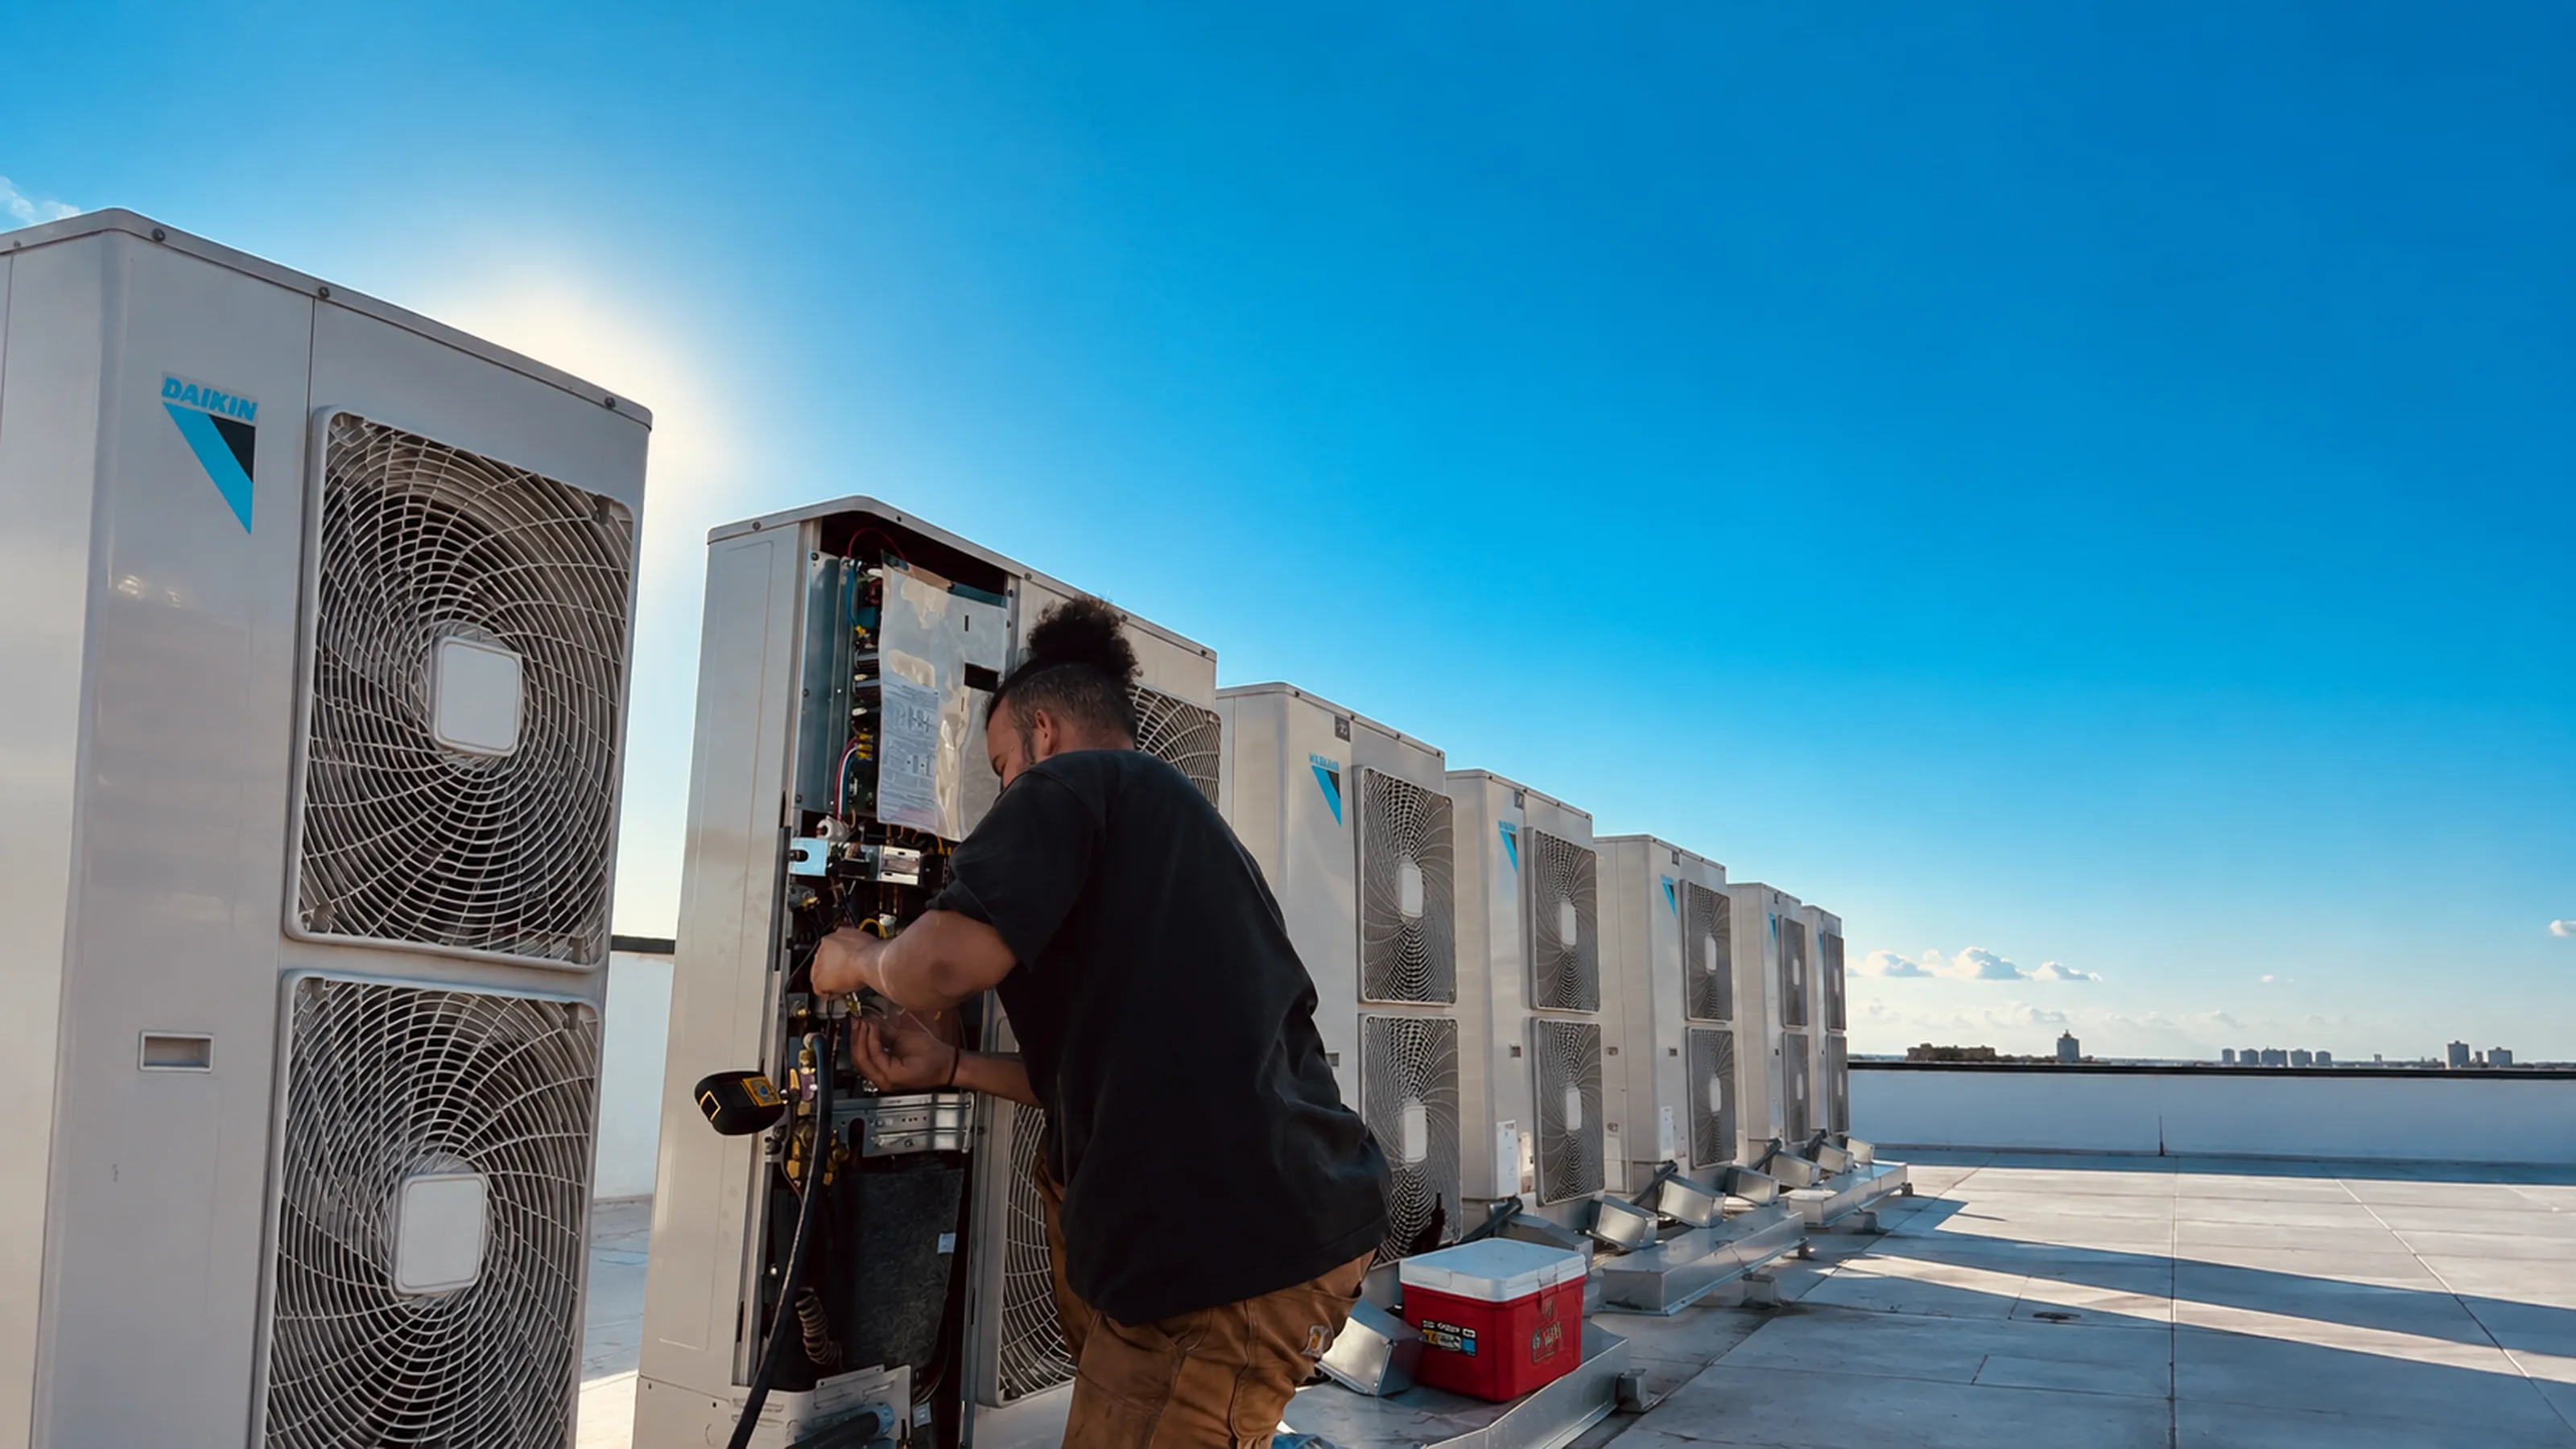
Multi-zone and VRF replacement where zoning, capacity, and system architecture support a coordinated refrigerant-based strategy.
Gas-to-electric and other electrification strategies coordinated with electrical infrastructure and ventilation requirements.
Thermostats, centralized controls, zoning and system sequence improvements as part of — or separate from — equipment replacement.
Outside-air, exhaust, ERV/HRV and ventilation improvements coordinated with the HVAC replacement scope.
Building Types
Replacement and modernization for occupied and repositioned office buildings with zoning and operating-hour constraints.
Storefront, inline, and standalone retail where access, shutdown windows, and customer-facing operations matter.
Kitchen exhaust, make-up air, and conditioning replacement coordinated with operating schedules.
Multiple occupancies, shared infrastructure, and phasing across residential, retail, and commercial uses.
Corridors, lobbies, amenity spaces, and shared mechanical serving apartment and condo buildings.
Occupied institutional buildings where schedule, access, and code-driven ventilation affect replacement strategy.
Warehouse, flex, and light industrial spaces with large volumes, process loads, and access-driven equipment strategies.
Hospitality, medical office, fitness, and other specialty occupancies with unique conditioning and ventilation needs.
Equipment Platforms
We select equipment around project requirements, existing infrastructure, controls, availability, and application — including VRF and multi-zone platforms where they fit the replacement strategy.
Commercial VRF / CITY MULTI, ducted and cassette indoor equipment, and multi-zone replacement where zoning and architecture support VRF.

VRV / multi-zone and commercial split applications where the platform aligns with project requirements and specifications.

Commercial multi-zone / VRF and coordinated replacement scopes with piping, controls, and field execution.
Featured Project
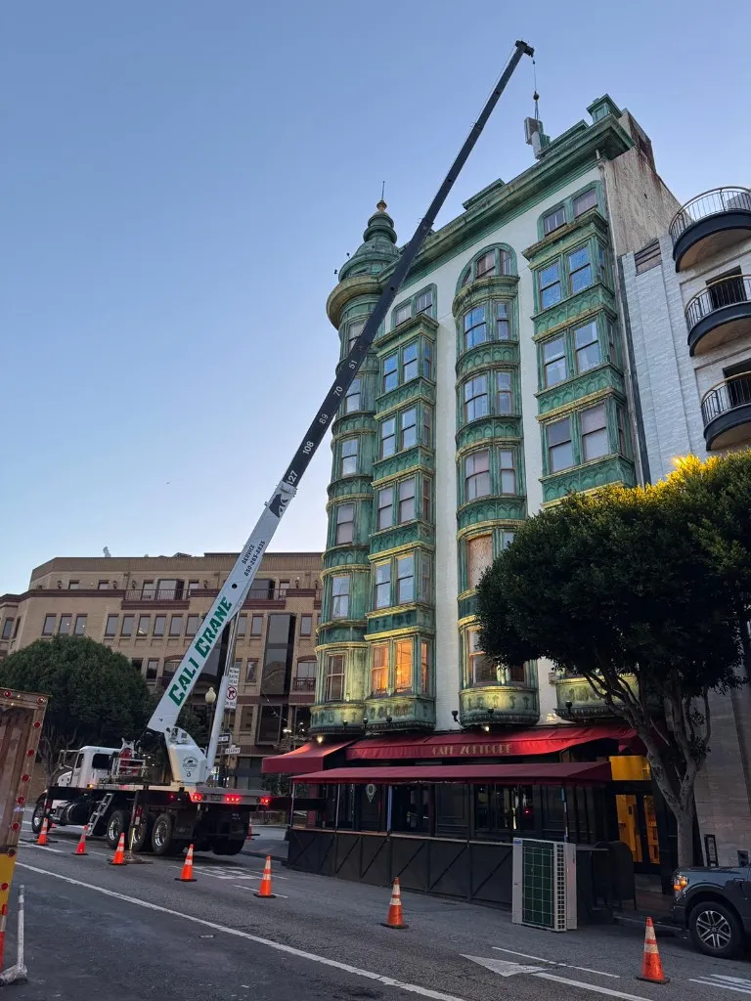
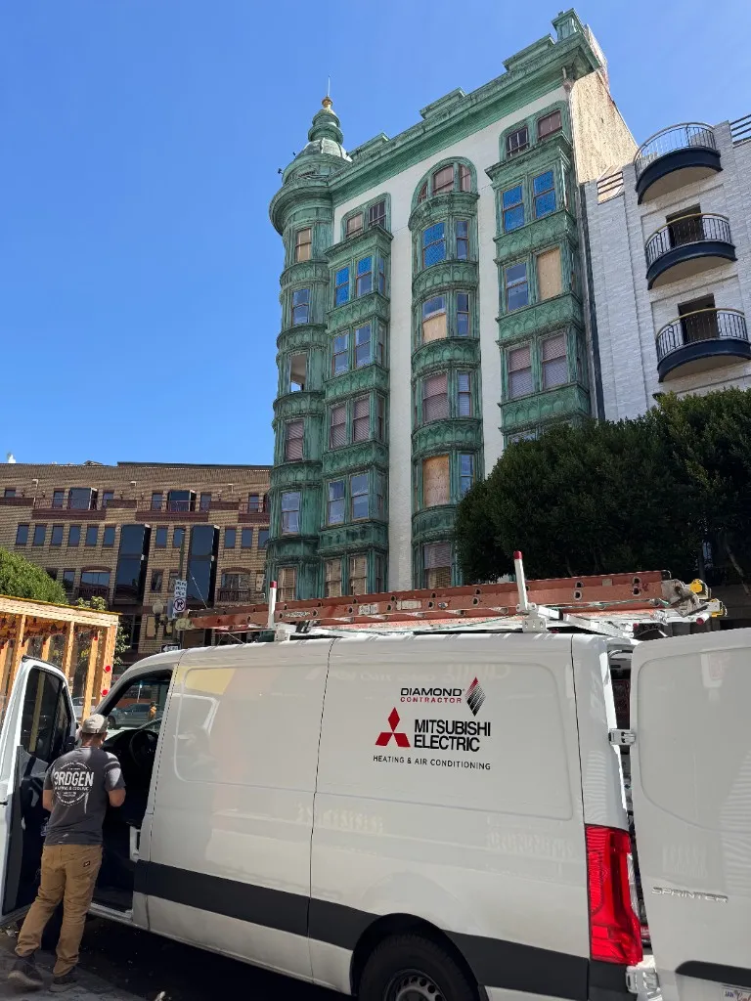
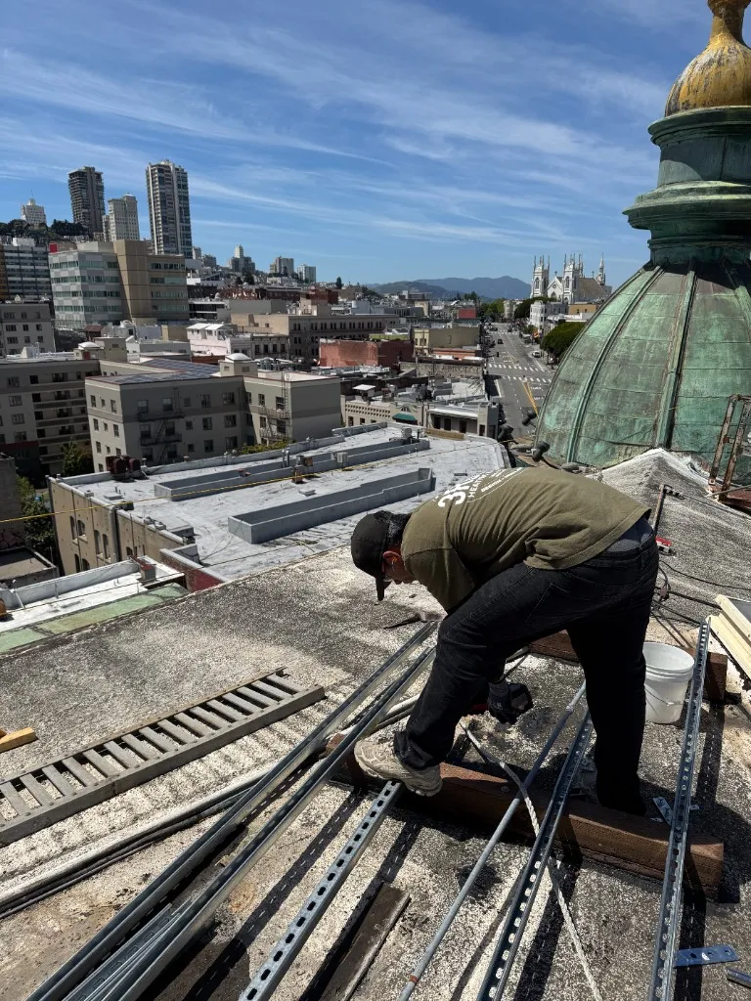
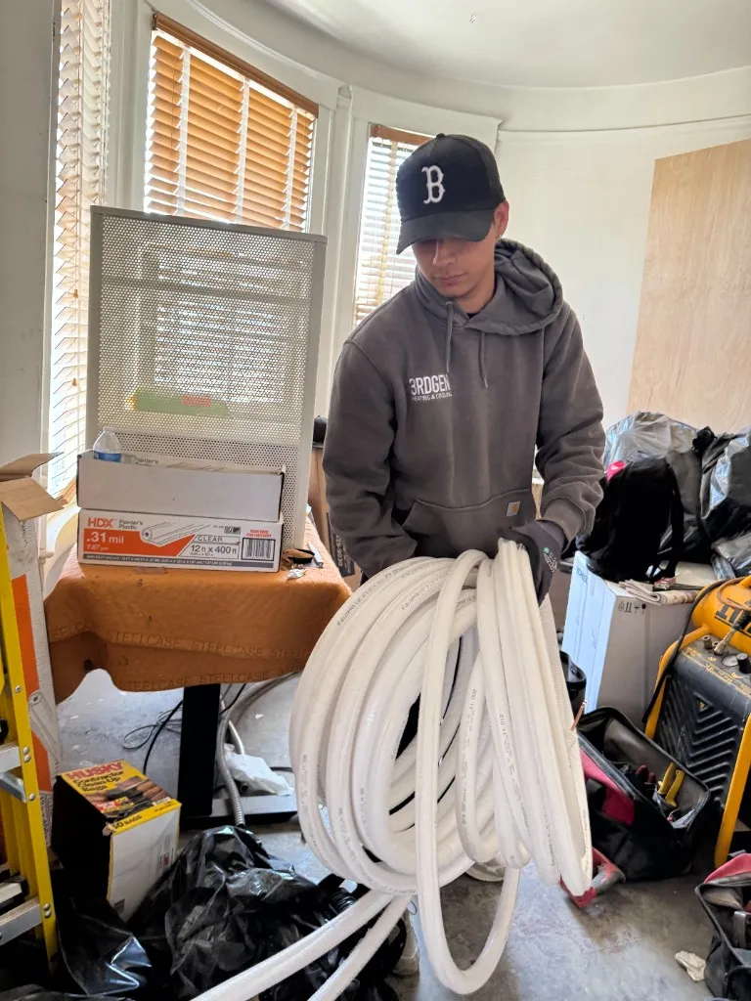
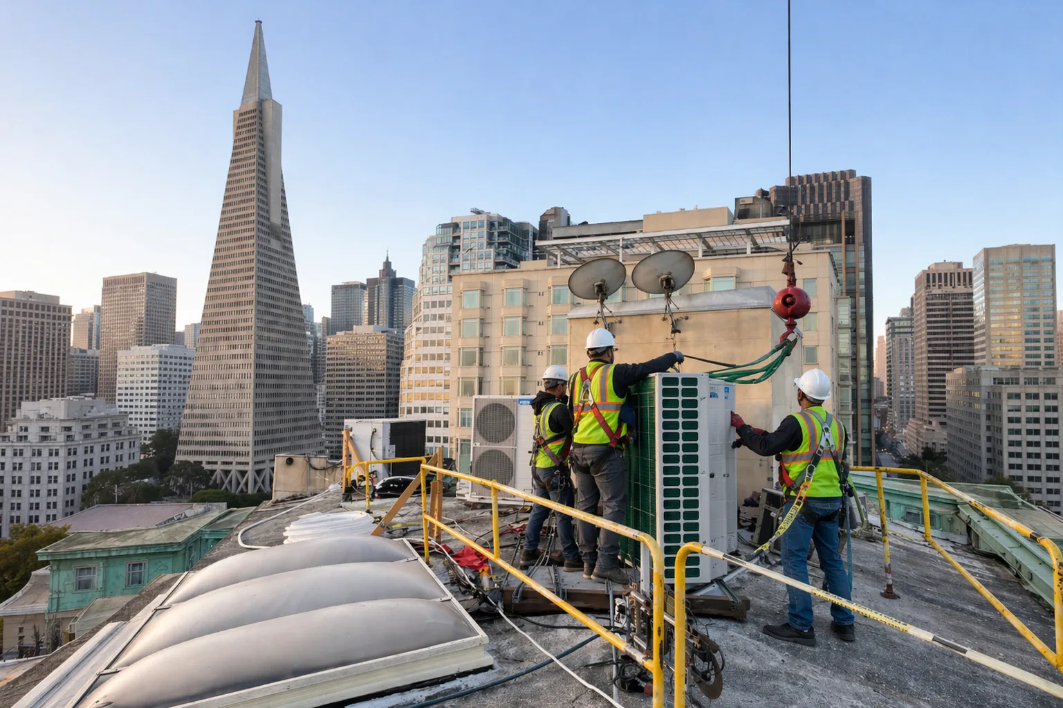
North Beach, San Francisco, CA · Design-Build · Occupied historic mixed-use · Full electrification
A San Francisco landmark with active restaurant, hotel conversion, and basement commercial uses — legacy mechanical systems, no elevator rigging path, and shared vertical infrastructure drove a replacement strategy built around phasing, crane access, and full heat-pump electrification rather than a nominal equipment swap.
Existing conditions included gas-fired and aging equipment, occupied ground-floor restaurant operations, hotel guest floors under conversion, and rooftop constraints for six outdoor units serving multiple zones.
We developed the replacement path around early-morning crane sets on Kearny Street, 3:00 AM restaurant changeover windows, Samsung VRF heat recovery on guest floors, and dedicated systems for restaurant, projector suite, and server room loads.
Project story
Outcome
Selected Work
Selected commercial replacement and mechanical work we’ve completed across the Bay Area.
North Beach, San Francisco, CA · VRF / Multi-Zone System

Berkeley, CA · Commercial Tenant Improvement

Berkeley, CA · Institutional Upgrade
Common Questions
Repair vs. replace, occupied buildings, distribution, electrification, controls, and delivery paths.
We review equipment age, repair history, parts availability, operating performance, capacity relative to current building use, distribution and controls condition, and the owner’s timeline. Replacement is often justified when repeated repairs, efficiency losses, or system-wide issues make repair-only work a poor long-term investment.
Yes. Many replacement projects require phasing, temporary conditioning, night or weekend work, and coordination with tenants or operations. Access, shutdown windows, and sequence of work are evaluated early so the project can be built around how the building actually runs.
Sometimes. Existing distribution may remain when it is in acceptable condition, properly sized for the new equipment strategy, and compatible with updated airflow, zoning, and ventilation requirements. Duct modifications are scoped when testing, layout, or capacity indicate they are necessary.
Yes, when electrical service, equipment location, distribution, ventilation, and building use support a heat-pump-based strategy. Electrification projects often combine equipment replacement with controls, ventilation, and infrastructure coordination rather than a simple like-for-like swap.
Yes. Design-Build and Design-Assist paths are available when the mechanical strategy still needs development, existing conditions must be verified in the field, or the owner wants one team involved from assessment through installation.
Yes. Phased replacement is common in occupied buildings, multi-tenant properties, and projects where full-building shutdown is not practical. Equipment, controls, and distribution can be sequenced to match budget, occupancy, and operational constraints.
Yes. Controls modernization — thermostats, zoning, sequences, and interfaces with other trades — can be included as part of the replacement scope when the project requires updated operation, not just new boxes on the roof.
Yes. When mechanical design is substantially complete, the project can follow our Plan-Spec construction path. We execute from issued drawings and specifications through installation, startup, and closeout.
Project Inquiry
Thanks — your project details are on their way to 3rdGen. We’ll review them and follow up about the next step.