Ventilation & Indoor Air Quality

Fresh Air, Designed Into the Home.

ERV, HRV, filtration and whole-home ventilation strategies integrated with your home's overall mechanical system.

We design fresh air, exhaust and filtration alongside heating and cooling — so the entire system works together.

Project Inquiry

Tell Us About Your Home

Share the project, ZIP, timeline, and how to reach you. We will follow up.

Whole-home ventilation

Indoor Air Quality Starts With Ventilation

Heating and cooling are only part of a home's mechanical system.

Modern homes — especially new construction, major remodels and tighter building envelopes — often need a deliberate strategy for bringing in outdoor air, exhausting stale air and maintaining comfortable indoor conditions.

3rdGen designs ventilation as part of the home's complete mechanical system. Depending on the project, that may include energy recovery ventilation, heat recovery ventilation, filtration, dedicated exhaust and fresh-air distribution.

The objective is not to add another piece of equipment. It is to make the building breathe intentionally.

System function

Design intent

  • Fresh Air

    Controlled introduction of filtered outdoor air.

  • Exhaust

    Removal of stale air from bathrooms and other appropriate spaces.

  • Filtration

    Filtration selected around system airflow and equipment requirements.

  • Distribution

    Fresh air delivered intentionally throughout the home.

  • Integration

    Ventilation coordinated with heating, cooling and controls.

  • Commissioning

    Airflow and equipment operation verified at completion.

System design

Mechanical Ventilation Built Into the Project

  • 01

    Energy Recovery Ventilation

    ERV systems introduce filtered outdoor air while exhausting stale indoor air and recovering energy between the two air streams. They are particularly valuable in tighter homes where uncontrolled leakage can no longer be relied upon for ventilation.

  • 02

    Heat Recovery Ventilation

    HRV systems provide balanced mechanical ventilation while recovering heat from outgoing air. Equipment selection depends on the building envelope, climate and overall mechanical strategy.

  • 03

    Whole-Home Filtration

    Filtration can be integrated with ducted HVAC equipment or dedicated ventilation systems. We evaluate filter efficiency alongside airflow and static-pressure requirements rather than treating filtration as an isolated accessory.

  • 04

    Fresh-Air Distribution

    Fresh air needs to reach the spaces where people live. We coordinate duct routing, manifolds, supply locations and exhaust locations to distribute ventilation intentionally throughout the home.

Design-build coordination

The Earlier We Coordinate, the Better the System

  1. 01

    Understand the Building

    Review architectural plans, envelope strategy, occupancy, HVAC design and project goals.

  2. 02

    Establish Ventilation Requirements

    Determine the appropriate fresh-air, exhaust and filtration strategy for the home.

  3. 03

    Select the System

    Evaluate ERV, HRV, filtration and distribution options based on the project rather than forcing a single solution.

  4. 04

    Coordinate the Architecture

    Plan mechanical-room space, duct routes, ceiling conditions, exterior penetrations and grille locations before construction makes them difficult.

  5. 05

    Install and Commission

    Install the system and verify airflow and operation before handoff.

Why integration matters

Comfort Is in the Coordination

  • Fresh Air

    Outdoor air is introduced deliberately instead of relying only on infiltration through the building envelope.

  • Balanced Airflow

    Supply and exhaust quantities are coordinated so the ventilation system operates as designed.

  • Filtration

    Incoming and recirculated air can be filtered according to the requirements of the mechanical system.

  • HVAC Integration

    Ventilation is designed alongside the heating and cooling equipment rather than added after the system is complete.

  • Quiet Operation

    Equipment location, airflow and duct design all influence how quietly a ventilation system performs.

  • Architectural Integration

    Grilles, duct routes, penetrations and equipment locations are coordinated with the finished home.

Project types

Ventilation Makes the Most Sense When the Building Is Being Designed

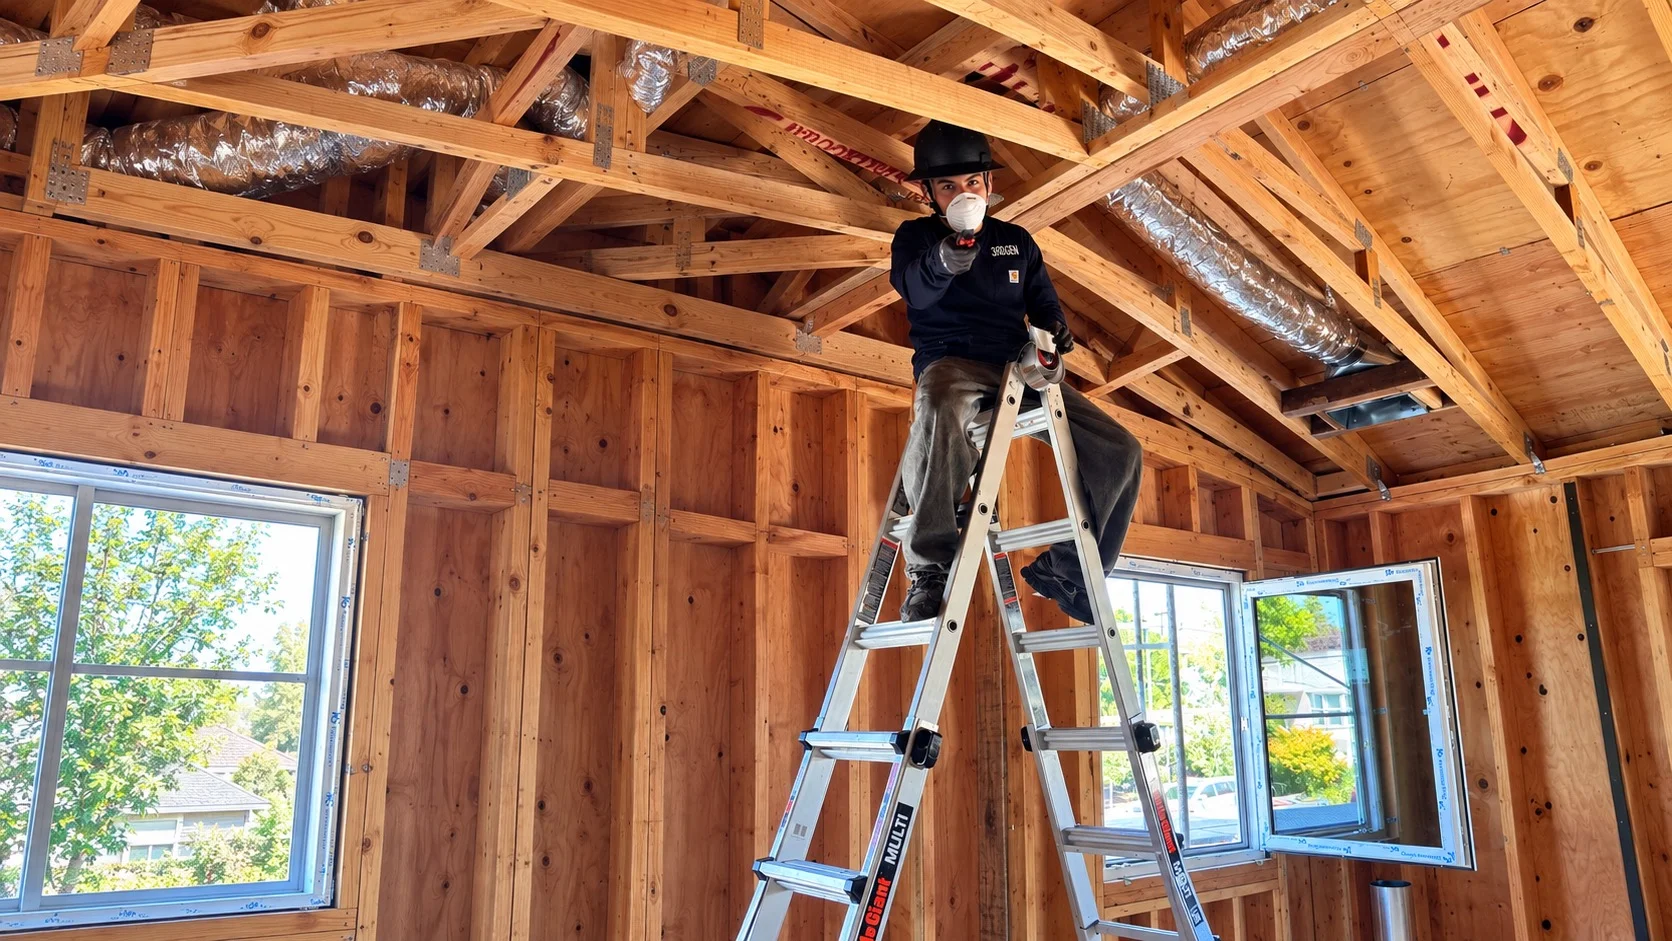
Controlled ventilation is easiest to integrate while the project team still has access to framing, ceilings and mechanical space.

  • New construction — incorporate ventilation into the mechanical design before framing and finishes limit routing options.
  • Major remodels — use open walls and ceilings to integrate dedicated fresh-air distribution into an existing home.
  • High-performance homes — pair tighter building envelopes with controlled mechanical ventilation.
  • Whole-home HVAC projects — use major replacements to improve filtration and develop a more intentional ventilation strategy.

Planning a renovation? See how we coordinate ventilation with HVAC for Remodels & Additions .

For a ground-up home, begin with New Construction HVAC so ventilation is resolved before rough-in.

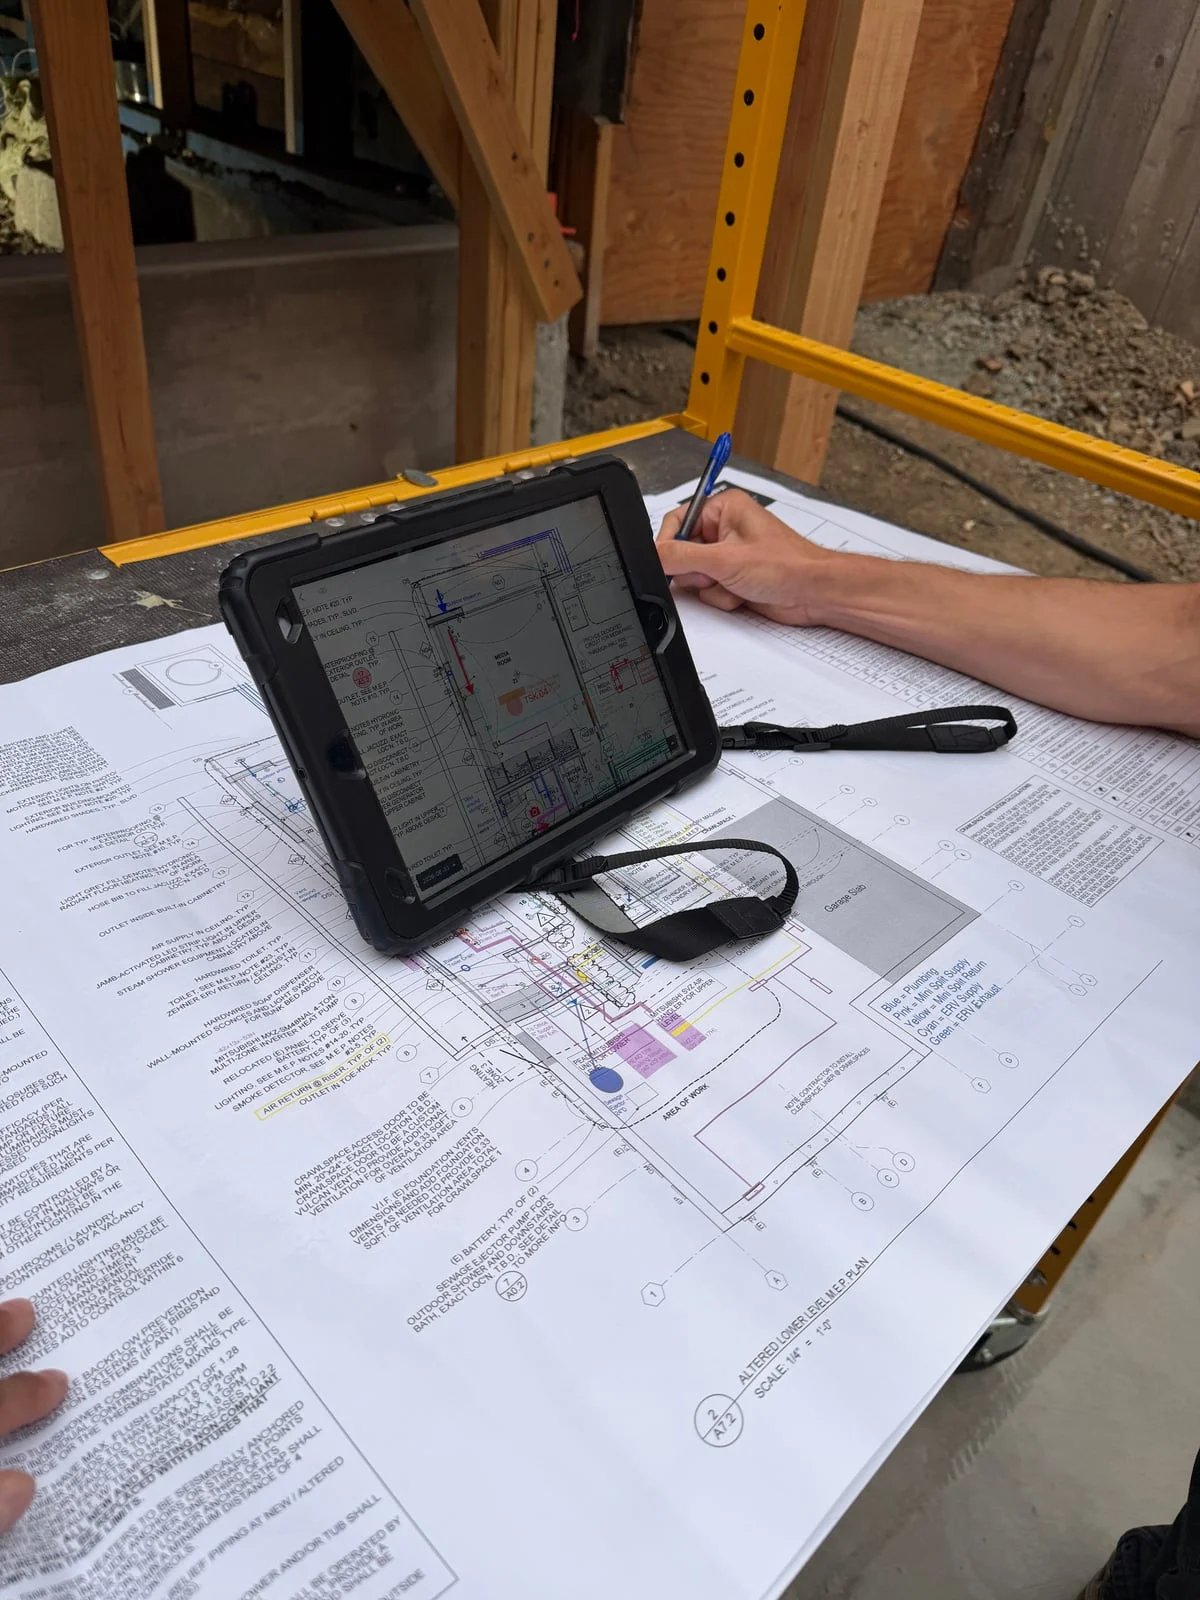
Mechanical plans being coordinated on a residential jobsite

High-performance ventilation

Designed Before It's Installed

A successful ventilation system begins before equipment arrives on site.

We coordinate airflow requirements, equipment location, duct routing, manifolds, intake and exhaust locations, controls and architectural conditions as part of the mechanical design.

This is especially important with dedicated whole-home ventilation systems where small routing decisions affect the finished architecture.

  • Ventilation Design

    Fresh-air and exhaust requirements established around the building.

  • Equipment Selection

    ERV or HRV equipment selected according to project conditions.

  • Distribution Design

    Supply and exhaust locations coordinated room by room.

  • Architectural Coordination

    Duct routing, penetrations and mechanical space resolved before installation.

Premium systems

Zehnder & Dedicated Whole-Home Ventilation

For custom homes and high-performance projects, 3rdGen can design and install premium dedicated ventilation systems including Zehnder.

Zehnder systems can use centralized manifolds and dedicated distribution tubing to continuously deliver fresh air to living spaces while removing stale air from bathrooms, laundry rooms and other designated areas.

These systems are particularly well suited to projects where ventilation performance, quiet operation and architectural integration are priorities.

Our approach

A Clear Path From Fresh-Air Strategy to Finished System

  1. 01

    Project Review

    Understand the house, construction scope and mechanical objectives.

  2. 02

    Ventilation Strategy

    Establish fresh-air, exhaust and filtration requirements.

  3. 03

    System Design

    Select equipment and determine distribution, duct routing and controls.

  4. 04

    Project Coordination

    Coordinate mechanical requirements with framing, architecture and other trades.

  5. 05

    Installation

    Install equipment, ductwork, manifolds, grilles and controls.

  6. 06

    Commissioning

    Verify system operation and airflow before completion.

FAQ

Common Questions

Common questions about whole-home ventilation, ERVs, HRVs and filtration.

Does every home need an ERV or HRV?

Not necessarily. The appropriate ventilation strategy depends on the building envelope, existing ventilation, construction scope and project objectives. Newer and tighter homes are often stronger candidates for dedicated mechanical ventilation.

What is the difference between an ERV and HRV?

Both provide controlled ventilation while transferring energy between outgoing and incoming air. An ERV can transfer heat and some moisture, while an HRV primarily transfers heat. The right choice depends on the building and mechanical design.

Does an ERV replace my HVAC system?

No. ERVs and HRVs provide ventilation. Heating and cooling equipment is still responsible for maintaining indoor temperature.

Can ventilation be added during a remodel?

Yes. Major remodels can be an ideal opportunity because walls, ceilings and framing may already be accessible for dedicated ventilation ductwork.

Can an ERV use my existing HVAC ductwork?

Sometimes. Some systems can interact with portions of a conventional HVAC system while others perform better with dedicated ventilation ductwork. We determine the arrangement based on the specific project.

Do you install Zehnder systems?

Yes. Zehnder is one of the premium whole-home ventilation platforms we can incorporate when appropriate for the project.

Can you upgrade filtration without replacing the HVAC system?

Potentially. Filter upgrades depend on the existing equipment, duct design, available static pressure and physical space. We evaluate those conditions before recommending a filtration strategy.

Still have a question?

Talk with us about your home

Start Your Project

Project Inquiry

Talk With Us About Your Home

Planning a new home, remodel or mechanical upgrade? Tell us about the project and we'll help determine the right ventilation strategy.

Project category
Project type
Timeline