Can I install a heat pump in an Emeryville condo?
Usually, if there is a permitted place for the outdoor unit and your HOA approves. We check the building rules and the line-set length before recommending equipment.
RESIDENTIAL HVAC · EMERYVILLE, CA
Heat pump design and installation for attached homes in Emeryville. We handle the Manual J, the HOA package, and the tight-space routing that condos, lofts and townhomes require.
Remodels · Retrofits · Heat Pumps · Multi-Zone Systems
Project Inquiry
Thanks — your project details are on their way to 3rdGen. We’ll review them and follow up about the next step.
Emeryville scopes
Attached homes need different answers than single-family houses. These are the jobs we are set up for.
Attached
A heat pump sized for one unit, with the outdoor equipment placed where the building rules allow and refrigerant lines planned from the start.
Heat pump installationHigh ceilings
Ceiling-mounted or slim ducted indoor units that handle large open spaces without bulky wall units.
Ductless & multi-zoneReplacement
Swap a closet furnace and aging AC for a heat pump designed for narrow, multi-level layouts.
Replacement & conversionRemodel
Ducts, line sets and drain paths worked out before ceilings and soffits are rebuilt.
HVAC for remodelsDocumentation
A Manual J report and equipment data you can hand to your board or manager with an approval request.
Manual J load calculationsIAQ
Balanced ventilation and better filtration for sealed units close to freeways and rail.
Ventilation & IAQReference project
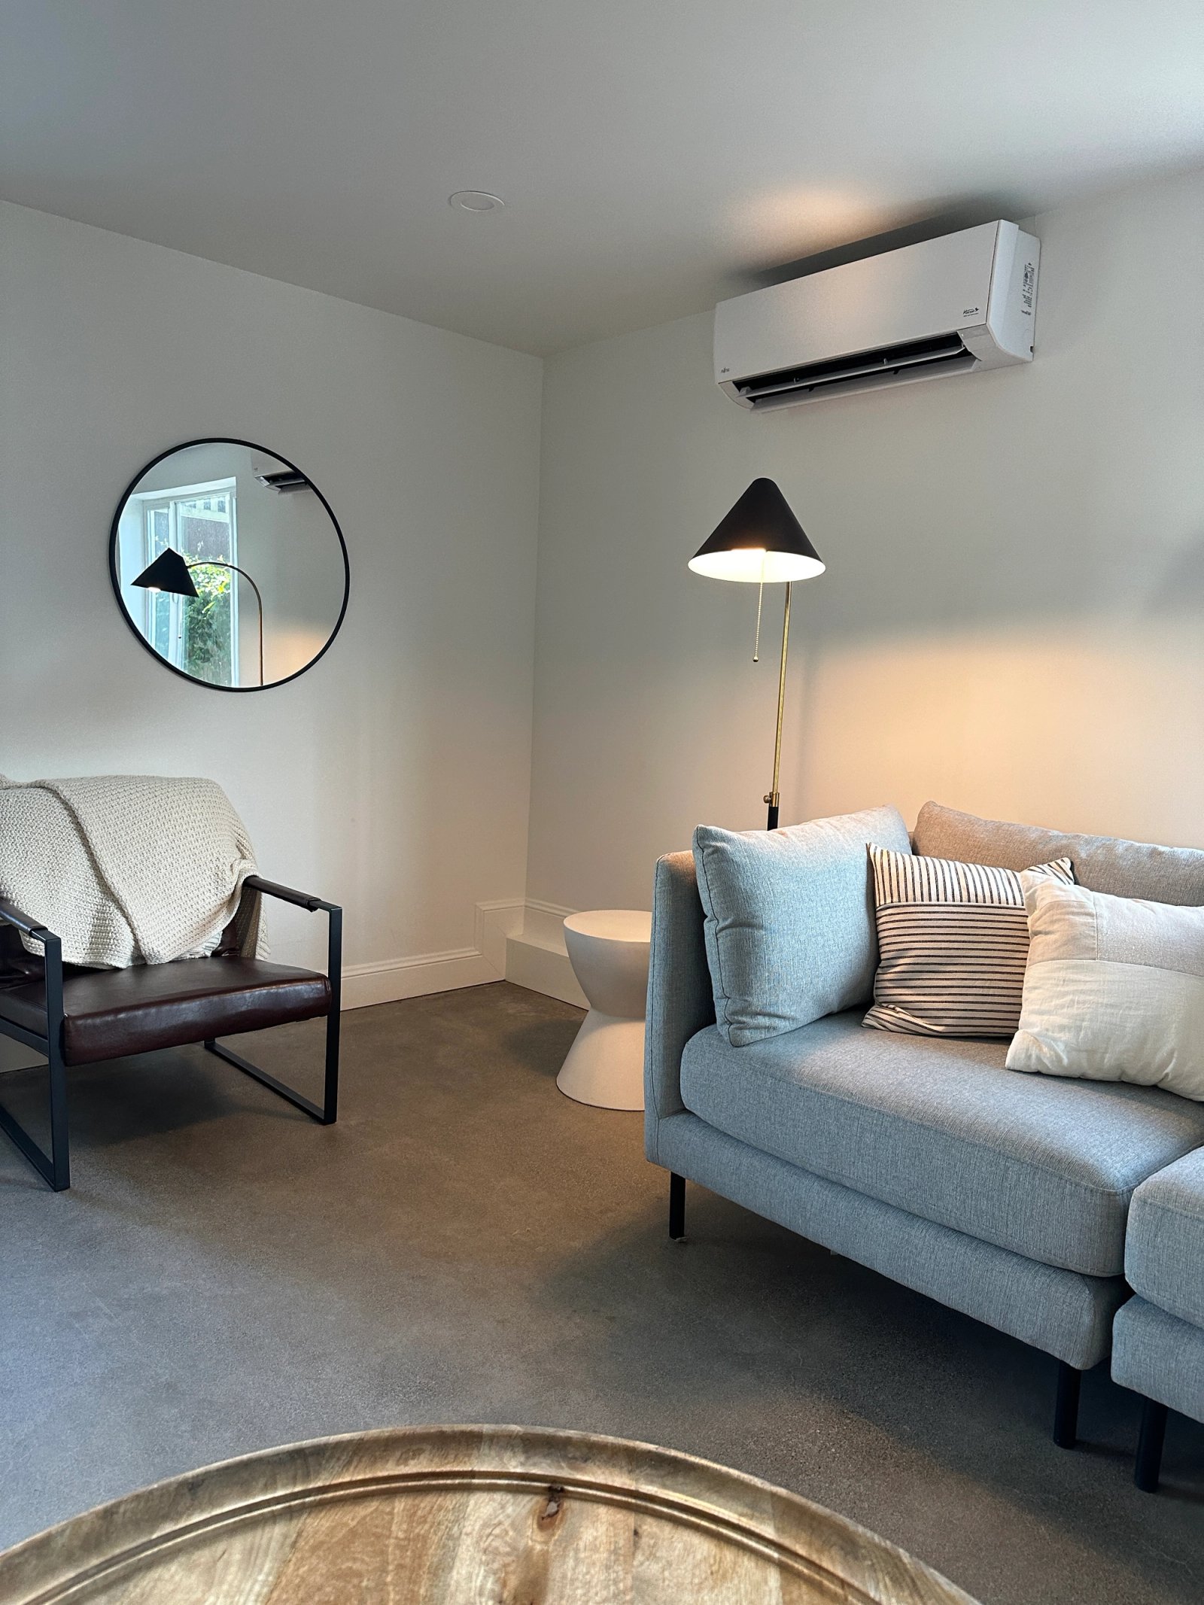
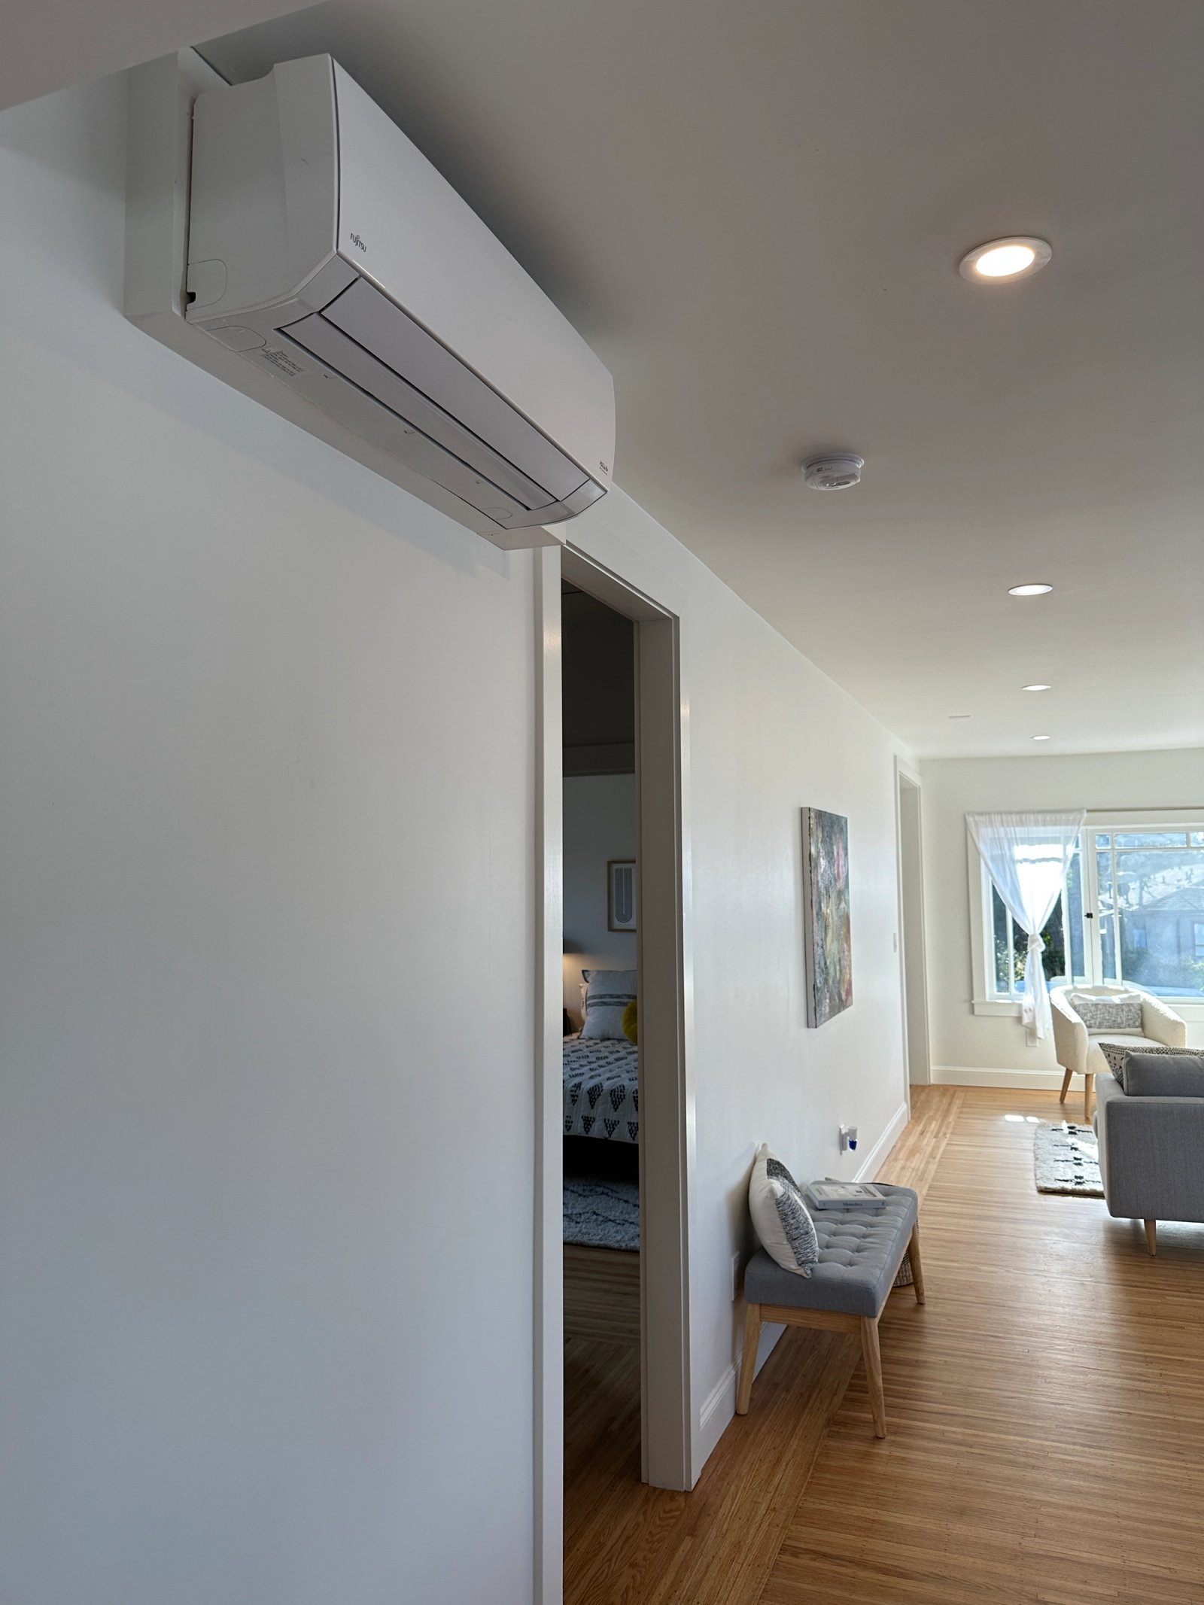
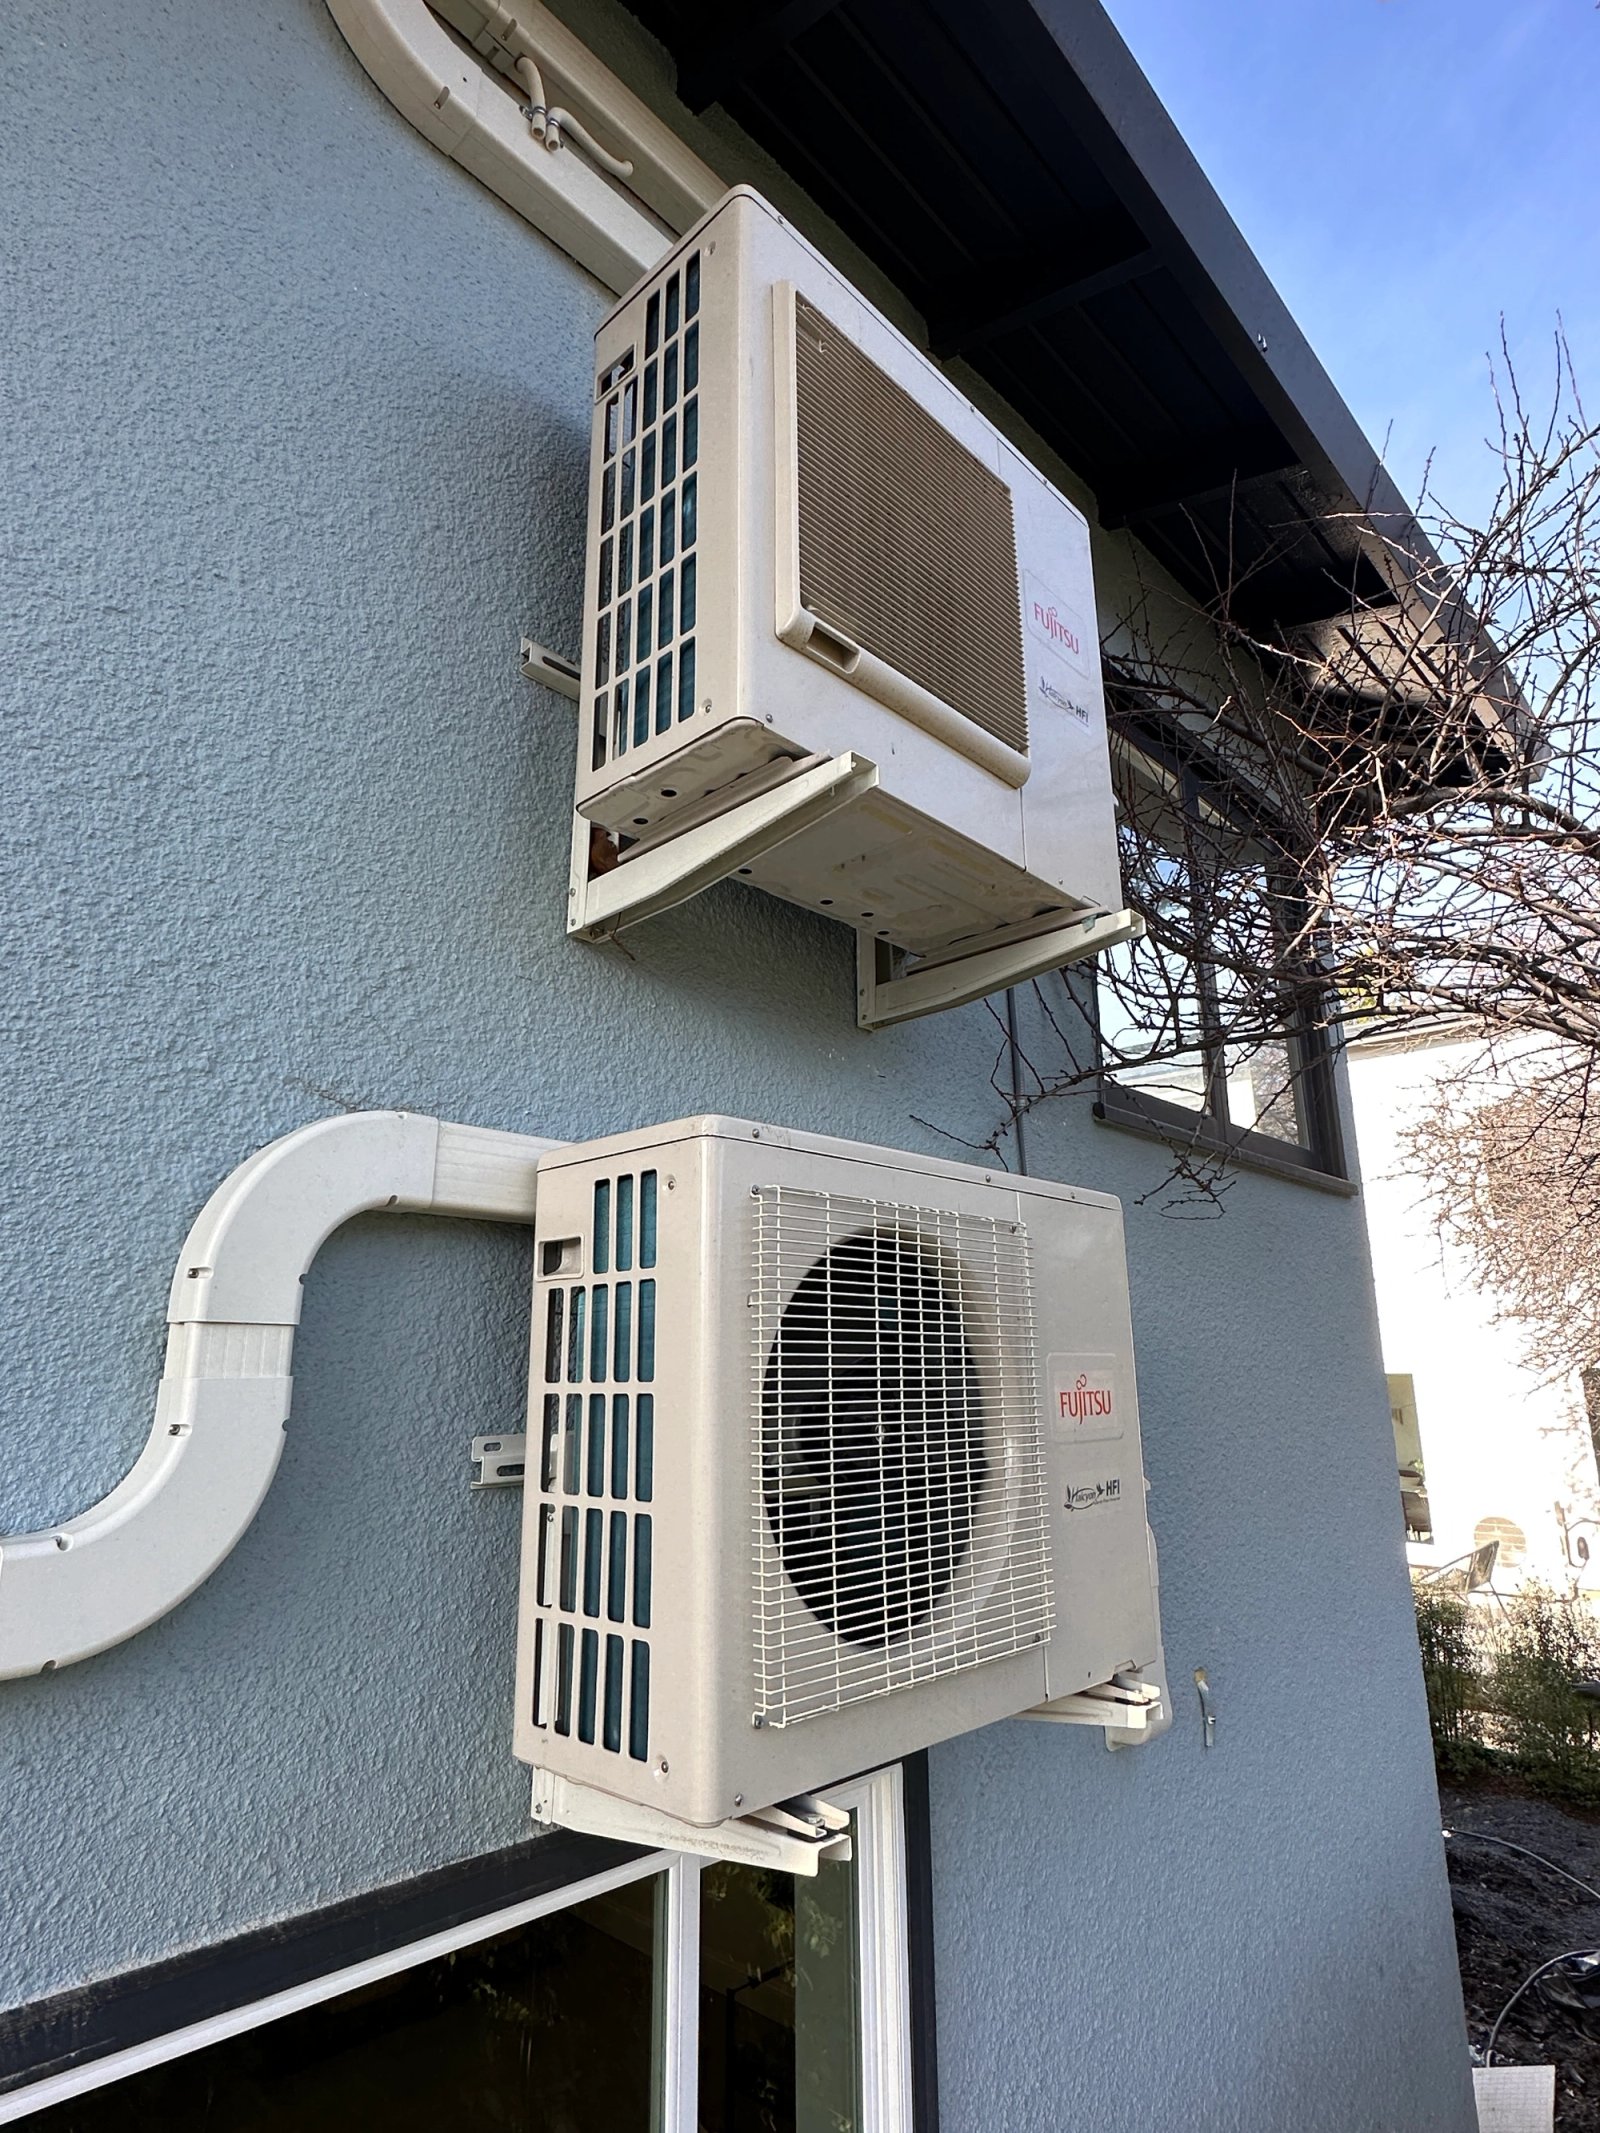
High-end residential remodel
This job was in Berkeley, not Emeryville. It illustrates how we plan a multi-zone system when exterior mounting options and indoor space are limited, which is common in attached homes.
The six-zone Fujitsu ductless system was installed, permitted, inspected, and completed as part of the home’s remodel-for-sale scope — delivering zoned heating and cooling without a conventional ducted retrofit.
Representative example from a Berkeley, CA remodel, not a project in this city. Photos and full details on the project page.
View projectLocal projects
Real jobs our own crew designed and installed. Street names only — we keep clients' addresses private.
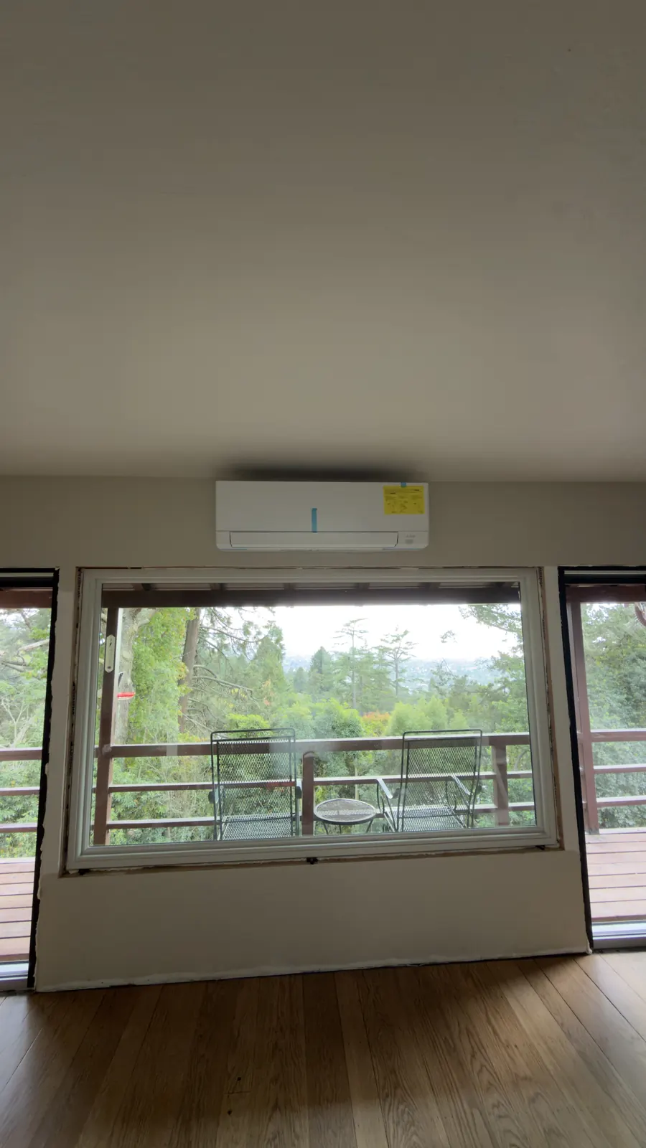
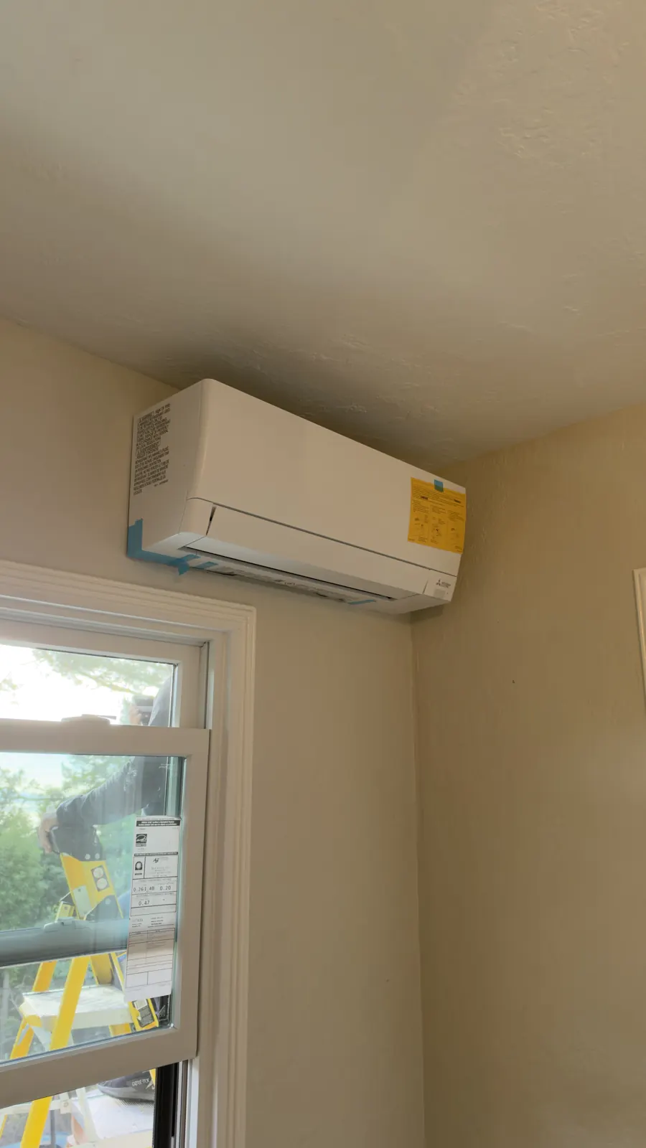
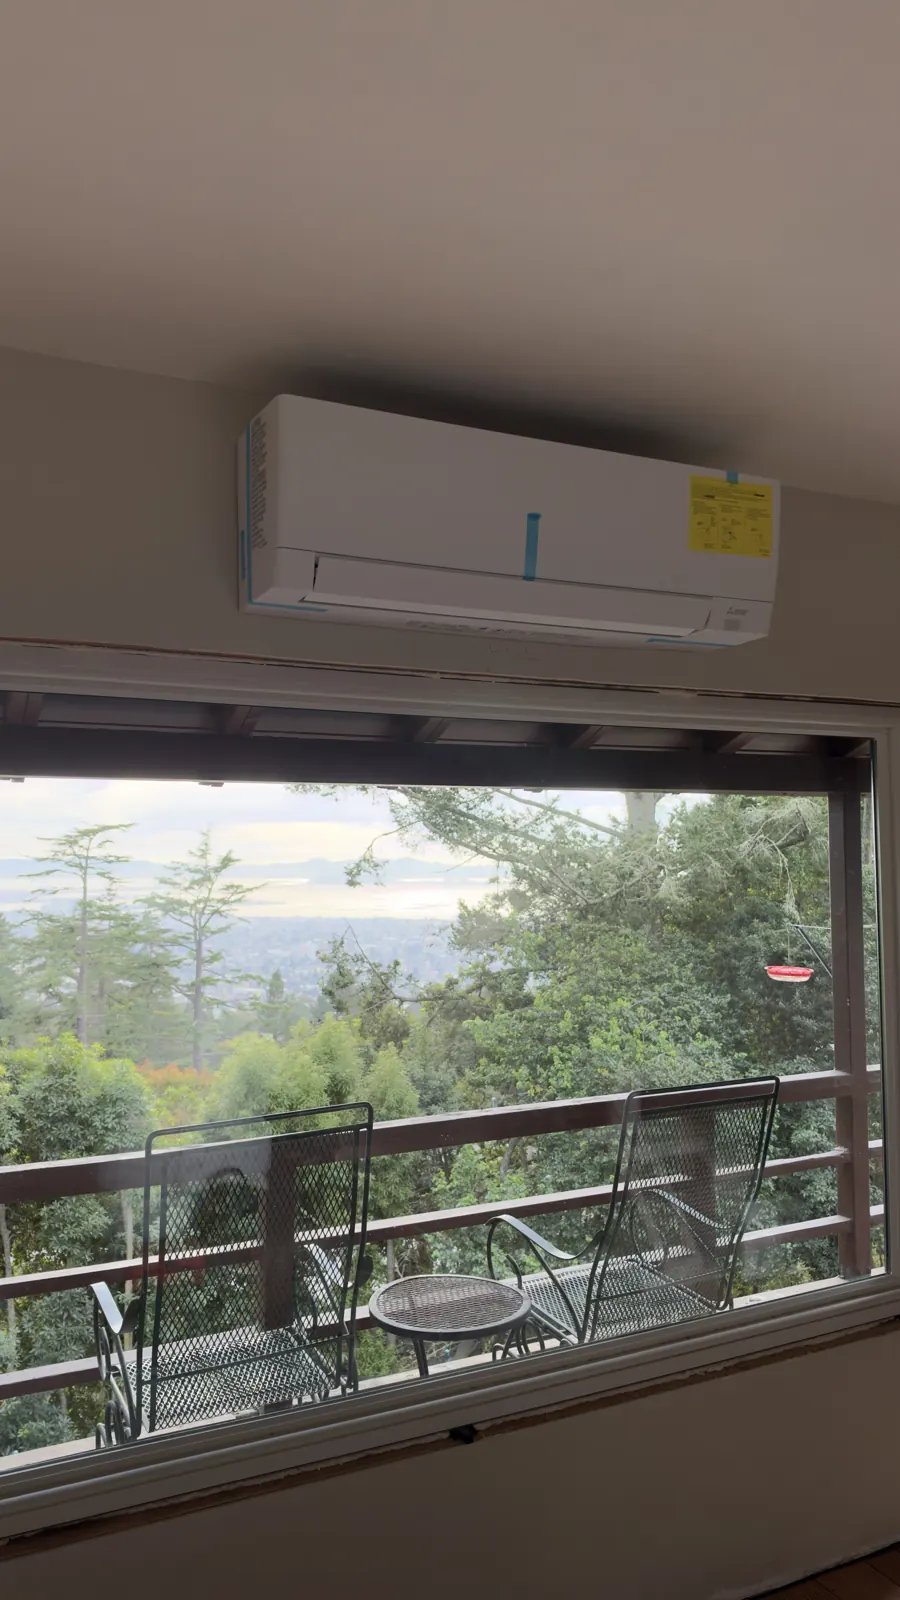
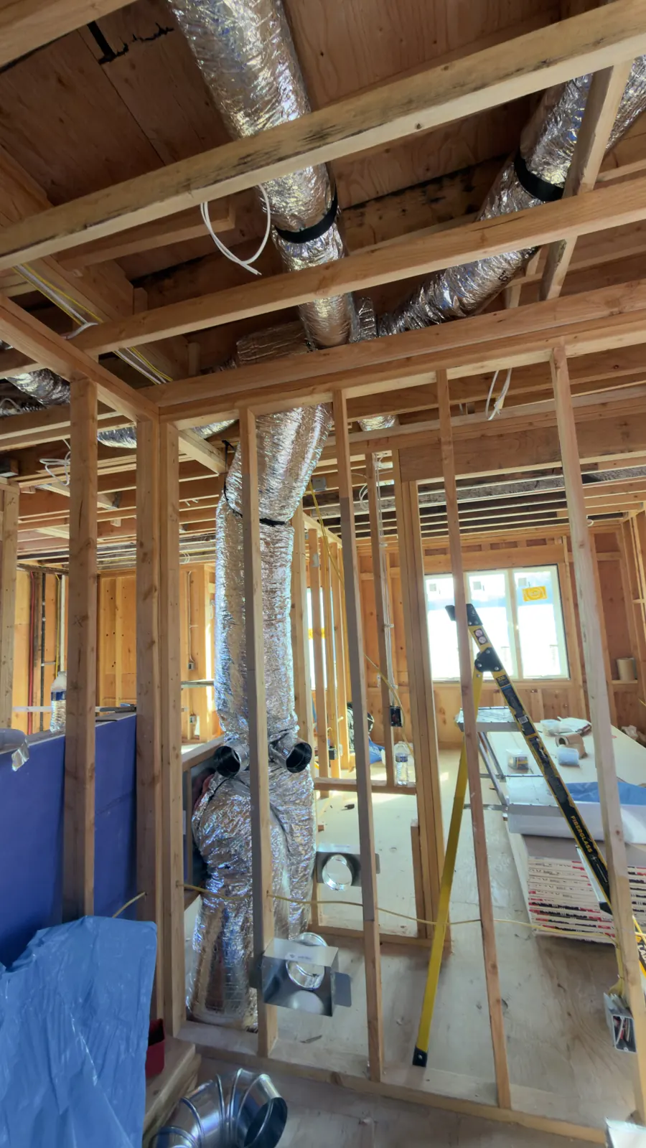
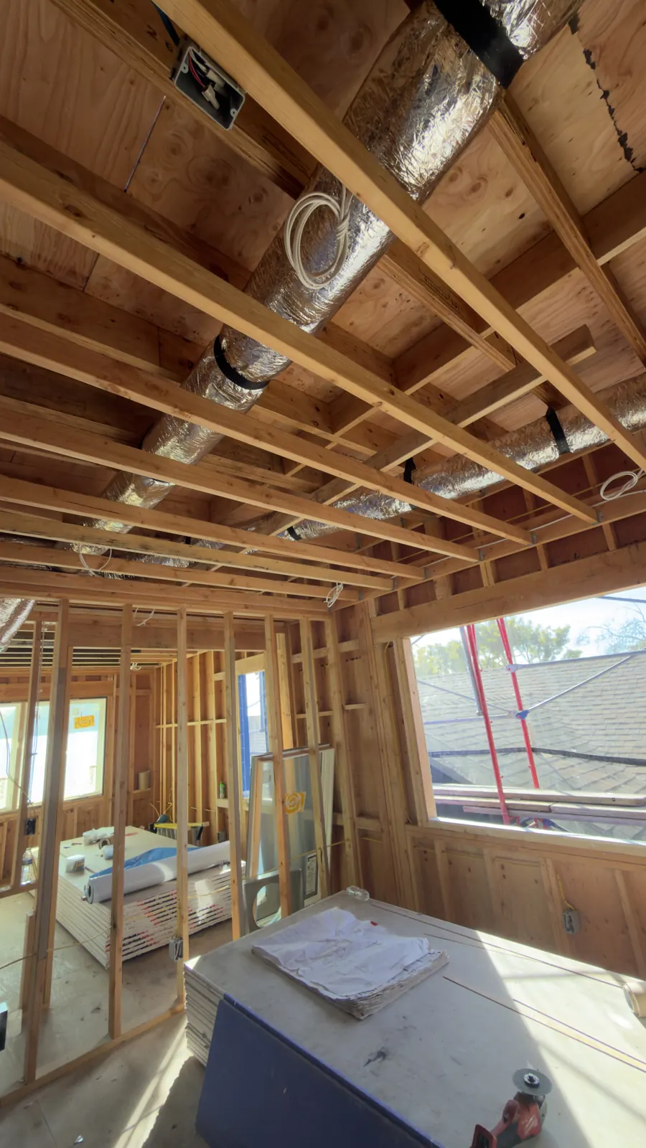
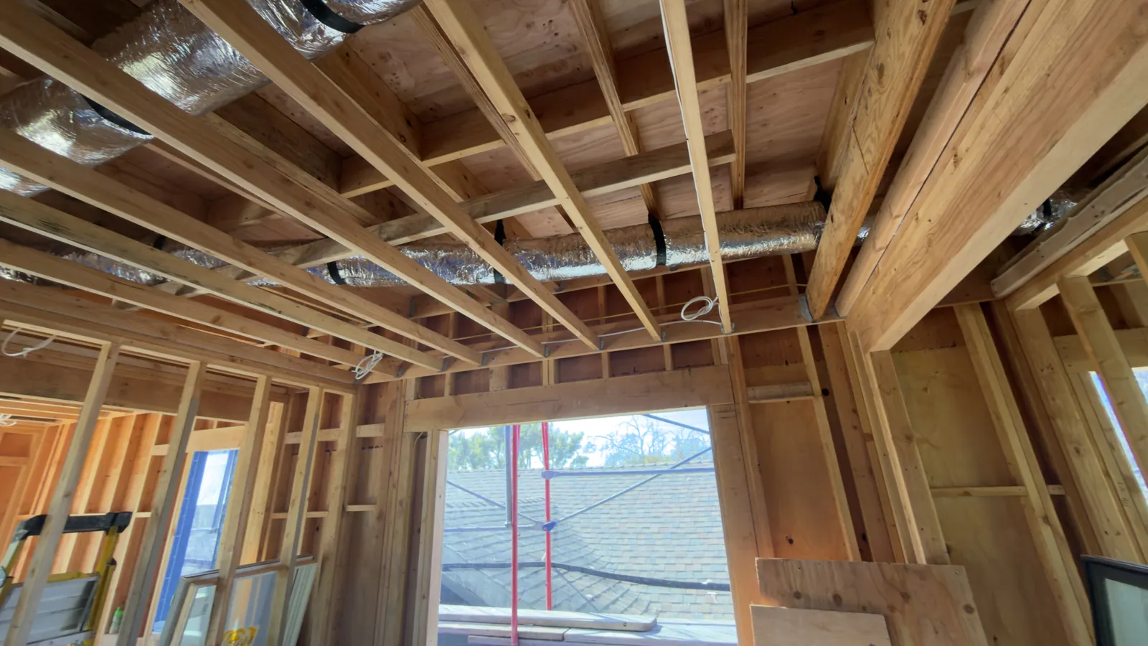
Full mechanical scope for a whole-house renovation: heat pump heating and cooling, new supply and return ducting, and dedicated ventilation ducting coordinated with the GC.
Full system replacement →Mitsubishi 60k multi-zone with branch box feeding a 12k slim ducted unit, an 18k vertical air handler and 9k one-way ceiling cassettes, with fabricated return plenums.
Mitsubishi Diamond Contractor →Mitsubishi 24k three-port multi-zone with a 12k horizontal ducted unit and a 12k four-way cassette, two Panasonic Intelli-Balance ERVs and 70 ft line sets.
Ventilation & indoor air quality →Mitsubishi M-Series 2-ton multi-zone ductless system with 18k and 6k wall-mounted heads.
Heat pump installation →Emeryville specifics
In a condo or townhome, who owns the roof, where the line set can run and whether the board has to approve it can matter as much as the load. We ask for bylaws and rules before we quote.
Units with neighbors above, below and beside have a different heat balance than a stand-alone house. A middle unit may be small to heat but hot in summer from one big west window. We calculate each exposure rather than assume.
About 88% of Emeryville’s housing is multifamily, so HOA rules, shared walls, roof or balcony unit placement and condensate routing shape most projects.
Adjacent conditioned units change the load and make sound transmission a concern for equipment placement.
Balconies, roof decks and designated pads set the model and the maximum line length.
Indoor equipment must fit small mechanical spaces and leave service access.
We prepare specs, sound data and drawings that boards and managers usually ask for.
HVAC design in Emeryville
Emeryville is mostly multifamily. About 88% of its housing is in attached buildings, so most projects involve a condo, loft or townhome with shared walls, a homeowners’ association and very little outdoor space. Our job is to fit a quiet, efficient system into that envelope and to get approval from everyone who has a say.
ACCA has no Emeryville entry, so we use the Oakland Metropolitan station next door: 40°F winter and 78°F summer design. In a unit with neighbors above, below and beside, the real load is often lower still, which is why we calculate it carefully instead of assuming a rule of thumb.
ACCA Manual J design data · Oakland Metropolitan AP (nearest; no Emeryville listing)
Live-work lofts have high ceilings, exposed ducts or none at all, concrete or wood floors and large windows. Townhomes tend to be narrow and tall, with a small mechanical closet and a balcony or roof deck for the condenser.
Mid-rise condo buildings usually limit outdoor equipment to a roof, a designated balcony zone or a shared mechanical area. Refrigerant line length, height differences and drain paths are often the deciding factors.
HOA rules and building bylaws can restrict what can be seen from outside and who must approve penetrations. We ask for those documents early.
Adjacent conditioned units reduce heat loss through shared walls, floors and ceilings. A corner unit with big west glass is a very different load from a middle unit. We model each exposure as it is.
Equipment has to fit a closet, soffit or ceiling cavity and still clear service space. We select compact air handlers, slim ducted units or ceiling cassettes by size as well as capacity.
Without an attic, ducts run through soffits and ceiling cavities. We size the smallest practical runs, avoid long flex, and use ductless or hybrid layouts when a path is not available.
Long vertical line runs, shared roofs and drain connections need a plan, and often building approval. We draw those details before the job is priced.
A single or two-zone system sized for the unit, with outdoor equipment on a balcony or roof where the building allows.
Heat pump installation →Low-profile indoor equipment for spaces where wall units are not wanted and ceiling height is limited.
Ductless & multi-zone →Mechanical planning for kitchen, bath or full-unit renovations while soffits and ceilings are open.
HVAC for remodels →A written Manual J that supports your equipment request to the building and the City.
Manual J load calculations →Balanced ventilation and filtration for tightly built, street-facing homes near busy roads.
Ventilation & IAQ →Installed by a Mitsubishi Diamond Contractor with extended coverage on qualifying systems.
Diamond Contractor →The City of Emeryville regulates HVAC work through its Building Division under the California Mechanical, Energy and Electrical codes. In a condo or townhome you also need approval from your HOA or building management, and sometimes an engineer’s review for roof or exterior mounting.
Ava Community Energy is Emeryville’s default generation provider, with PG&E delivering the power. Rebate and incentive programs change, and some are structured differently for multifamily. We check the options when we scope the job.
Residences across Emeryville, from the Bay Street area to the lofts near San Pablo Avenue, plus adjoining West Berkeley and North Oakland.
Homeowner reviews
207 Google reviews
 Expand
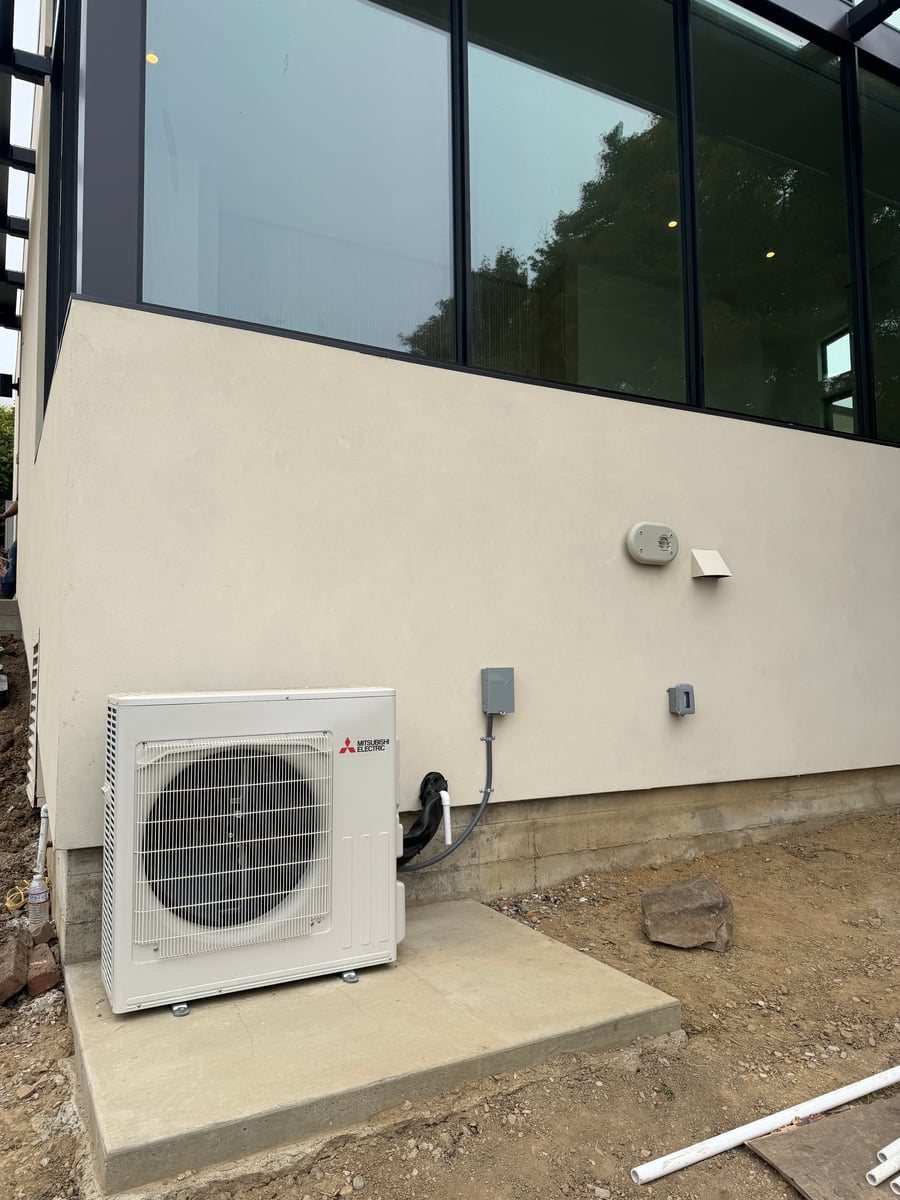
Mitsubishi mini-split installed with outstanding care. Indoor and outdoor units done right. High efficiency meant a meaningful federal tax credit too.
 Expand
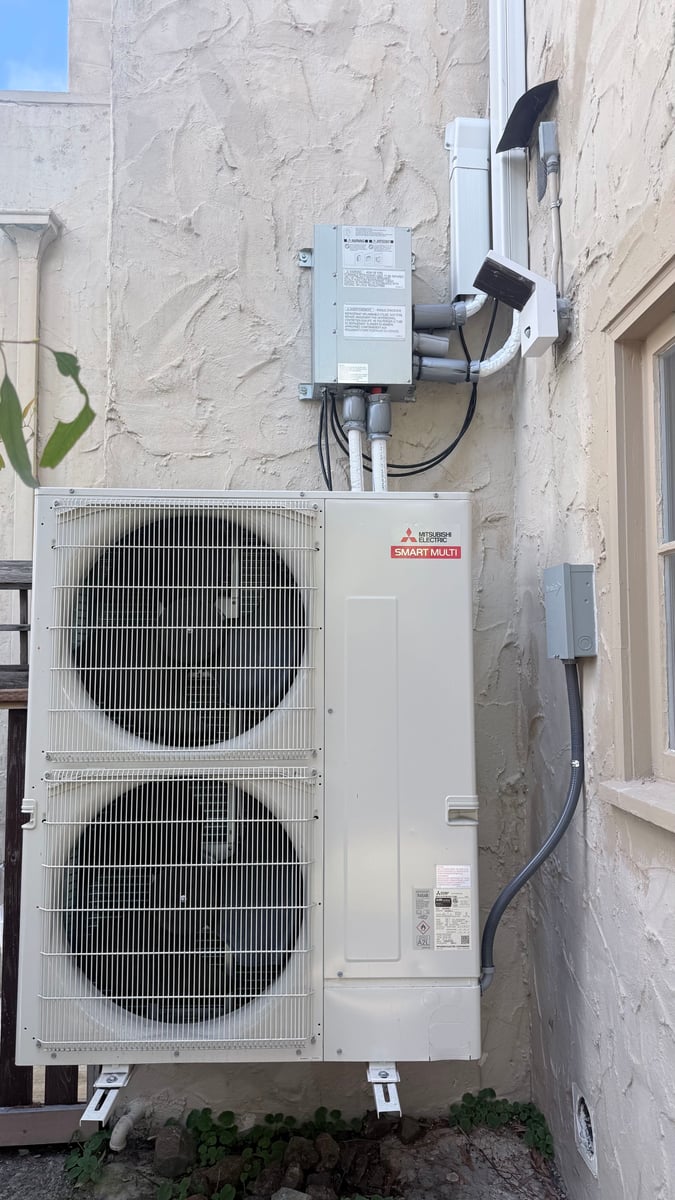
Devin and his crew did a fantastic job installing AC for our whole house. High quality Mitsubishi equipment and a clean installation throughout.
 Expand
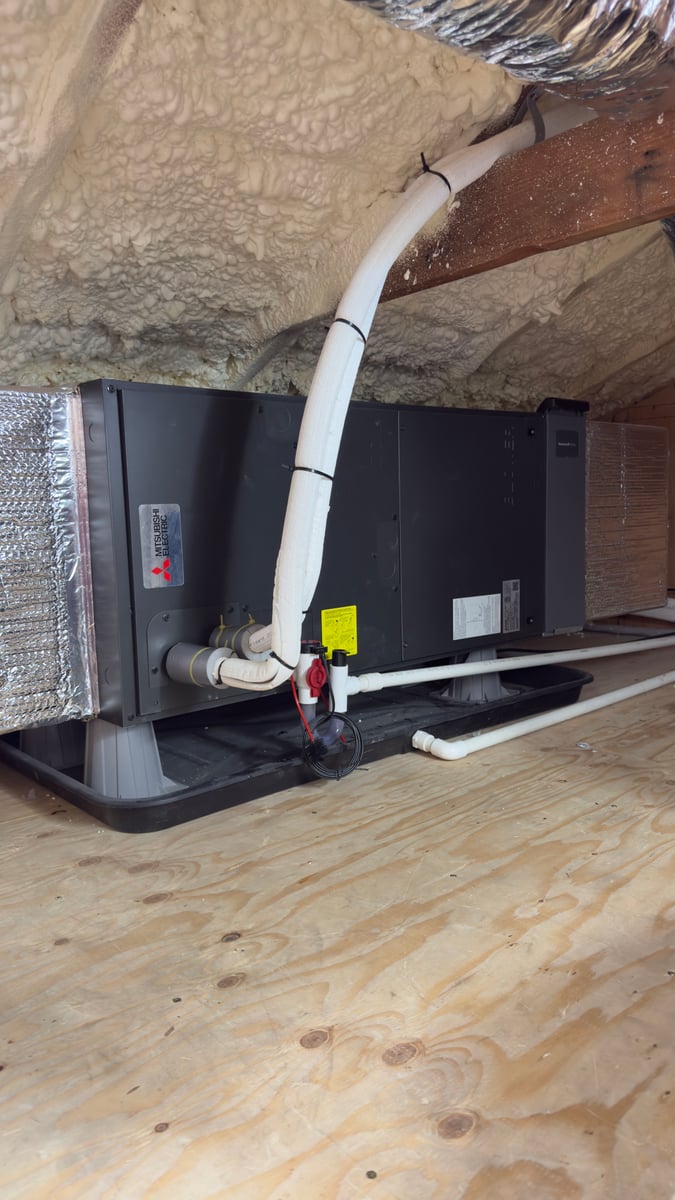
Devin is meticulous, methodical, and knowledgeable. Professional crew and a heat pump install we trust completely.
Photos from the installs above
Read all 207 reviewsEmeryville project steps
Design, approvals and installation are sequenced so the building’s rules are settled before we order equipment.
We look at the unit, its exposures, the closets and ceilings, the outdoor options and the HOA or building rules.
A load calculation that reflects shared walls, glass orientation and floor level, not a rule of thumb.
Equipment selected for load and for physical fit, including line-set length limits to the outdoor unit.
Duct or refrigerant routing drawn, HOA package submitted, then City of Emeryville permit documents.
Work scheduled around elevators, parking and neighbors, with condensate and electrical completed to plan.
Airflow, charge and drain checked, inspection completed, and documents delivered for your records.
Approvals and install
We collect the HOA requirements, prepare any drawings the building asks for, and schedule roof or balcony access and elevator use so installation day goes as planned.
We finish with verified airflow, refrigerant charge and drain operation, plus the documents your board or manager may ask for.
Tell us about the projectEquipment specs, locations, sound data and load calculation for approval.
Elevator, roof, balcony and parking arranged ahead of time.
Indoor equipment, line sets, condensate and electrical done in the unit.
Commissioning results and permit sign-off handed over.
Cost
Equipment is rarely the largest variable in an Emeryville unit. Line-set length, access logistics, concealed routing, HOA requirements and electrical capacity usually are. We look at those before giving a number.
Prices as of November 2026. Complex whole-home and design-build projects can exceed these ranges. Rebates and incentives may reduce your net project cost.
Emeryville estimates
Tell us whether it is a condo, loft or townhome, which floor, where a condenser could go, and whether your HOA has rules on exterior equipment.
Project Inquiry
Thanks — your project details are on their way to 3rdGen. We’ll review them and follow up about the next step.
Working with building teams
Attached-building projects involve more people. We give your HOA, property manager and general contractor the documents they need to say yes.
We work with project teams in Emeryville and across the East Bay, or directly with owners.
Mechanical systems coordinated around architecture, ceiling conditions, equipment locations, routing, and finish requirements.
Explore HVAC for architectsClear scope, scheduling, rough-in coordination, submittals, inspections, startup, and project handoff.
Explore HVAC for builders & GCsField execution, equipment selection, controls coordination, submittals, installation, and commissioning aligned with the mechanical design.
Explore engineering coordinationAlready assembling your own project team? We can take ownership of the mechanical scope and coordinate directly with the other professionals involved.
Start a residential projectMitsubishi Electric
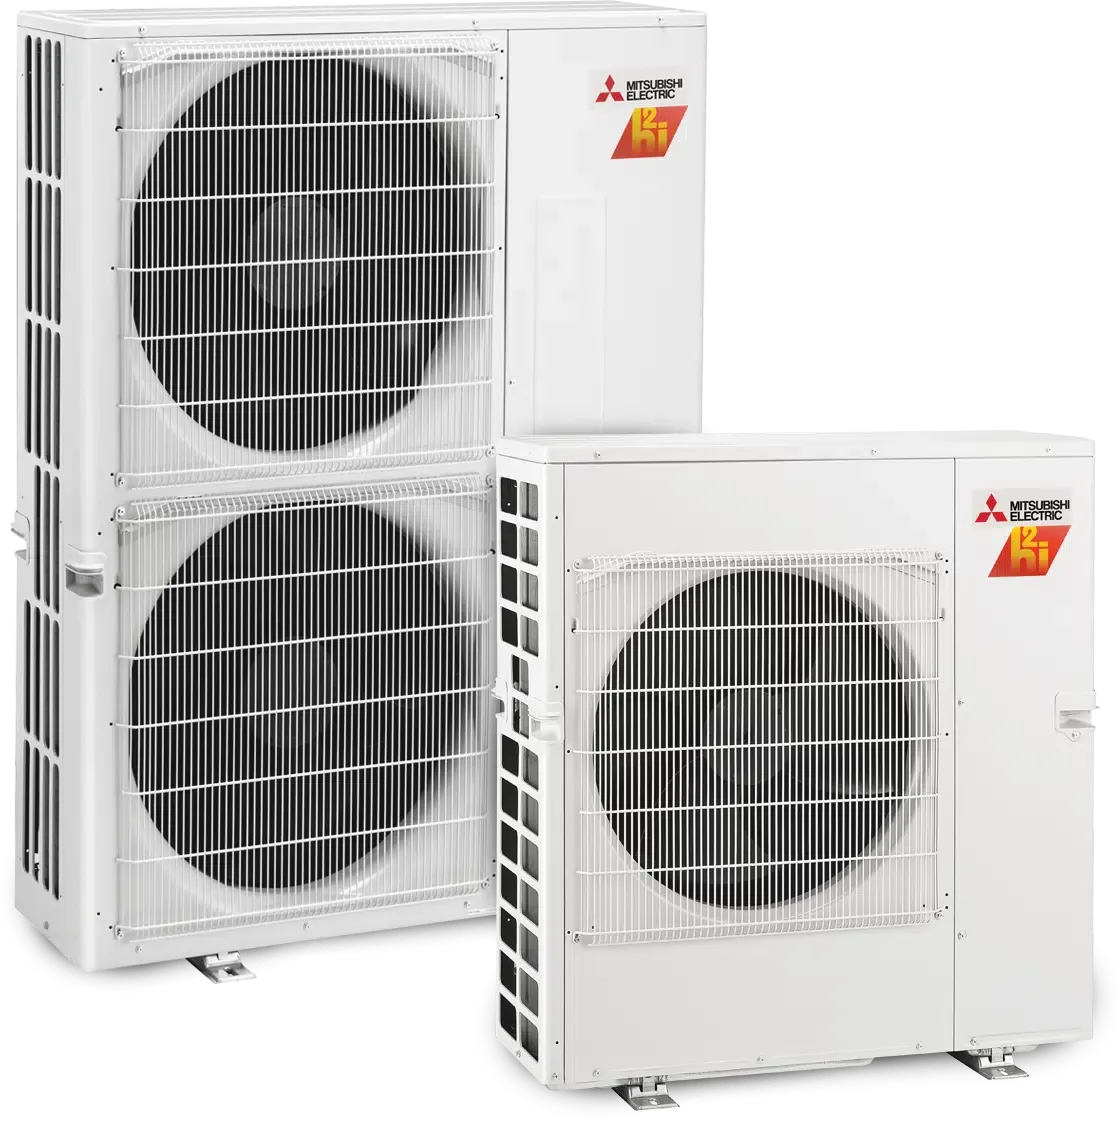
As a Mitsubishi Electric Diamond Contractor, we design and install ducted, ductless, and multi-zone systems for Bay Area homes, with factory-trained crews and longer warranty options on qualifying residential installs.
Mitsubishi is not automatically the answer to every home. We start with what the project requires and recommend the system that makes sense.


12 Year Parts &
Compressor Warranty
Extended parts & compressor coverage on qualifying Diamond installations.
Ongoing manufacturer training on the latest hyper-heat systems.
Direct factory escalation if anything ever needs attention.
FAQ
Questions about HOAs, condos and shared walls from Emeryville homeowners.
Usually, if there is a permitted place for the outdoor unit and your HOA approves. We check the building rules and the line-set length before recommending equipment.
Options include a roof or designated mechanical area, a compact multi-zone outdoor unit, or in some cases an alternative system type. This is a building decision, so we ask early.
Often both. The City of Emeryville Building Division handles permits, and your HOA or manager approves exterior changes. We prepare the documents for each.
Modern units are quiet, but placement matters near shared walls and bedrooms. We review sound data and mounting before choosing the location.
Ava Community Energy provides default generation and PG&E delivers it. Programs such as TECH Clean California and BayREN change and some are different for multifamily buildings, so we confirm what applies at quote time.
Sometimes. Exposed or soffit-hidden ducts work in some lofts. In others, ceiling cassettes or slim ducted units avoid duct runs entirely.
Yes. Because neighbors above and below affect the load, we do a Manual J for your exact floor, exposure and glass, not for a typical Emeryville unit.
Nearby service areas
Project Inquiry
Thanks — your project details are on their way to 3rdGen. We’ll review them and follow up about the next step.