Residential HVAC · Oakland, CA

Residential HVAC & Heat Pumps in Oakland, CA

We design and install heat pump systems for Oakland houses, from pre-war bungalows in the flats to hillside homes with stairs and crawlspaces. Every job starts with a Manual J load calculation, followed by equipment selection and duct design that fit the house you actually have.

Remodels · Retrofits · Heat Pumps · Multi-Zone Systems

Project Inquiry

Plan your Oakland project

Share your project type, ZIP, timeline, and how to reach you. We will follow up.

We design and install complete systems in the East Bay, San Francisco and Marin. We do not do repair, service calls or maintenance.

  • 5.0 Google Rating 5.0 out of 5 stars
  • Mitsubishi Electric Diamond Contractor
  • C-20 + C-36 Licensed & Bonded
  • Serving the Bay Area since 2015

Oakland scopes

What we install and design for Oakland homeowners

Most Oakland calls fall into a handful of jobs: a gas furnace that needs replacing, a house with no cooling, a hillside home with an uneven floor-to-floor temperature, or a unit being added behind the main house. These are the scopes we price and build.

Recent Oakland project

Two gas furnaces replaced with ducted heat pumps

View project →
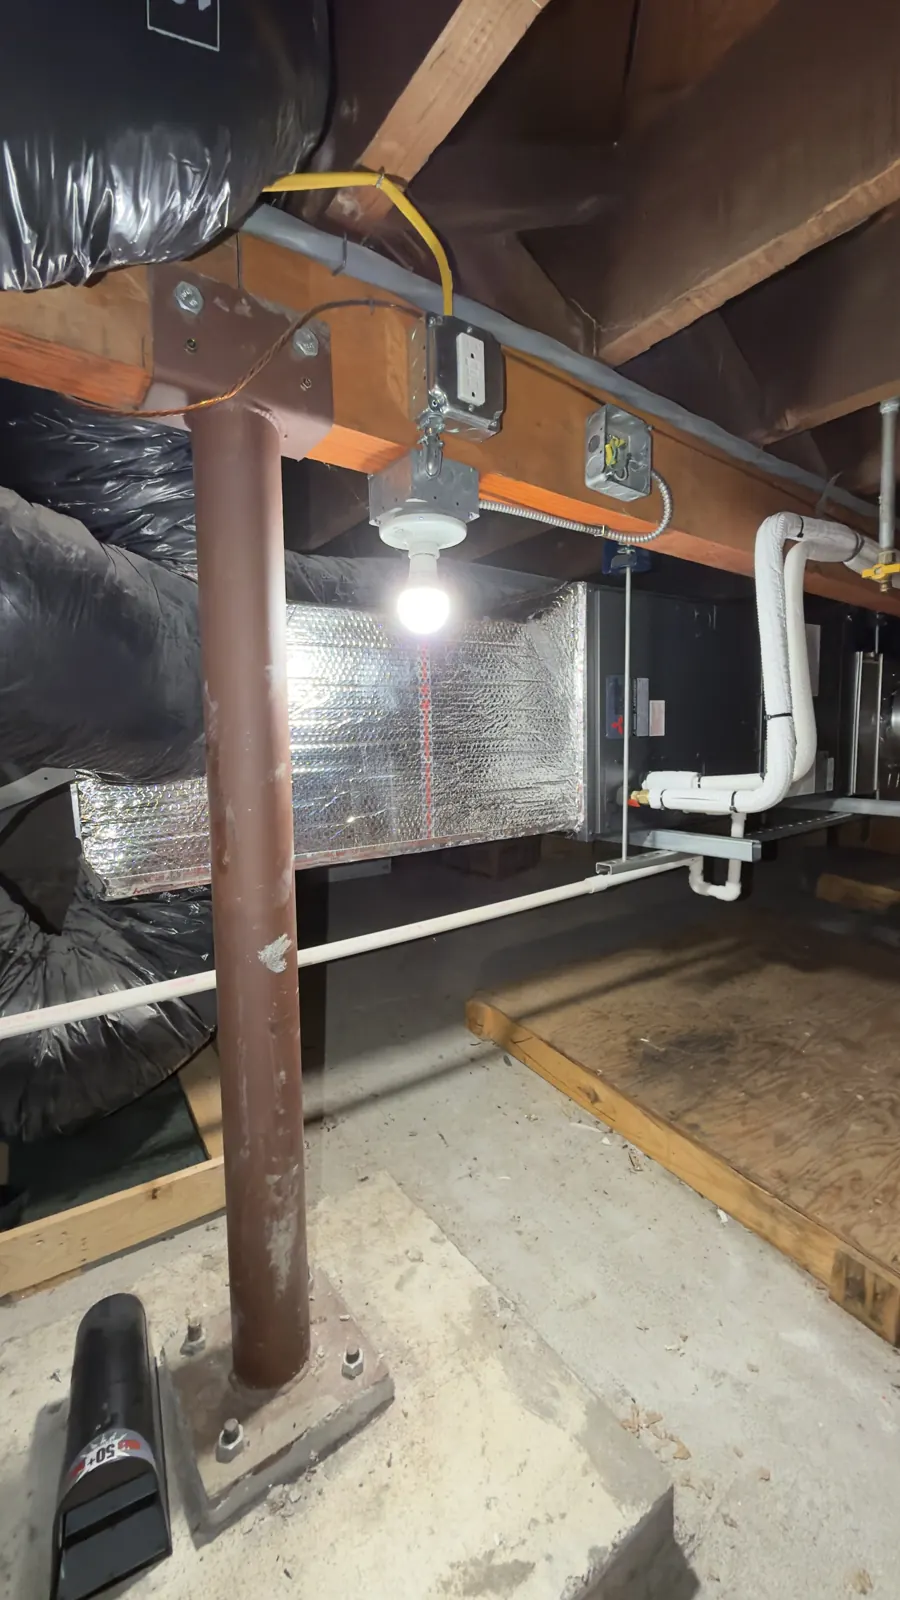
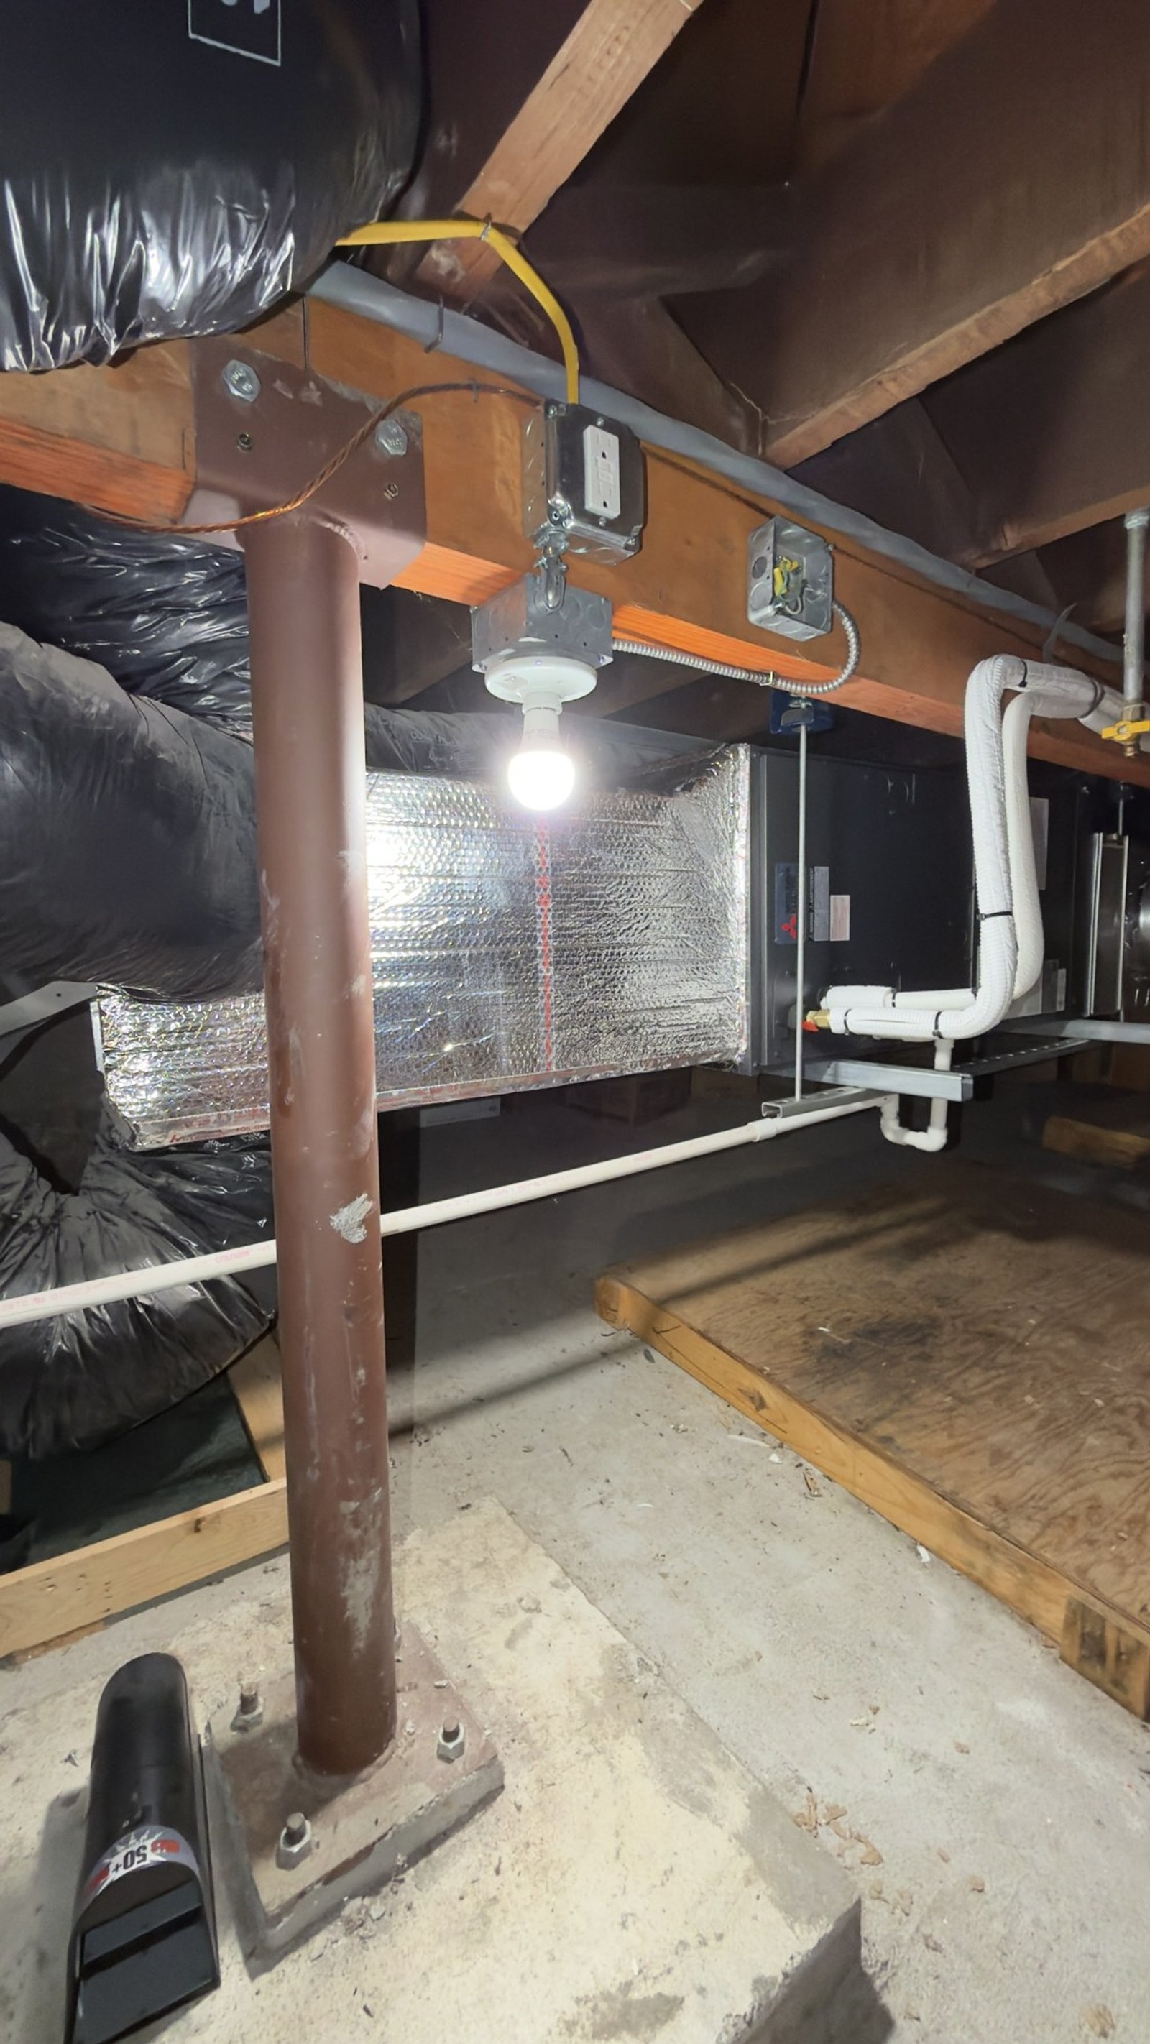
Mitsubishi air handler hung on a strut platform in the crawlspace with insulated plenums
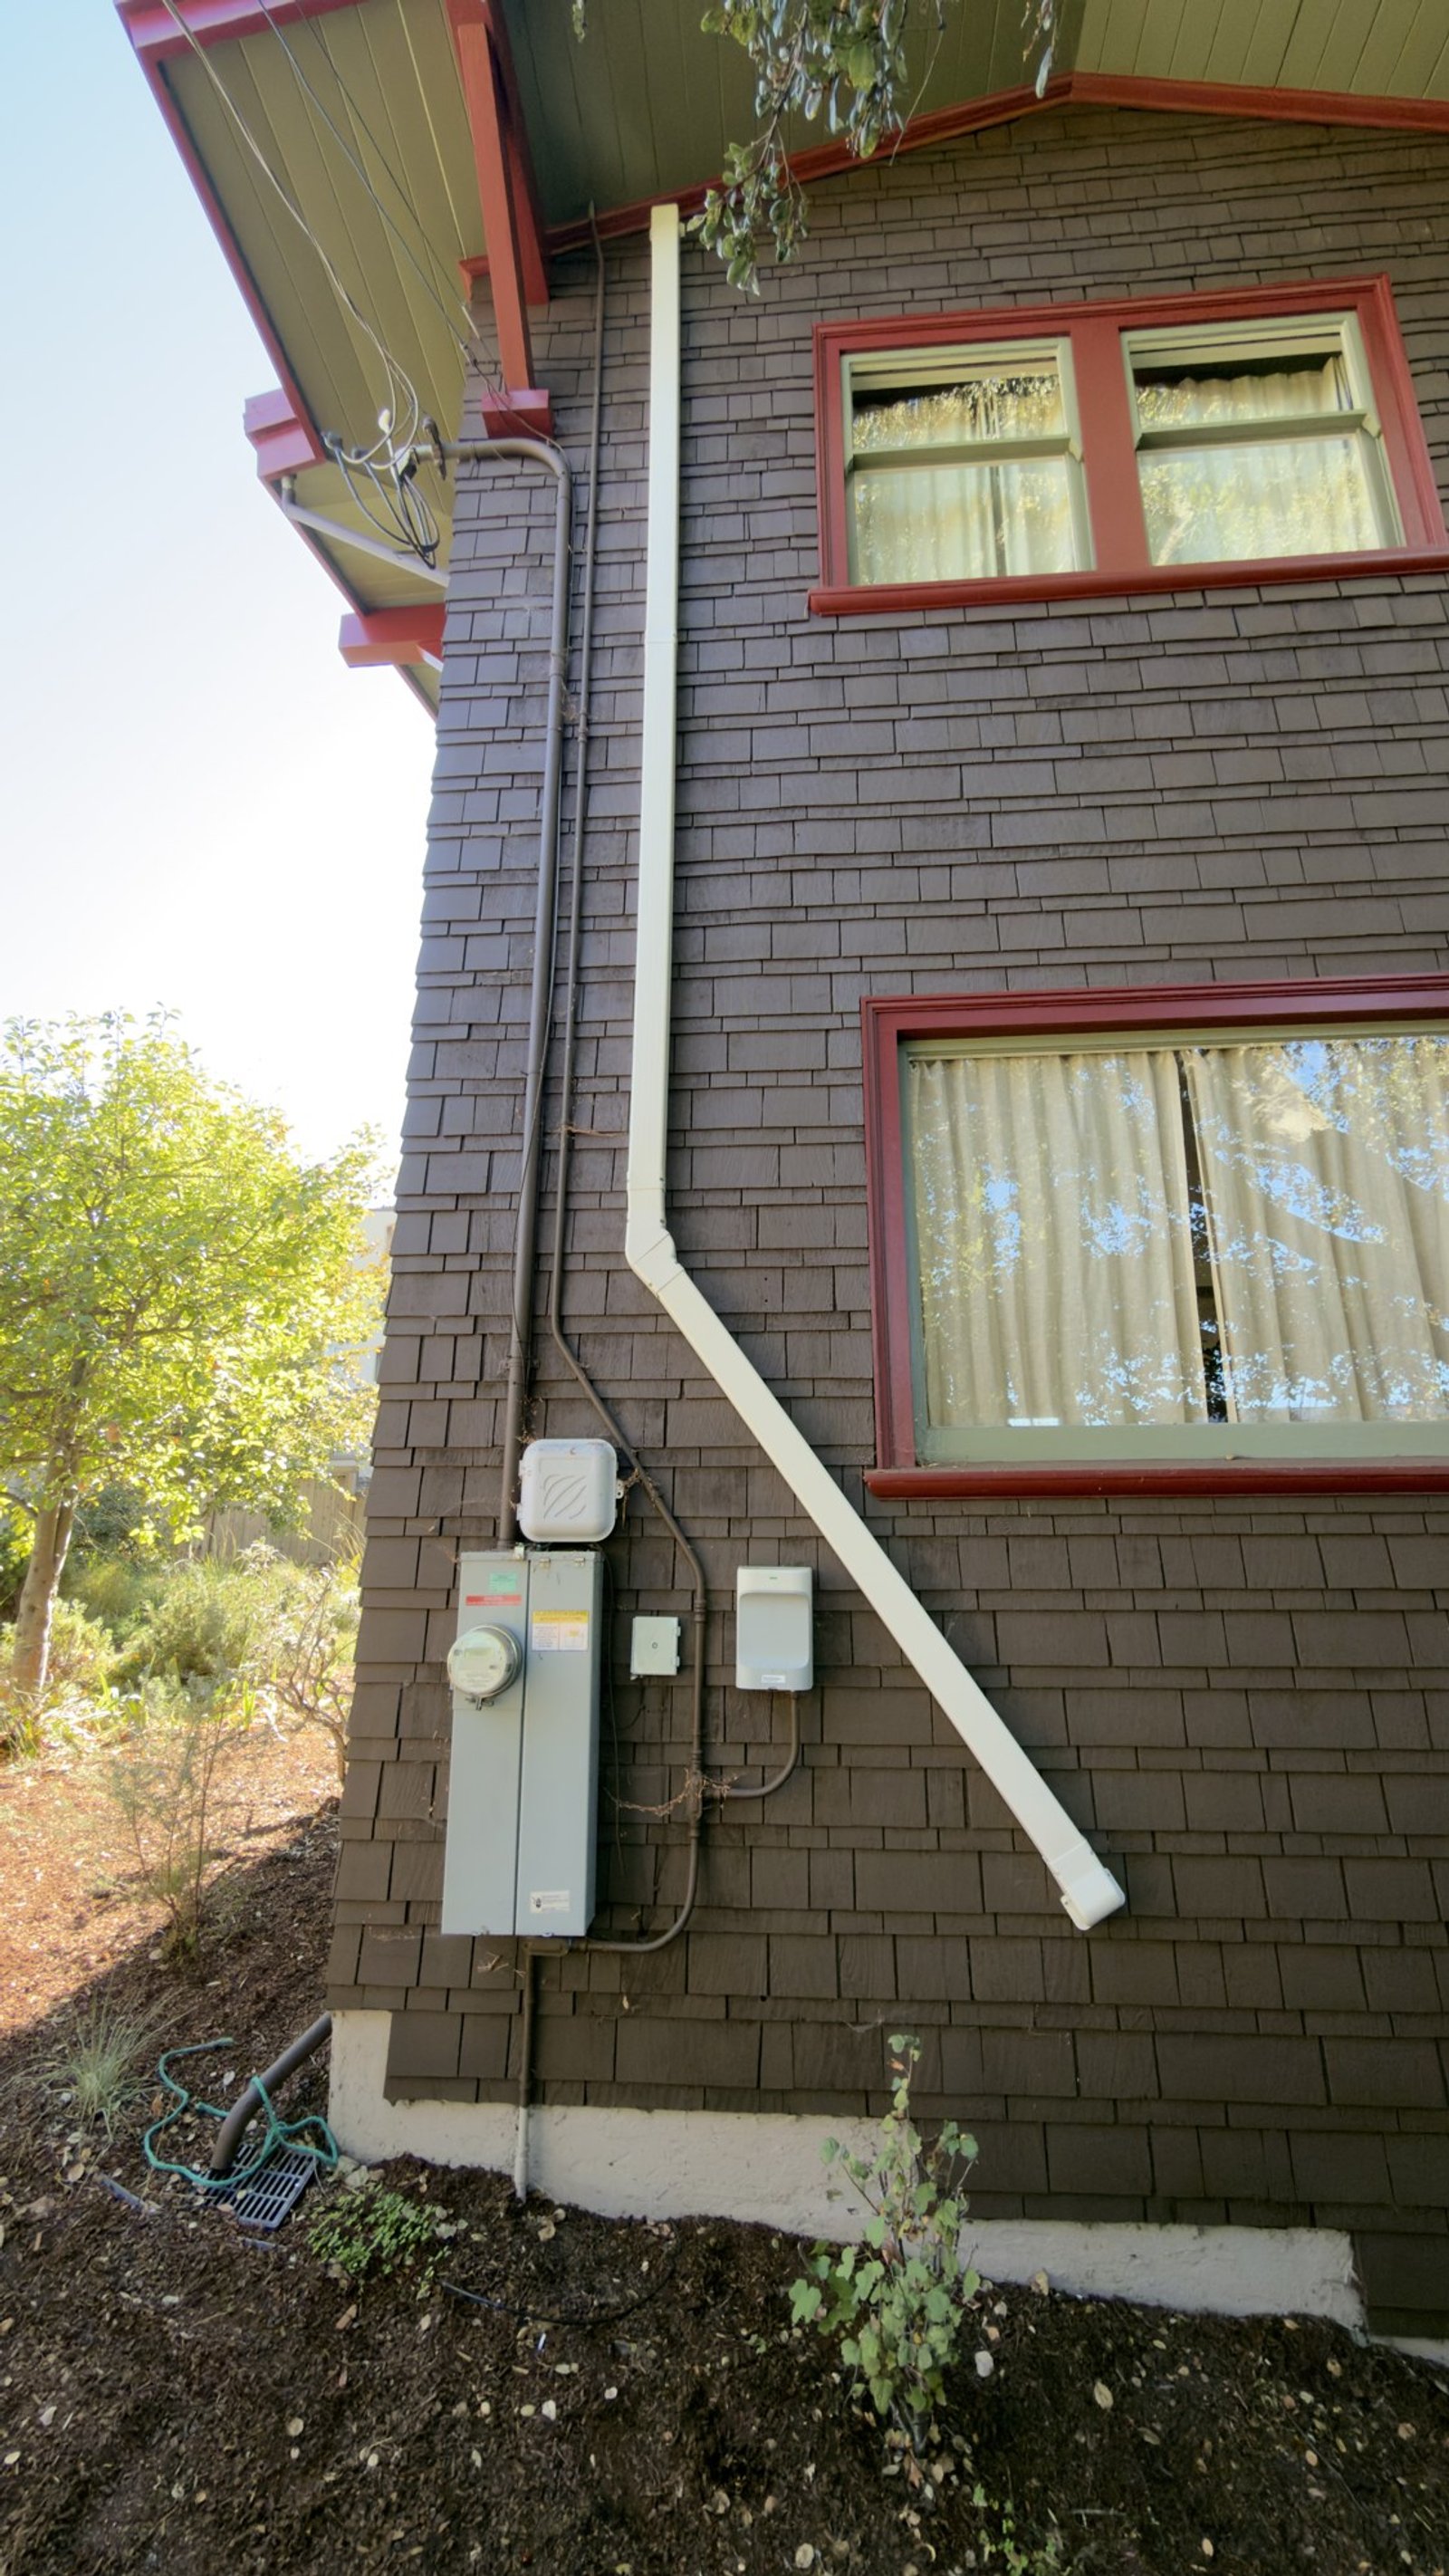
Exterior line-hide running down the wall to the electrical disconnects
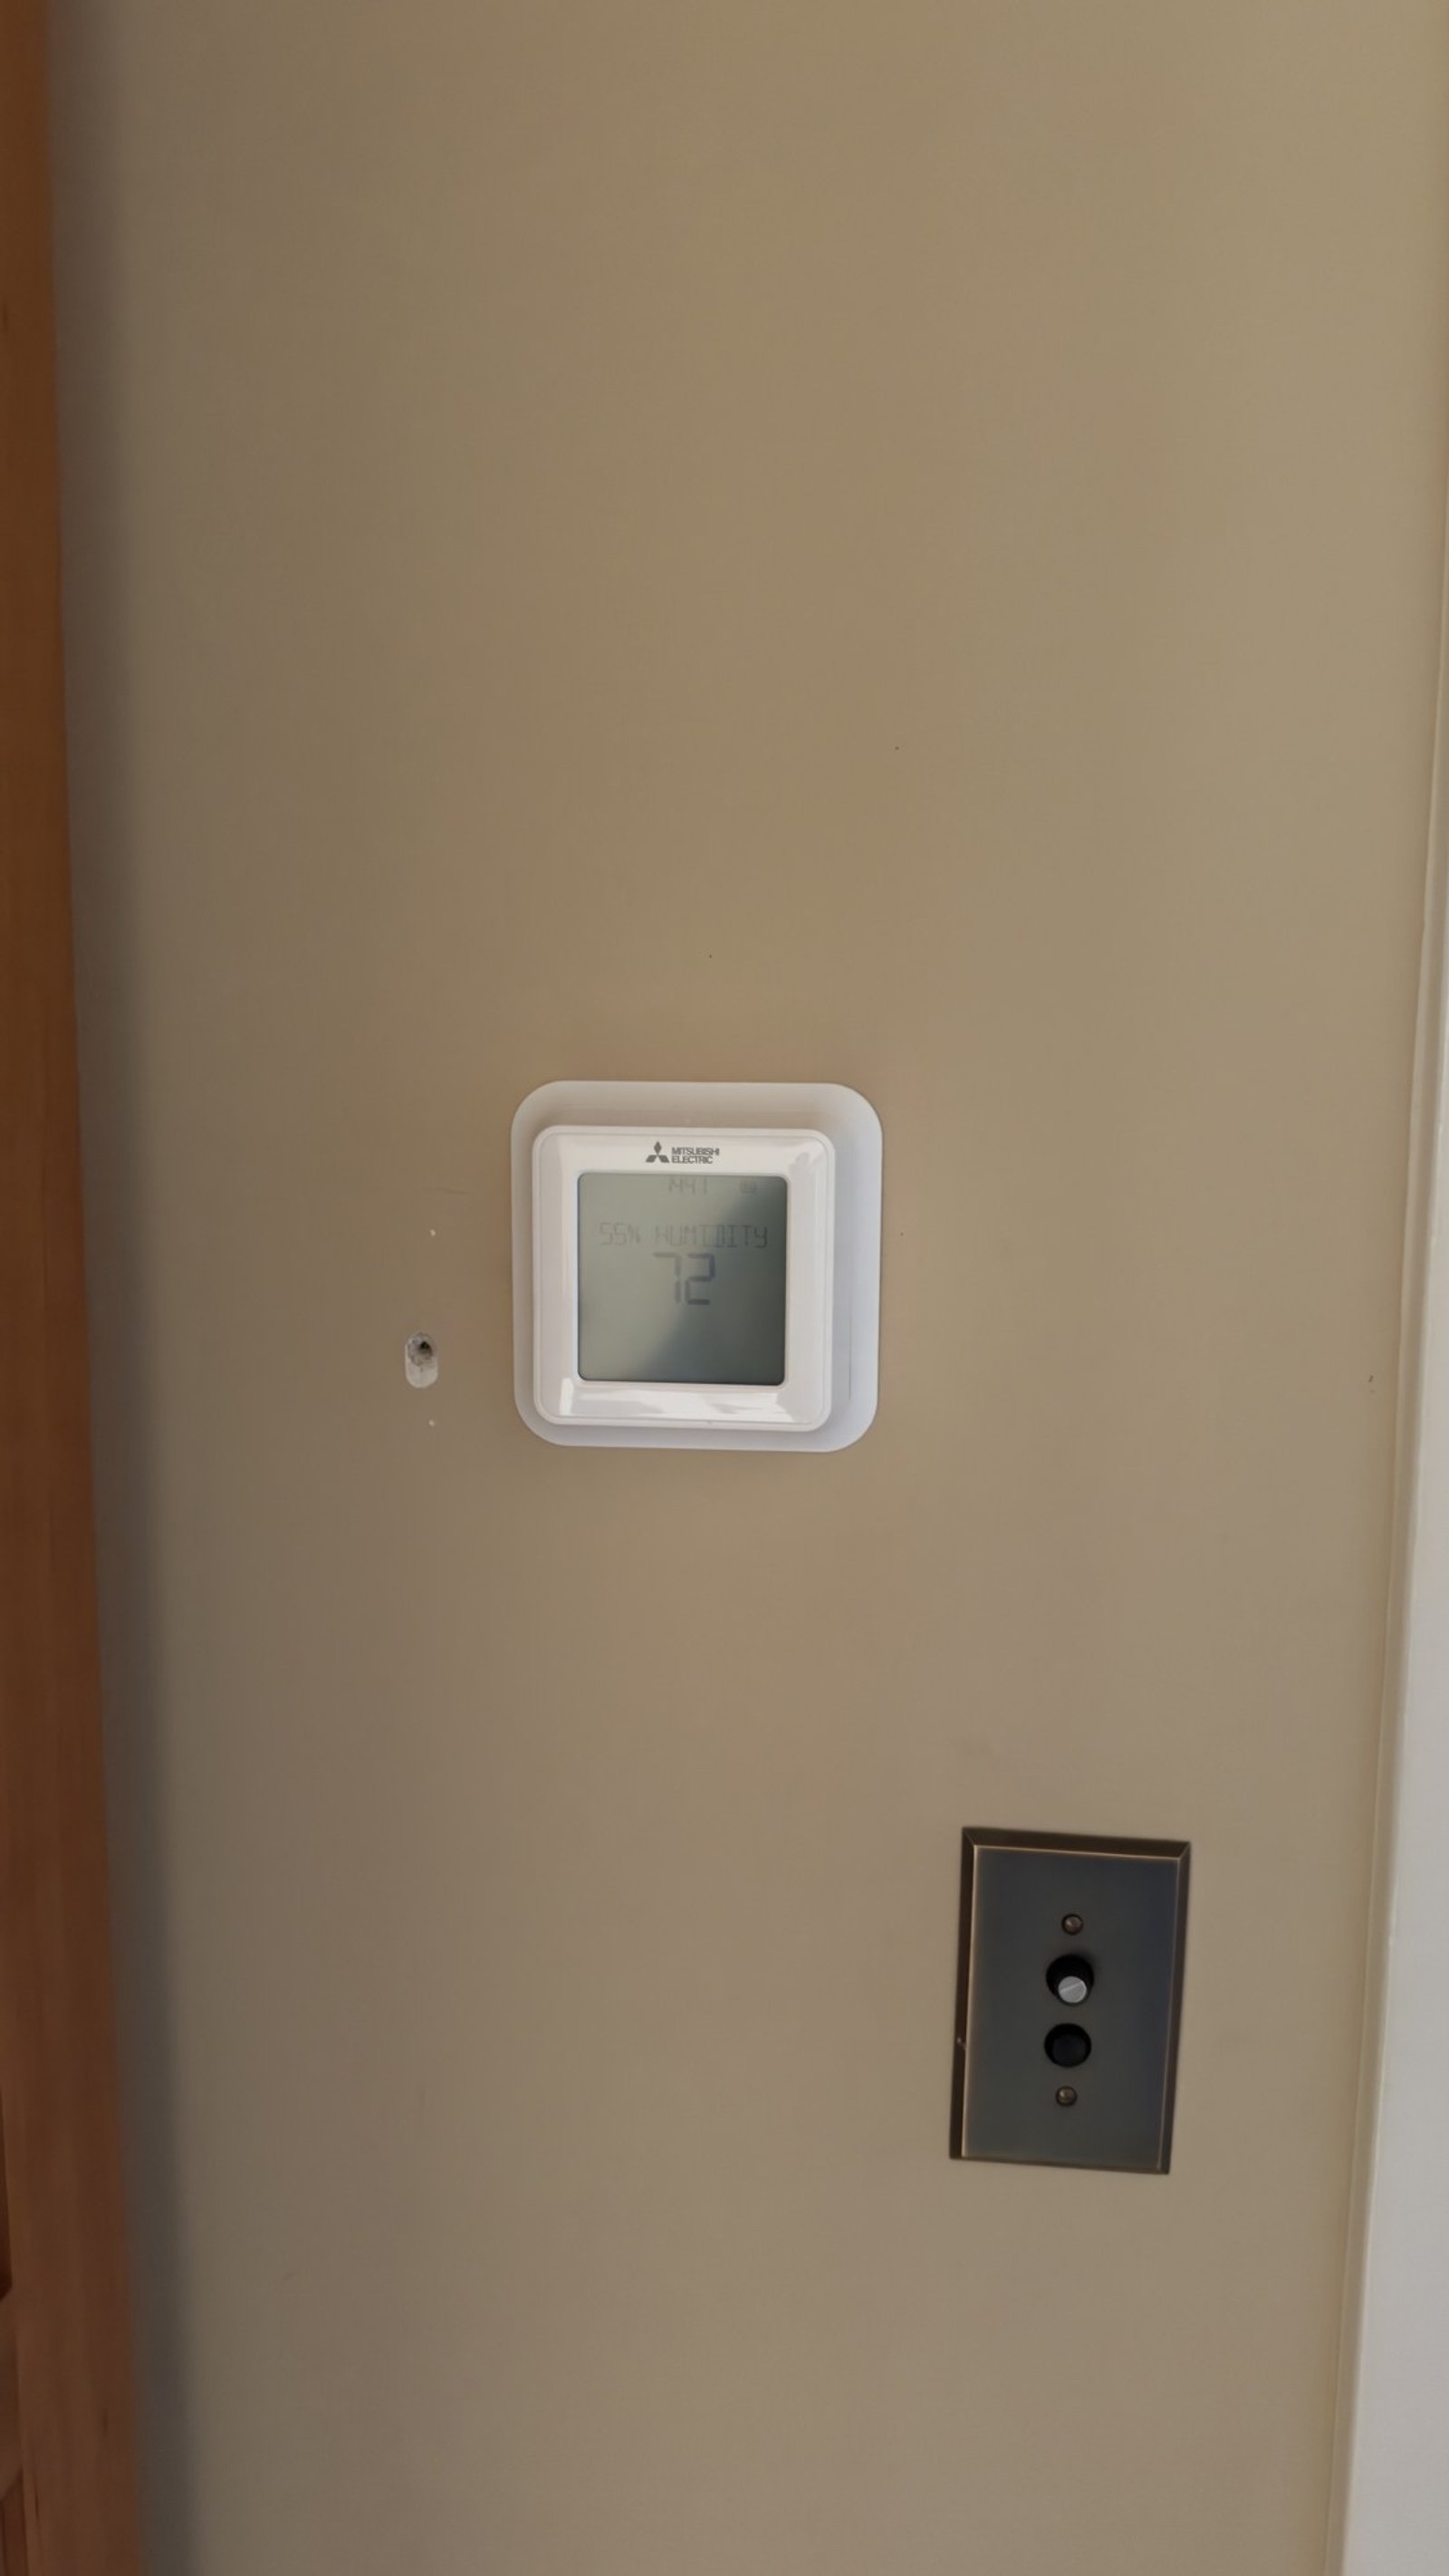
Mitsubishi kumo touch wireless thermostat on a hallway wall

Heat Pump Conversion

Carlton St, Oakland

This Oakland home was heated by two gas furnaces: one in the attic for the upper floor and one in the crawlspace for the lower floor. The ductwork was in good condition, so we kept it and swapped each furnace for its own Mitsubishi ducted heat pump. Each floor now has its own outdoor unit, air handler and thermostat, with heating and cooling from one system per floor and no gas combustion.

Client
Residential homeowner
System
Two Mitsubishi ducted heat pumps (2-ton attic, 2.5-ton crawlspace)
Mechanical scope
  • · Removed both gas furnaces; capped the gas lines and flues
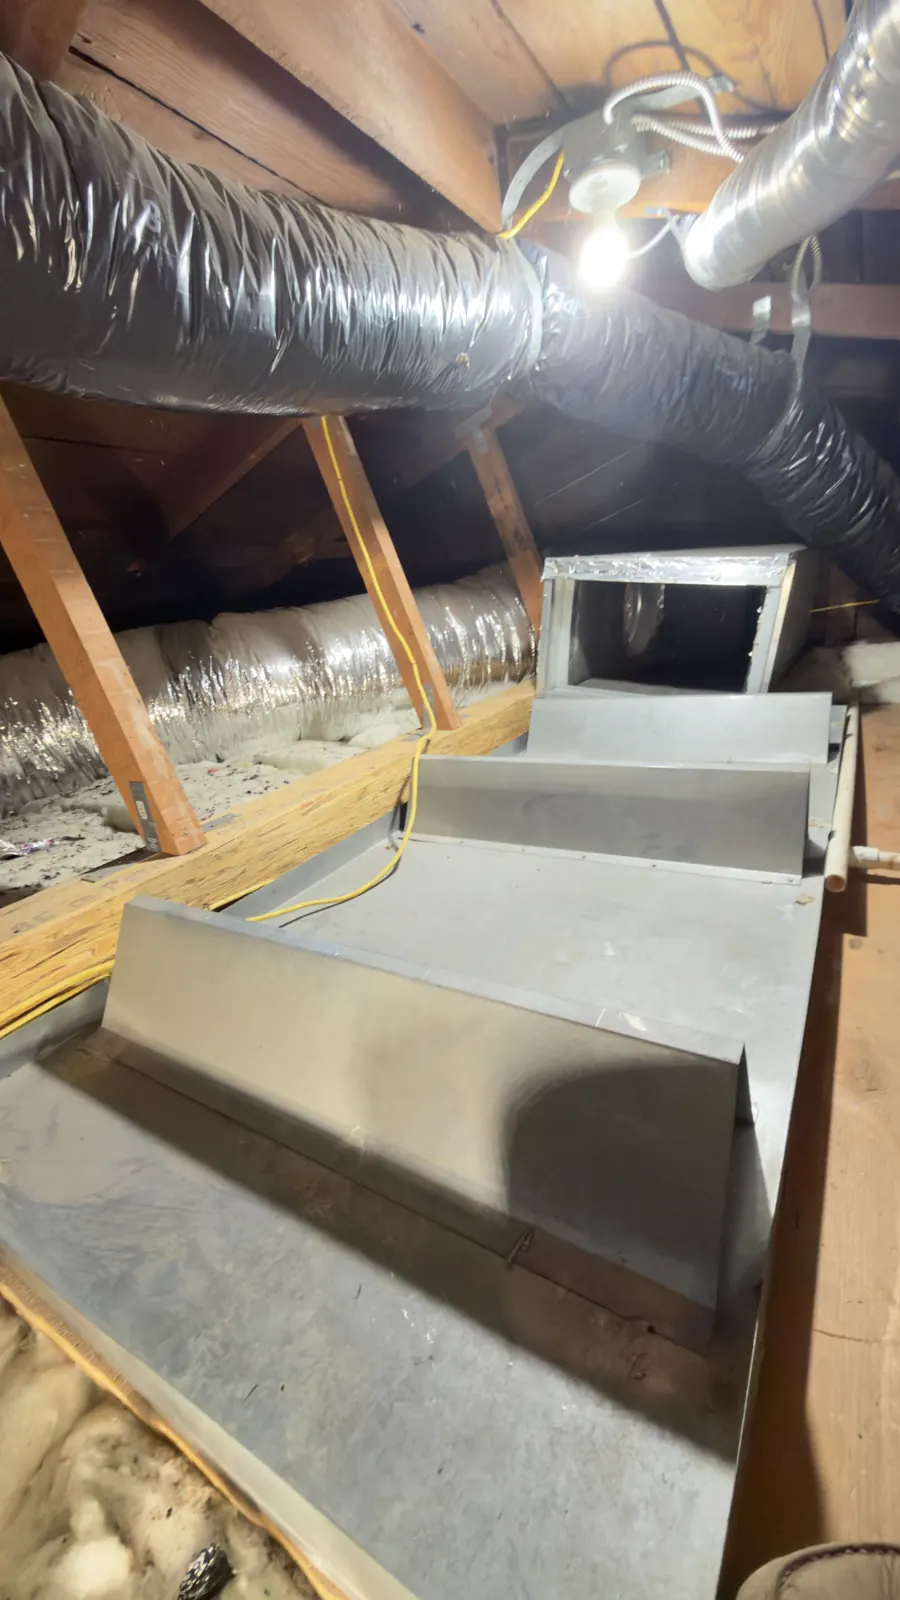
  • · Mitsubishi SVZ-AP24NL air handler in the attic, matched to an SUZ-AA24NL outdoor unit (2 tons)
  • · Mitsubishi SVZ-AP30NL air handler in the crawlspace on a strut and threaded-rod platform, matched to an SUZ-AA30NL outdoor unit (2.5 tons)
  • · New supply and return plenum transitions and filter access at both air handlers, tied into the existing duct systems
  • · Pre-insulated refrigerant line sets and communication wiring; about 70 ft for the upper system and 25 ft for the lower

Challenge

  • Occupied home: floors and finishes protected and daily cleanup
  • Equipment split between a tight attic and a crawlspace
  • Long line-set run (about 70 ft) to the upper outdoor unit
  • Main electrical panel already carries a solar interconnection

3RDGEN scope

  • 3rdGen sized and specified both systems, pulled the City of Oakland mechanical and electrical permits, installed both heat pumps, coordinated the electrical work and commissioned each system. City of Oakland mechanical and electrical inspections passed.

Outcome

Both gas furnaces are gone. The house runs on two independent R-454B heat pumps, so each floor heats and cools on its own schedule from its own thermostat. The City of Oakland final inspection passed.

Completed 2026 in Oakland. Photos and full details on the project page.

View project

Local projects

Recent 3rdGen work in Oakland

Real jobs our own crew designed and installed. Street names only — we keep clients' addresses private.

New air handler with white PVC condensate drain on a platform in an attic
Sheet-metal plenum and insulated flex duct connections in an attic
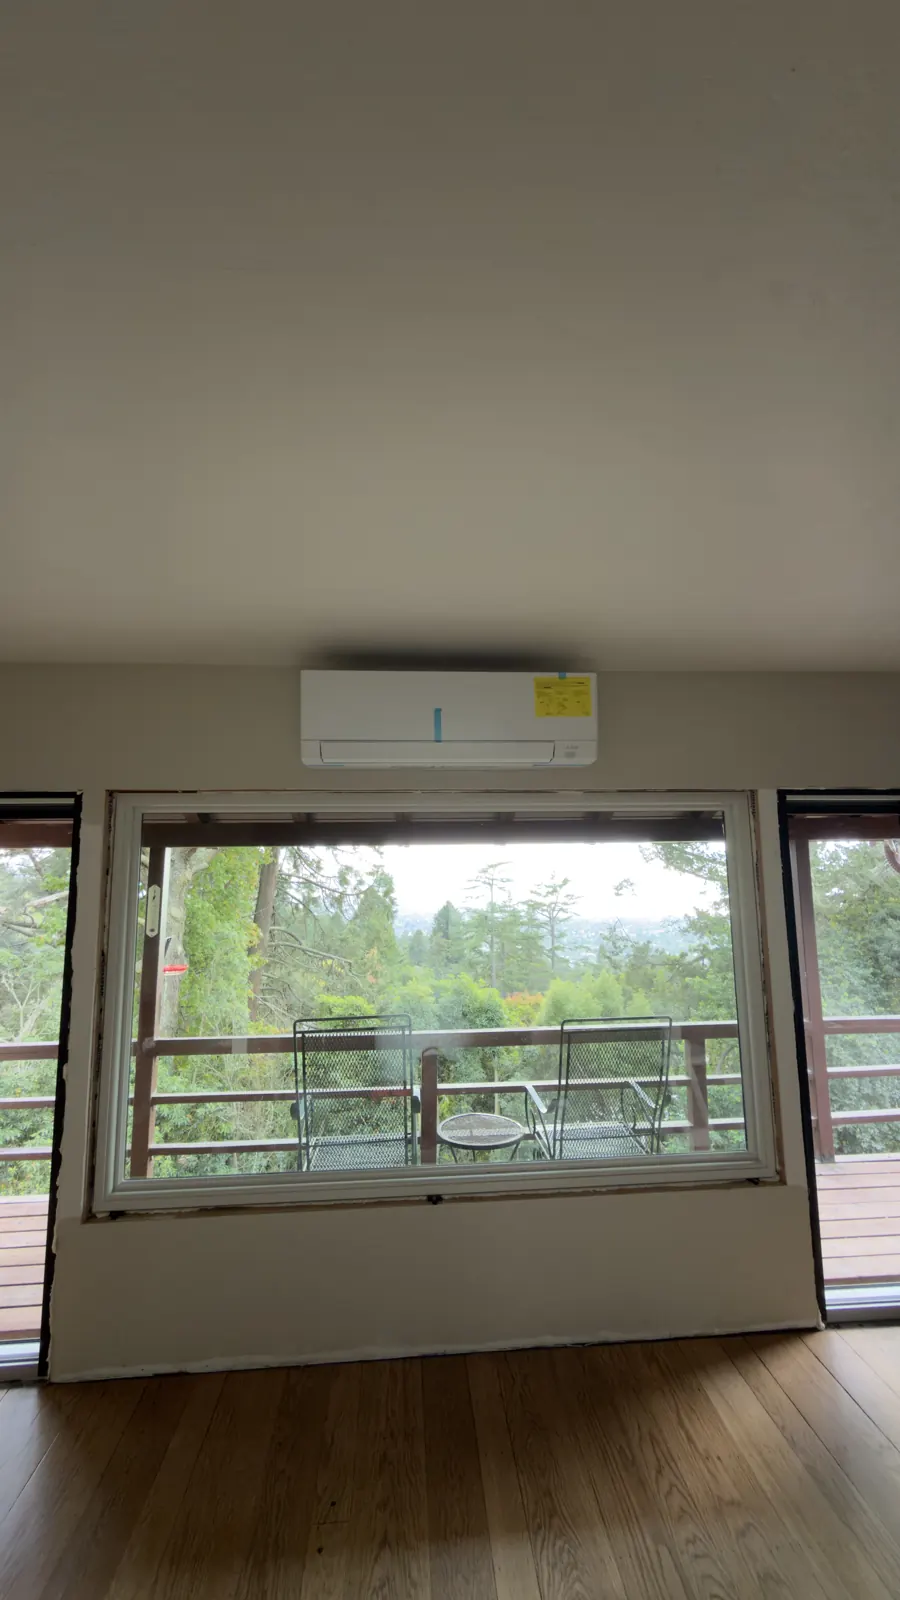
Wall-mounted ductless mini-split head above a large picture window overlooking a deck
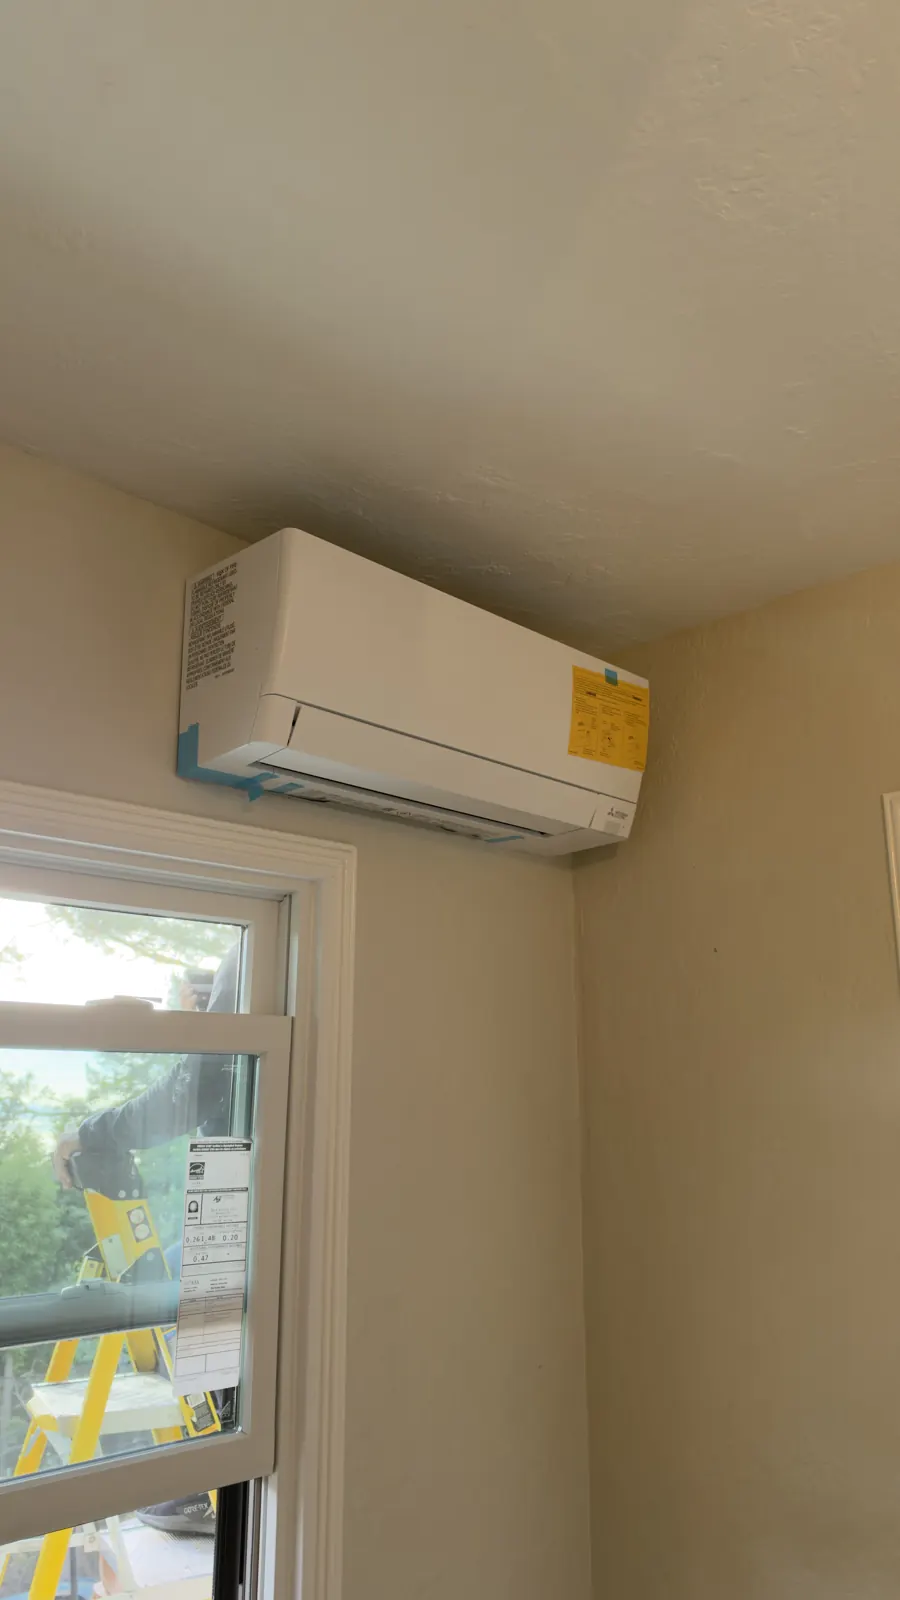
Wall-mounted ductless indoor head installed high on a bedroom wall beside a casement window
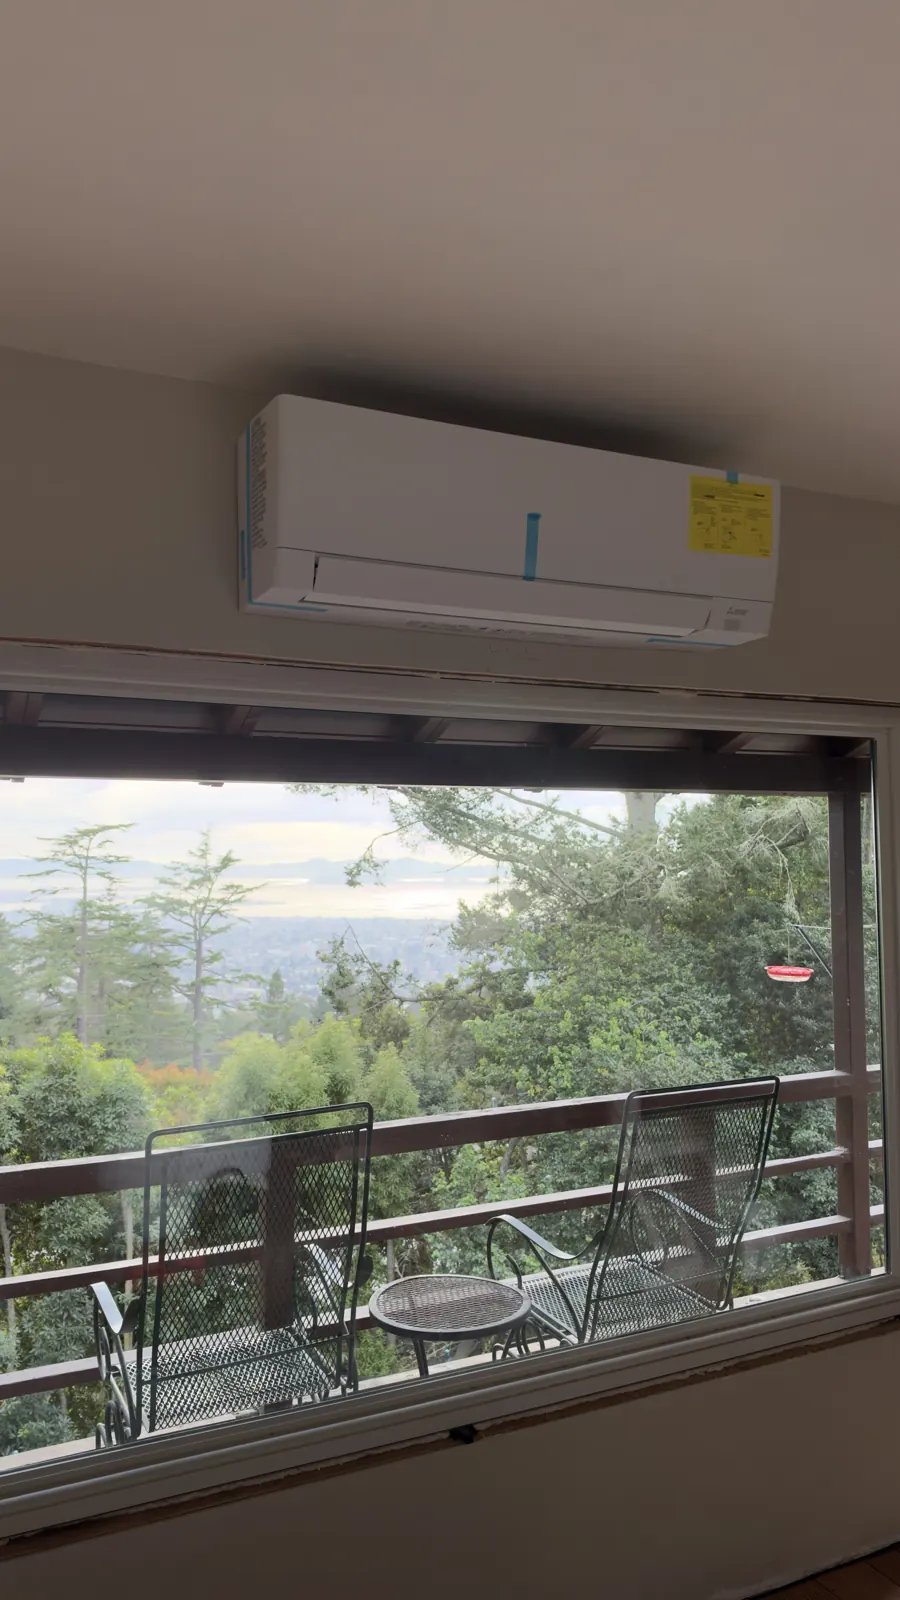
Ductless mini-split head mounted above a window with a deck and hillside view
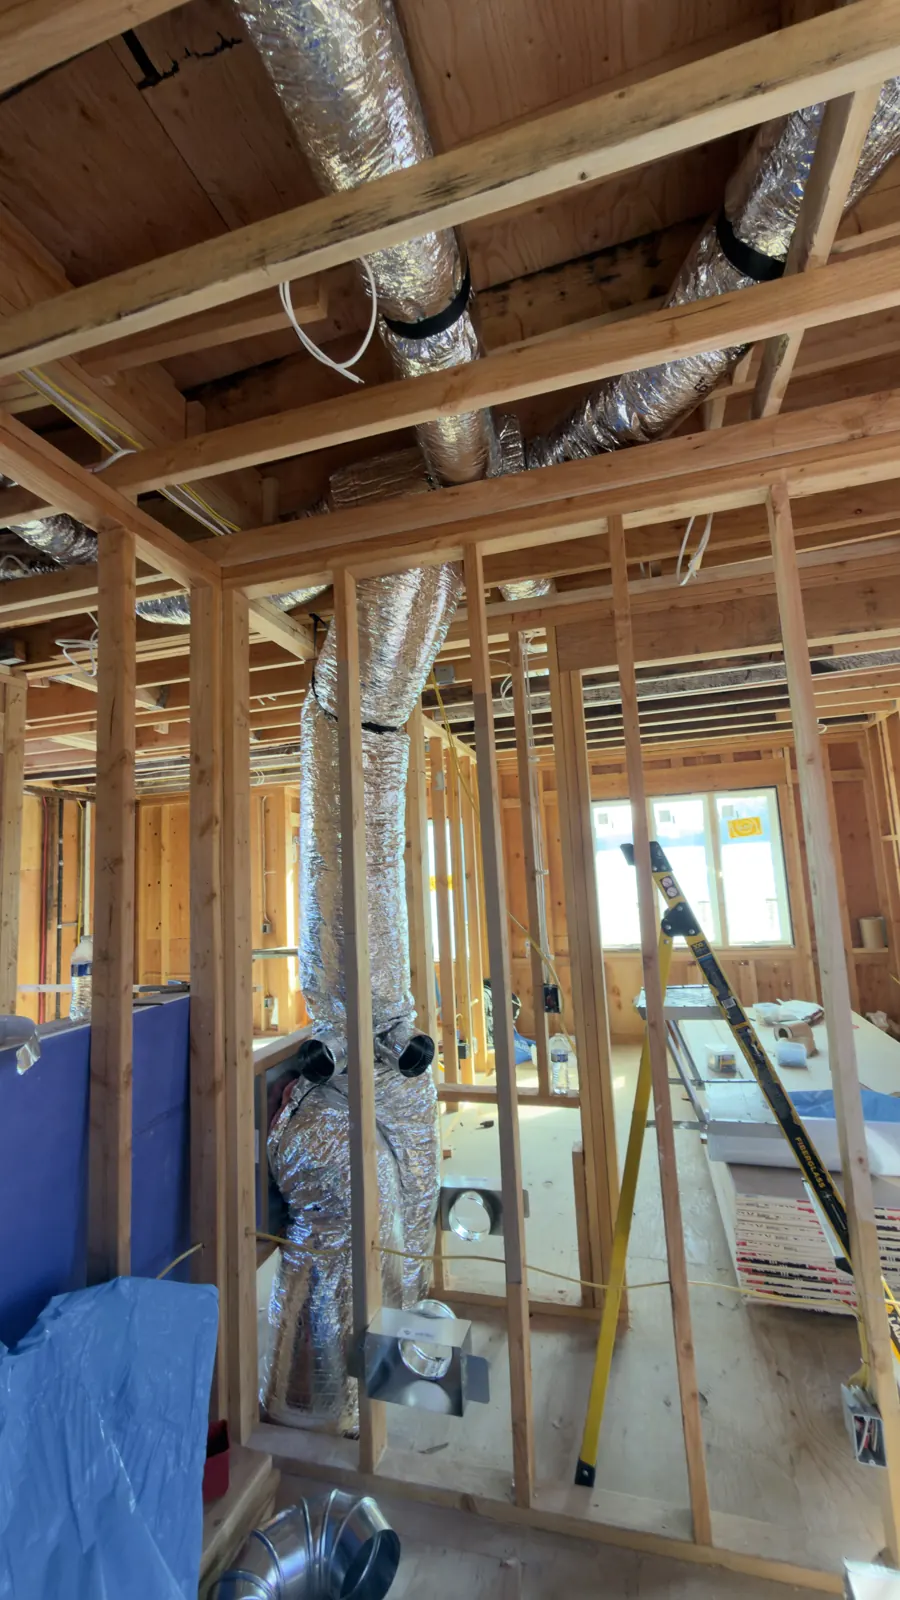
Flexible insulated ducts run through open ceiling framing during a whole-house remodel
  • Echo Ln, Piedmont · 2024

    Ductless Mitsubishi heat pump, permit finaled

    Mitsubishi ductless heat pump system replacing gas heat, installed and finaled with the City of Piedmont. Homeowner left a 5-star review.

    Mitsubishi Diamond Contractor →
  • Echo Ln, Piedmont · 2026

    Gas furnace out, heat pump water heater in

    Removed the old gas furnace, crawlspace asbestos abatement, new 240V circuit and a 58-gallon LG heat pump water heater (3.93 UEF) under a Piedmont permit.

    Heat pump installation →
  • Arch St, Berkeley · 2026

    Whole-home mechanical with ventilation

    Full mechanical scope for a whole-house renovation: heat pump heating and cooling, new supply and return ducting, and dedicated ventilation ducting coordinated with the GC.

    Full system replacement →
  • Capistrano Ave, Berkeley · 2026

    60k Mitsubishi multi-zone, mixed indoor units

    Mitsubishi 60k multi-zone with branch box feeding a 12k slim ducted unit, an 18k vertical air handler and 9k one-way ceiling cassettes, with fabricated return plenums.

    Mitsubishi Diamond Contractor →

Oakland housing

Oakland houses vary block by block, and the HVAC plan has to follow

A flatlands stucco house, a Rockridge brown shingle and a Montclair hillside home can sit a few miles apart and need completely different systems. Age, orientation, ceiling height, crawlspace access and how many floors the house stacks all push the design in different directions.

We measure the house, run the load calculation, and only then talk about ducted or ductless. Starting from the old furnace’s size is how people end up with a loud, short-cycling system.

Oakland’s hills also bring wildfire smoke concerns and stair-heavy access. We plan filtration and equipment delivery routes at the start, not on install day.

  • Pre-war flatland houses

    Raised foundations, plaster walls and wall furnaces are common. Crawlspace ducts or a ductless layout usually beat tearing into finished plaster.

  • Hillside lots

    Steep stairs, retaining walls and narrow side yards decide where the outdoor unit can sit and how heavy equipment gets there.

  • Houses with a second unit

    A converted garage or cottage should get its own system and load calc rather than borrowing capacity from the main house.

  • Smoke-prone neighborhoods

    Houses near open space benefit from higher-grade filtration and a sealed return, planned with the air handler instead of bolted on afterward.

HVAC design in Oakland

Oakland is several climates and several housing types in one city

A flatlands bungalow near the bay and a hillside house above Highway 13 do not heat and cool the same way, even with the same square footage. Oakland jobs for us run from Rockridge brown shingles and Craftsman bungalows to stucco homes in the flats, hillside houses with stairs and crawlspaces, and apartments over garages. We size each one from its own load, then choose ducted, ductless or mixed equipment to match.

Design climate · Title 24 Climate Zone 3
Winter design temp
40°F
Summer design temp
78°F

ACCA design conditions for Oakland are about 40°F for heating and 78°F for cooling. The Oakland Museum station near downtown lists a wider range, 36°F and 86°F, which is a fair picture of what the hills and warmer inland blocks can see. Same city, different sizing inputs. We pick the station and the house’s exposure that match the address.

ACCA Manual J design data · Oakland Metropolitan AP

The houses we plan for in Oakland

Much of Oakland’s flatland and mid-hill housing is pre-war: raised foundations, plaster walls, wall furnaces or gravity-fed heat, and attic space that is already full of knob-and-tube remnants, storage or a finished room. Ducts, if they exist, were often added later and squeezed in.

Hillside lots add their own rules. Steep stairs, narrow side yards, retaining walls and crawlspaces with limited height all decide where an outdoor unit and an air handler can go before any equipment is picked.

Many Oakland houses also have a second unit: a converted garage, a basement apartment or a backyard cottage. Those are usually better served by their own small system than by stretching the main house’s ducts.

Manual J for a house with a front and a back

Street-facing glass, a west-facing living room or an uninsulated cathedral ceiling can swing a room’s load by a lot. We build the model from windows, walls, ceilings and floors as they actually exist, then compare it to what the old system was moving.

Manual S when the old furnace was oversized

Replacing a 100,000 BTU furnace one-for-one with a heat pump is the wrong starting point. We select capacity from the heating and cooling loads, including the heat pump’s output at design temperature, and check the manufacturer’s data rather than the nameplate.

Manual D for tight attics and crawlspaces

Oakland attics often have limited height and crawlspaces have pipes and beams in the way. We size ducts for the airflow each room needs, look at low-profile air handlers and compact trunks, and move to ductless where a good duct path simply does not exist.

Smoke and filtration in the hills

Hillside homes near open space can see smoke on bad fire days. Better filtration, a sealed return and a ventilation plan are worth discussing early, because they change the air handler and cabinet choice.

  • Gas-to-heat-pump conversion

    Remove a forced-air furnace or wall heater, cap the gas and put in a heat pump system sized to the house, with the electrical work scoped alongside it.

    Replacement & conversion →
  • Ducted heat pumps for pre-war houses

    New or repaired duct systems in attics and crawlspaces, with returns and balancing designed in rather than added on.

    Heat pump installation →
  • Hillside and multi-zone systems

    Ductless and multi-zone layouts for houses spread over several levels, where one thermostat cannot serve every floor.

    Ductless & multi-zone →
  • ADUs and garage conversions

    A dedicated heat pump for a backyard cottage or converted garage, with its own load calculation for the permit.

    ADU heating & cooling →
  • Load calcs for permits and plan sets

    Manual J numbers for the systems we design and install, coordinated with your architect’s plan set.

    Manual J load calculations →
  • Ventilation and filtration

    ERV, HRV and upgraded filtration for tighter houses and smoke-prone hillside homes.

    Ventilation & IAQ →

Oakland permits, power and incentives

Mechanical and electrical permits in Oakland go through the City’s Planning and Building Department. We prepare the equipment data, the load calculation and the site information the permit file needs, and we schedule the inspections.

Oakland customers get electricity generation from Ava Community Energy by default, with PG&E handling delivery and the lines. Heat pump incentives from programs like TECH Clean California, BayREN and utility offers open and close, so we check what is available at the time of your project.

Oakland neighborhoods we serve

Rockridge, Temescal, Montclair, Piedmont Avenue, Grand Lake, Fruitvale, Dimond, Laurel and the Oakland hills, plus neighbors in Piedmont, Emeryville and Berkeley.

Homeowner reviews

Trusted by Bay Area Homeowners

5.0
5 out of 5 stars from 207 Google reviews

207 Google reviews

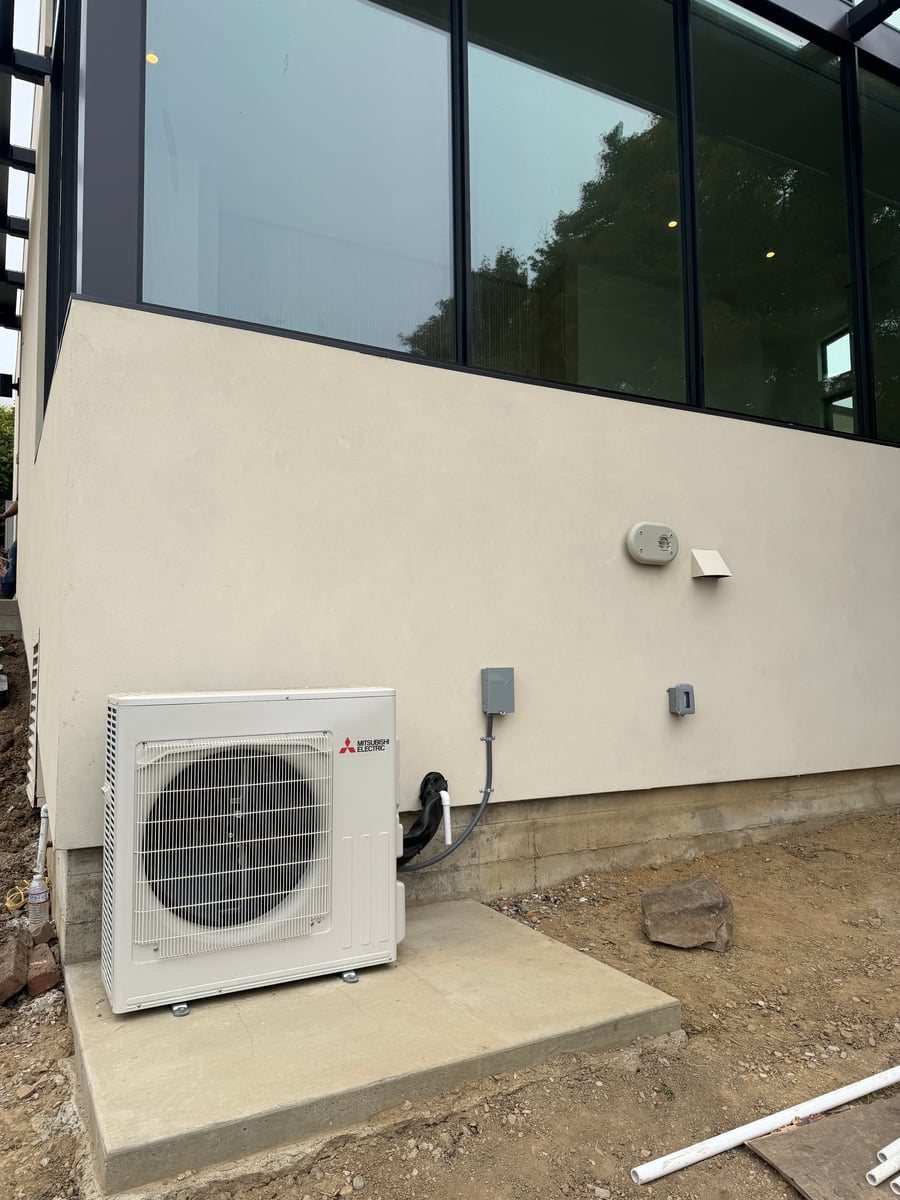
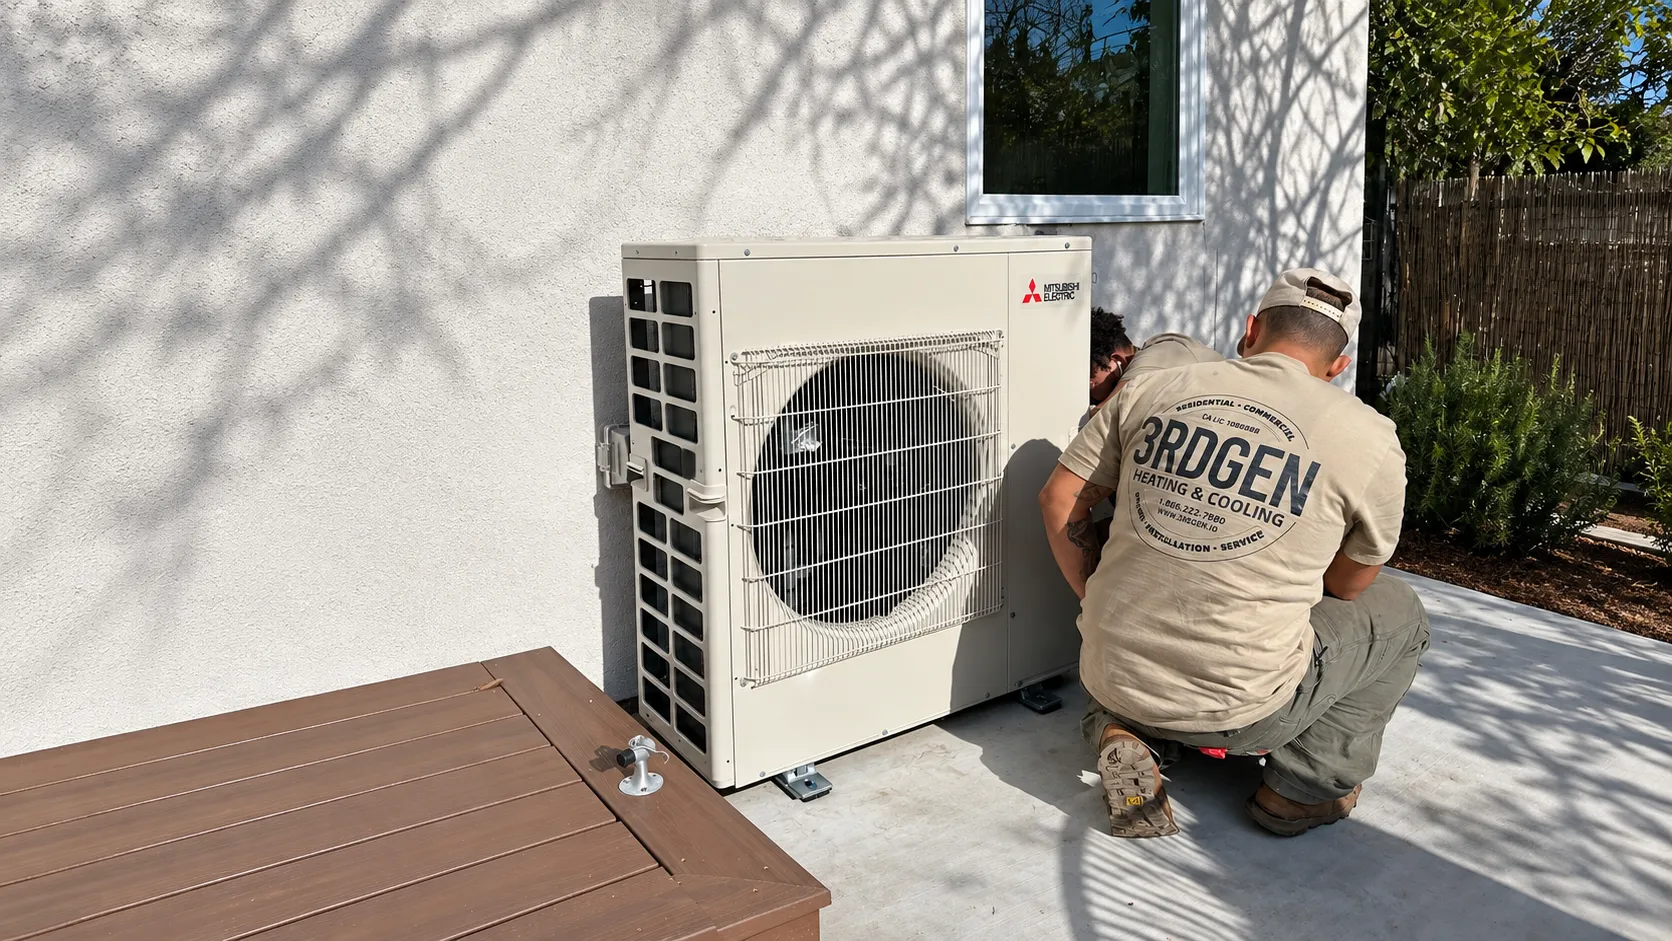
  • Mitsubishi Electric outdoor heat pump installed on a concrete pad at a Bay Area home Expand
    Mitsubishi mini-split installed with outstanding care. Indoor and outdoor units done right. High efficiency meant a meaningful federal tax credit too.
    Gary Marks Google review
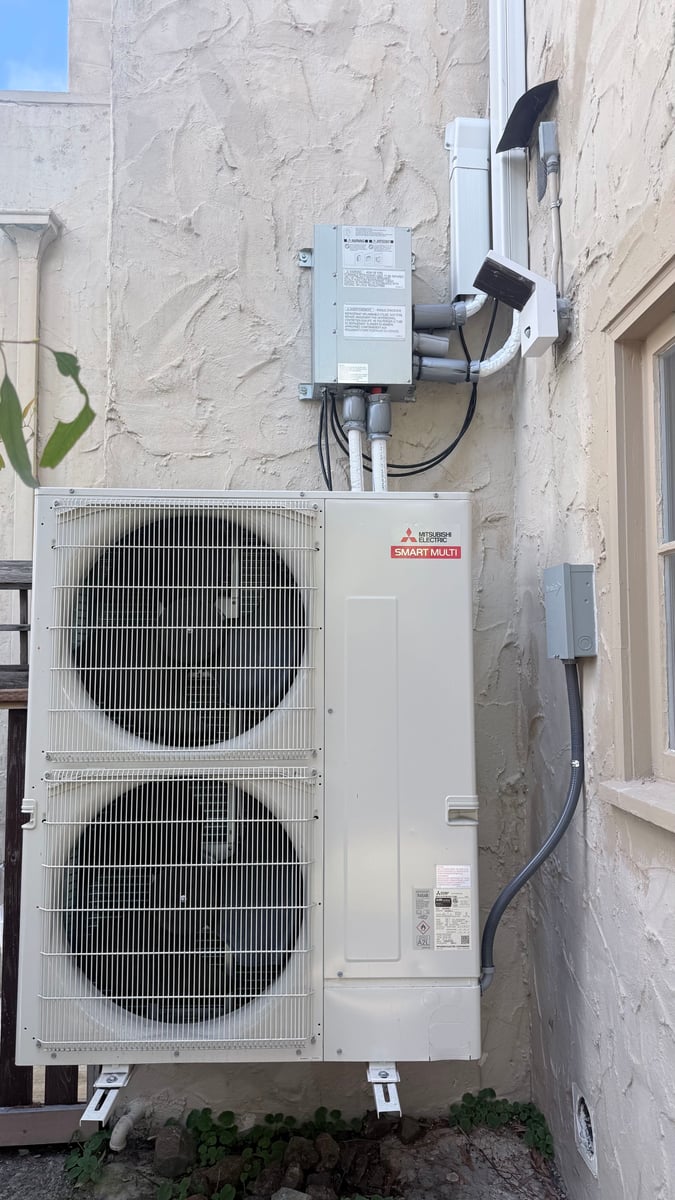
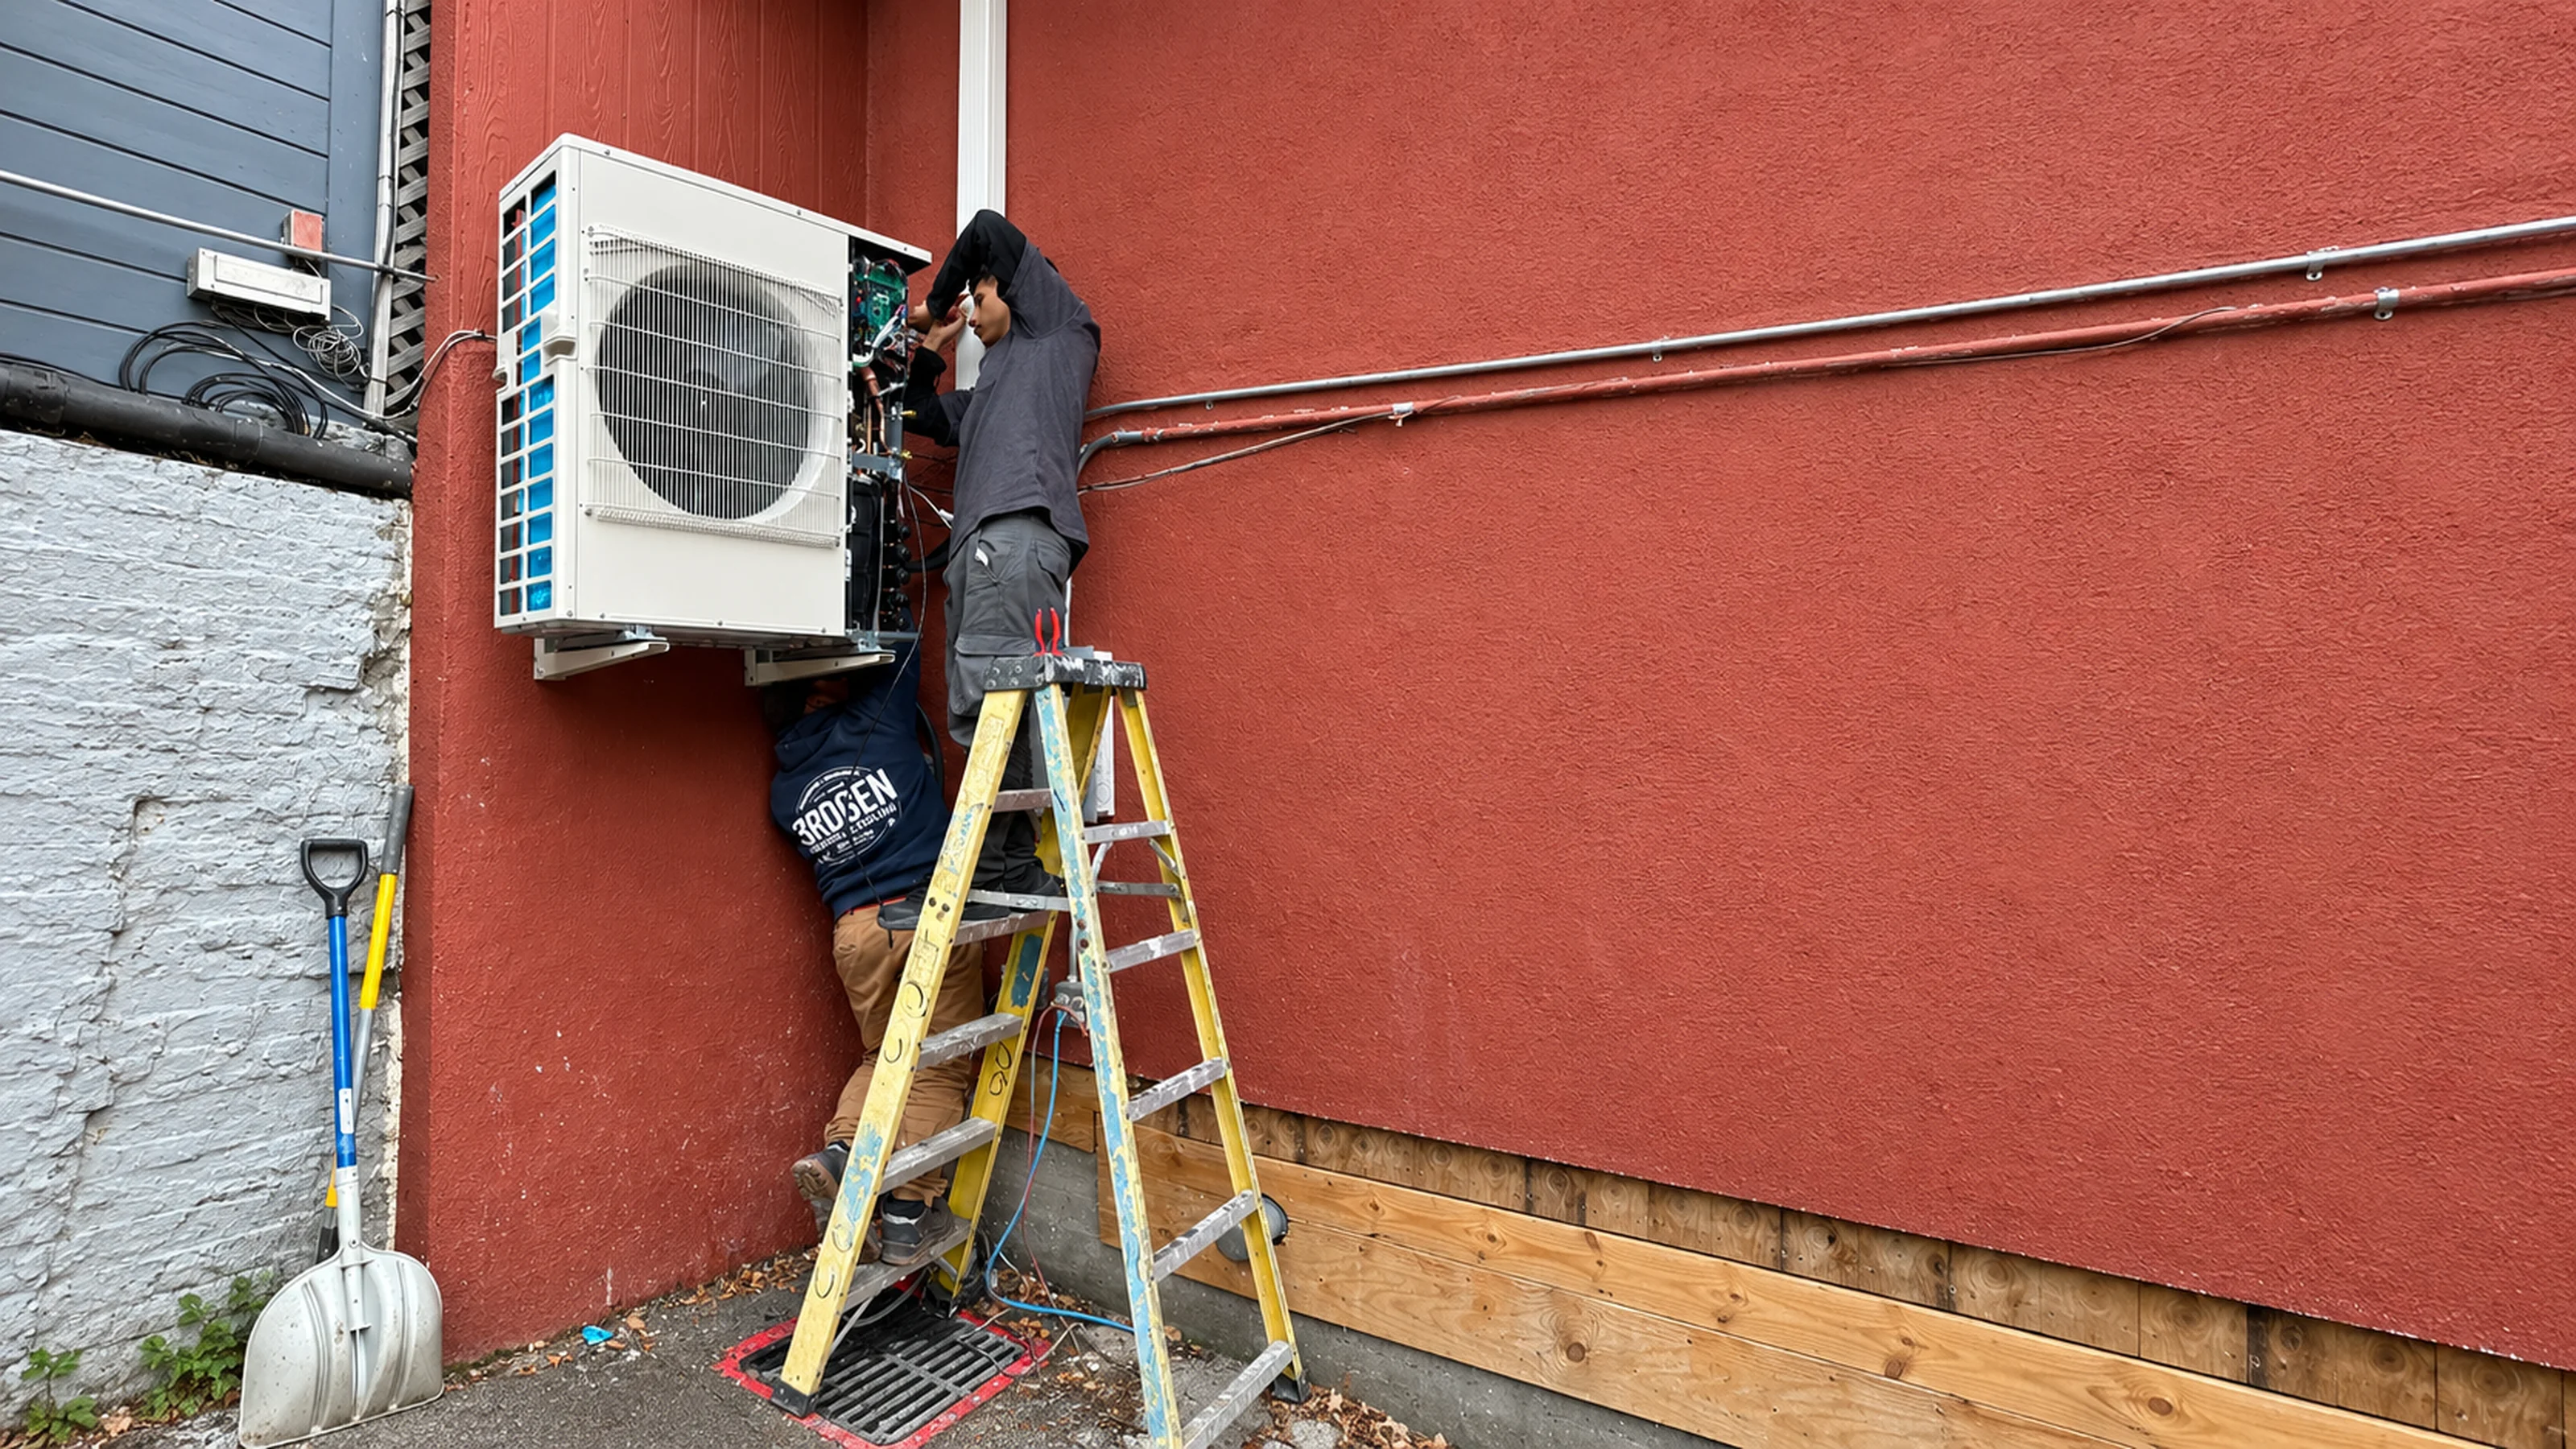
  • Mitsubishi Electric Smart Multi outdoor unit wall-mounted on a residential exterior Expand
    Devin and his crew did a fantastic job installing AC for our whole house. High quality Mitsubishi equipment and a clean installation throughout.
    Christian Vuerings Google review
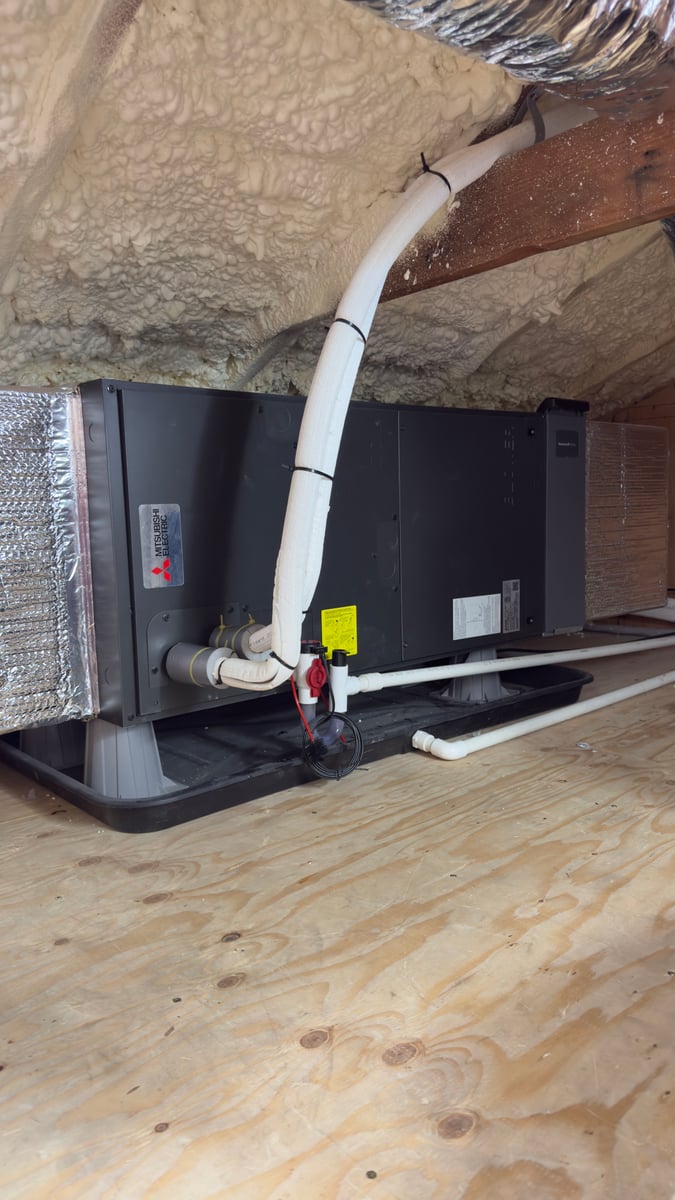
  • Mitsubishi Electric air handler installed in an insulated attic with sealed duct connections Expand
    Devin is meticulous, methodical, and knowledgeable. Professional crew and a heat pump install we trust completely.
    D C Google review

Photos from the installs above

Read all 207 reviews

Oakland project steps

How an Oakland heat pump job runs

From first call to final inspection, the order is always load first, equipment second, ducts third. The house decides, not the catalog.

01 — House walk-through

We look at the existing system, the attic and crawlspace, the panel, the stairs and yard access, and what you want to change.

02 — Manual J load calculation

Room-by-room heating and cooling loads from your windows, insulation and orientation, using Oakland design temperatures.

03 — Manual S equipment selection

Capacity matched to the load and checked against manufacturer performance data at Oakland’s design conditions.

04 — Manual D duct design and permit

Duct sizes and routes, or refrigerant lines for ductless, drawn up and submitted with the City of Oakland mechanical and electrical permits.

05 — Installation

Old equipment out, gas capped, new system in, with ducts sealed and condensate and electrical done to the plan.

06 — Commissioning and inspection

Airflow and charge verified, controls set up, inspections passed, and a walkthrough so you know how to run it.

What the job includes

A heat pump install in Oakland is more than swapping the box

We plan the stair carry, the pad or bracket, the condensate drain, the panel capacity and the gas shutoff together so there are no surprise change orders partway through.

Before we leave, we verify airflow, refrigerant charge and controls, then walk you through how to run it.

Tell us about the project
  • Site and stair planning

    Equipment path, outdoor location and indoor mounting settled before delivery.

  • Gas and old equipment

    Furnace or wall heater removed, gas line capped and flue dealt with.

  • Electrical

    Panel capacity checked and dedicated circuits added under permit.

  • Commissioning

    Airflow, charge and controls tested and documented for you and the inspector.

Cost

What drives the cost of an Oakland heat pump job

Two Oakland houses with the same square footage can price very differently. A clean attic with good duct paths is one job. A hillside house with a long stair carry, a small panel and a crawlspace full of obstructions is another. We give a scope-based estimate after we see the house.

Ducted heat pump, existing ducts usable $20k–$30k Equipment tier, capacity, controls, condenser location and access
Ducted heat pump + duct repair or resizing $25k–$45k Amount of ductwork replaced, crawlspace or attic access, return-air changes
Ductless multi-zone, 3–4 heads $25k–$40k Head type, line-set length, routing, concealment and finish conditions
Whole-home ducted + ductless combination $40k–$80k+ Multiple systems, zoning, ductwork, filtration, ventilation and architectural coordination
New construction system $20k–$50k+ Building size, system count, Title 24/design requirements and coordination with the build
ADU system $10k–$15k Zone count, head type, line-set routing, and whether the ADU shares the main house or stands alone
Electrical panel upgrade, when required $10k+ Service size, meter location, utility requirements and site conditions

Prices as of November 2026. Complex whole-home and design-build projects can exceed these ranges. Rebates and incentives may reduce your net project cost.
Oakland estimates

Send us your Oakland house details

Tell us the neighborhood, what you have now, what is not working and whether you are remodeling. Photos of the panel, the furnace and the outdoor space help us scope it faster.

  • Reviewed by a project lead, not a dispatcher
  • We tell you if your scope is not a fit for us
  • No high-pressure in-home sales appointment

Project Inquiry

Send your project details

Project type, ZIP, timeline, and how to reach you.

We design and install complete systems in the East Bay, San Francisco and Marin. We do not do repair, service calls or maintenance.

Mitsubishi Electric

Proud Mitsubishi Electric Diamond Contractor

As a Mitsubishi Electric Diamond Contractor, we design and install ducted, ductless, and multi-zone systems for Bay Area homes, with factory-trained crews and longer warranty options on qualifying residential installs.

Mitsubishi is not automatically the answer to every home. We start with what the project requires and recommend the system that makes sense.

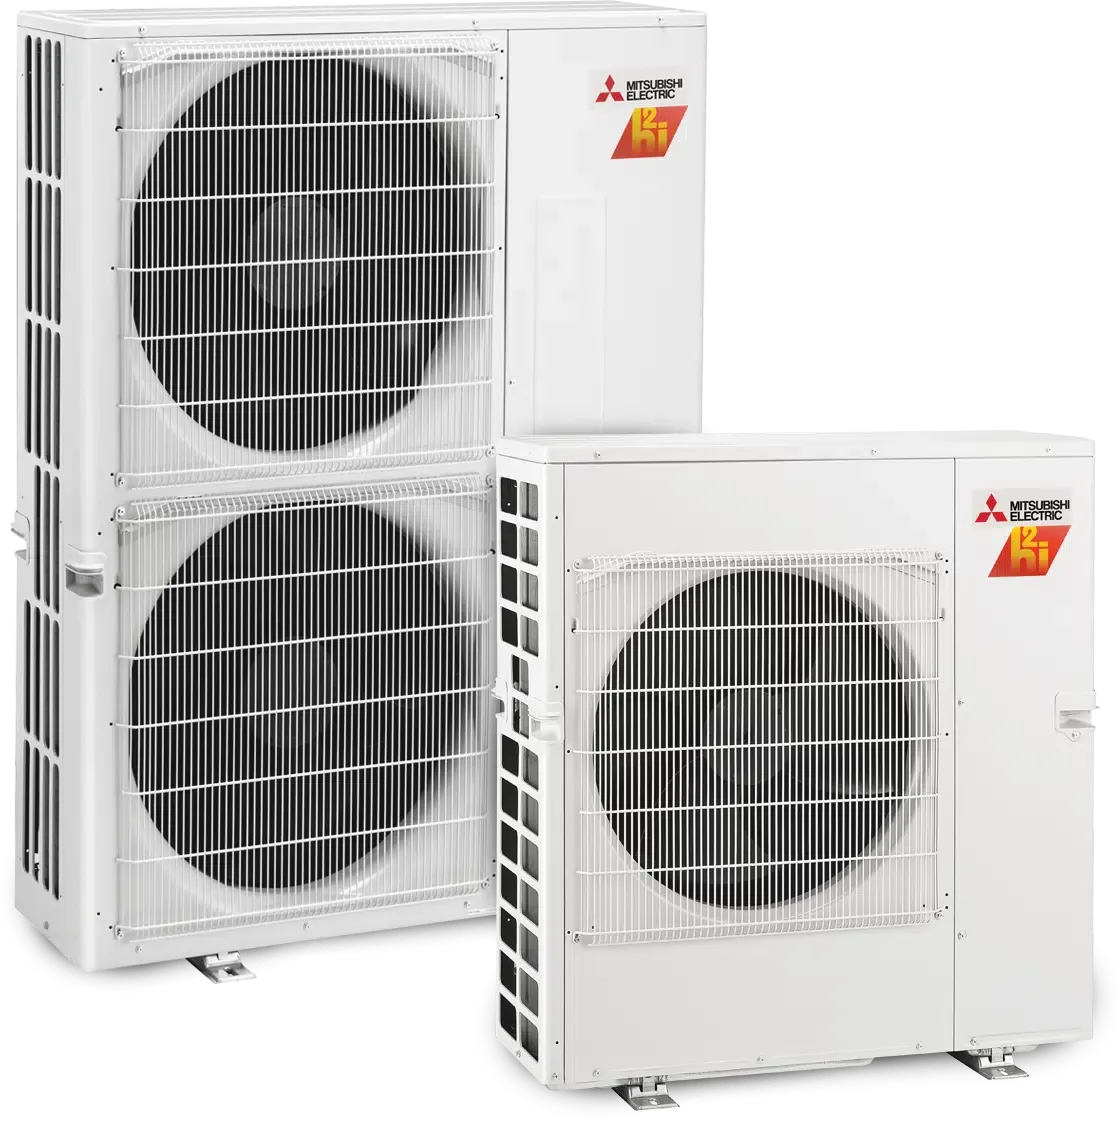
Mitsubishi Electric H2i hyper-heat outdoor heat pump units
Mitsubishi Electric Heating and Air Conditioning Mitsubishi Electric Diamond Contractor

12 Year Parts &
Compressor Warranty

12-year warranty

Extended parts & compressor coverage on qualifying Diamond installations.

Factory-trained crews

Ongoing manufacturer training on the latest hyper-heat systems.

Priority support

Direct factory escalation if anything ever needs attention.

FAQ

Common Questions

Common questions from Oakland homeowners about sizing, permits, panels and equipment.

Does a hillside Oakland house need a different system than one in the flats?

Often yes. Hill homes tend to be multi-level, with different loads on each floor and harder equipment access. We model each level separately and may split the system into zones. The Oakland Museum design station is cooler in winter and warmer in summer than the airport station, and we use the one that fits your location.

My Oakland bungalow has wall furnaces and no ducts. What are my options?

Either a ductless or concealed fan-coil system, or new ducts in the crawlspace or attic if there is room. We check both against the load calc and what you want to see on your walls.

Do I need a permit in Oakland to replace a furnace with a heat pump?

Yes. Oakland requires mechanical and typically electrical permits for this work. We prepare and submit them and schedule inspections.

Who supplies my electricity, and are there rebates?

Ava Community Energy is the default generation provider in Oakland, and PG&E delivers it. Rebates such as TECH Clean California and BayREN programs change, so we confirm what is open when we quote. We do not promise amounts.

Can my Oakland panel handle a heat pump?

Many older Oakland panels are 100 amps or less. We do a load calculation on the panel itself. Often a heat pump fits with a small change, but we plan any upgrade before ordering equipment.

Can you add a heat pump to my backyard unit or garage conversion?

Yes. ADUs usually get a single-zone or small multi-zone system with its own Manual J. This keeps the unit comfortable without loading the main house’s ducts.

Is wildfire smoke a reason to change the system?

In the hills it can be. A higher-grade filter, a sealed return and a plan for recirculating air on smoky days all affect the air handler and cabinet we pick. We can include that in the design.

Still have a question?

Tell us about your Oakland project

Discuss Your Project

Project Inquiry

Ready to Talk Through Your Oakland Project?

Tell us what you’re planning. We’ll review the project and follow up with the appropriate next step.

We design and install complete systems in the East Bay, San Francisco and Marin. We do not do repair, service calls or maintenance.

Project category
Project type
Timeline