Can a heat pump replace my existing furnace and AC?
Often, yes. The design should first account for loads, distribution, electrical requirements, and equipment locations.
RESIDENTIAL HVAC · FREMONT, CA
Whole-home heat pump systems for Fremont homeowners planning HVAC replacements, remodels, additions, and substantial comfort upgrades — including ducted systems, multi-zone equipment, ventilation, and load-based mechanical design.
Remodels · Retrofits · Heat Pumps · Multi-Zone Systems
Project Inquiry
Thanks — your project details are on their way to 3rdGen. We’ll review them and follow up about the next step.
Project fit
Whole-home heat pump installations, major HVAC replacements, remodel mechanical scopes, ducted and multi-zone systems, ventilation, and projects where the existing home and finished project both need to inform the mechanical design.
New system
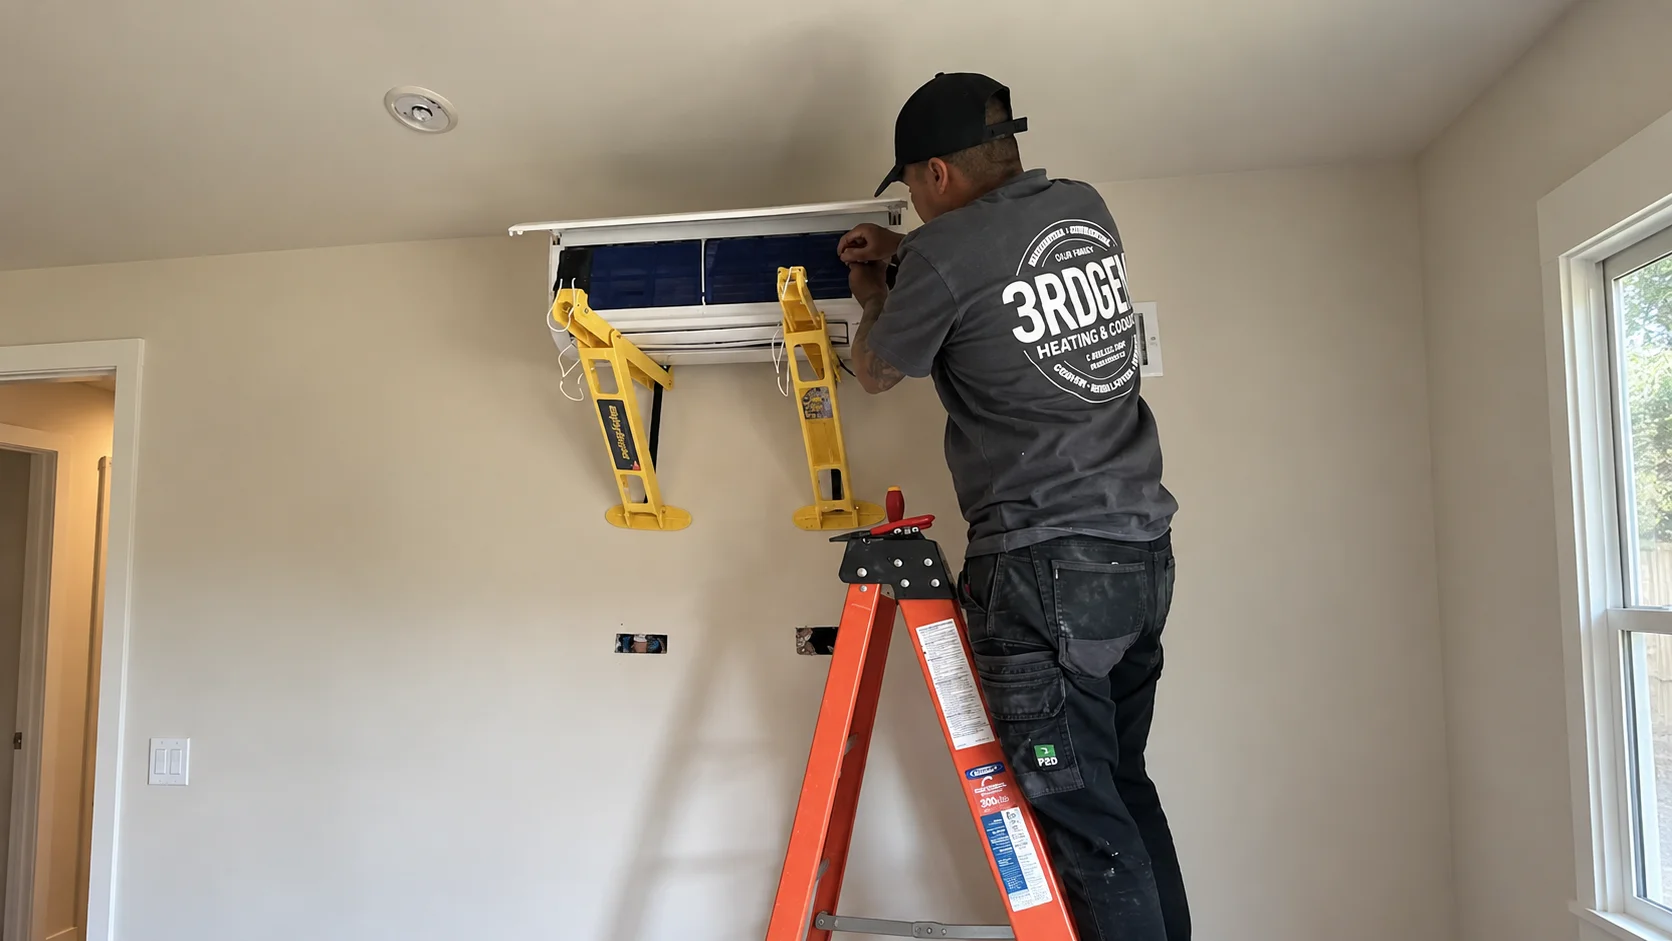
New ducted or ductless heat pump systems sized for your home, comfort goals, and how the house is built.
Heat pump installationFull upgrade
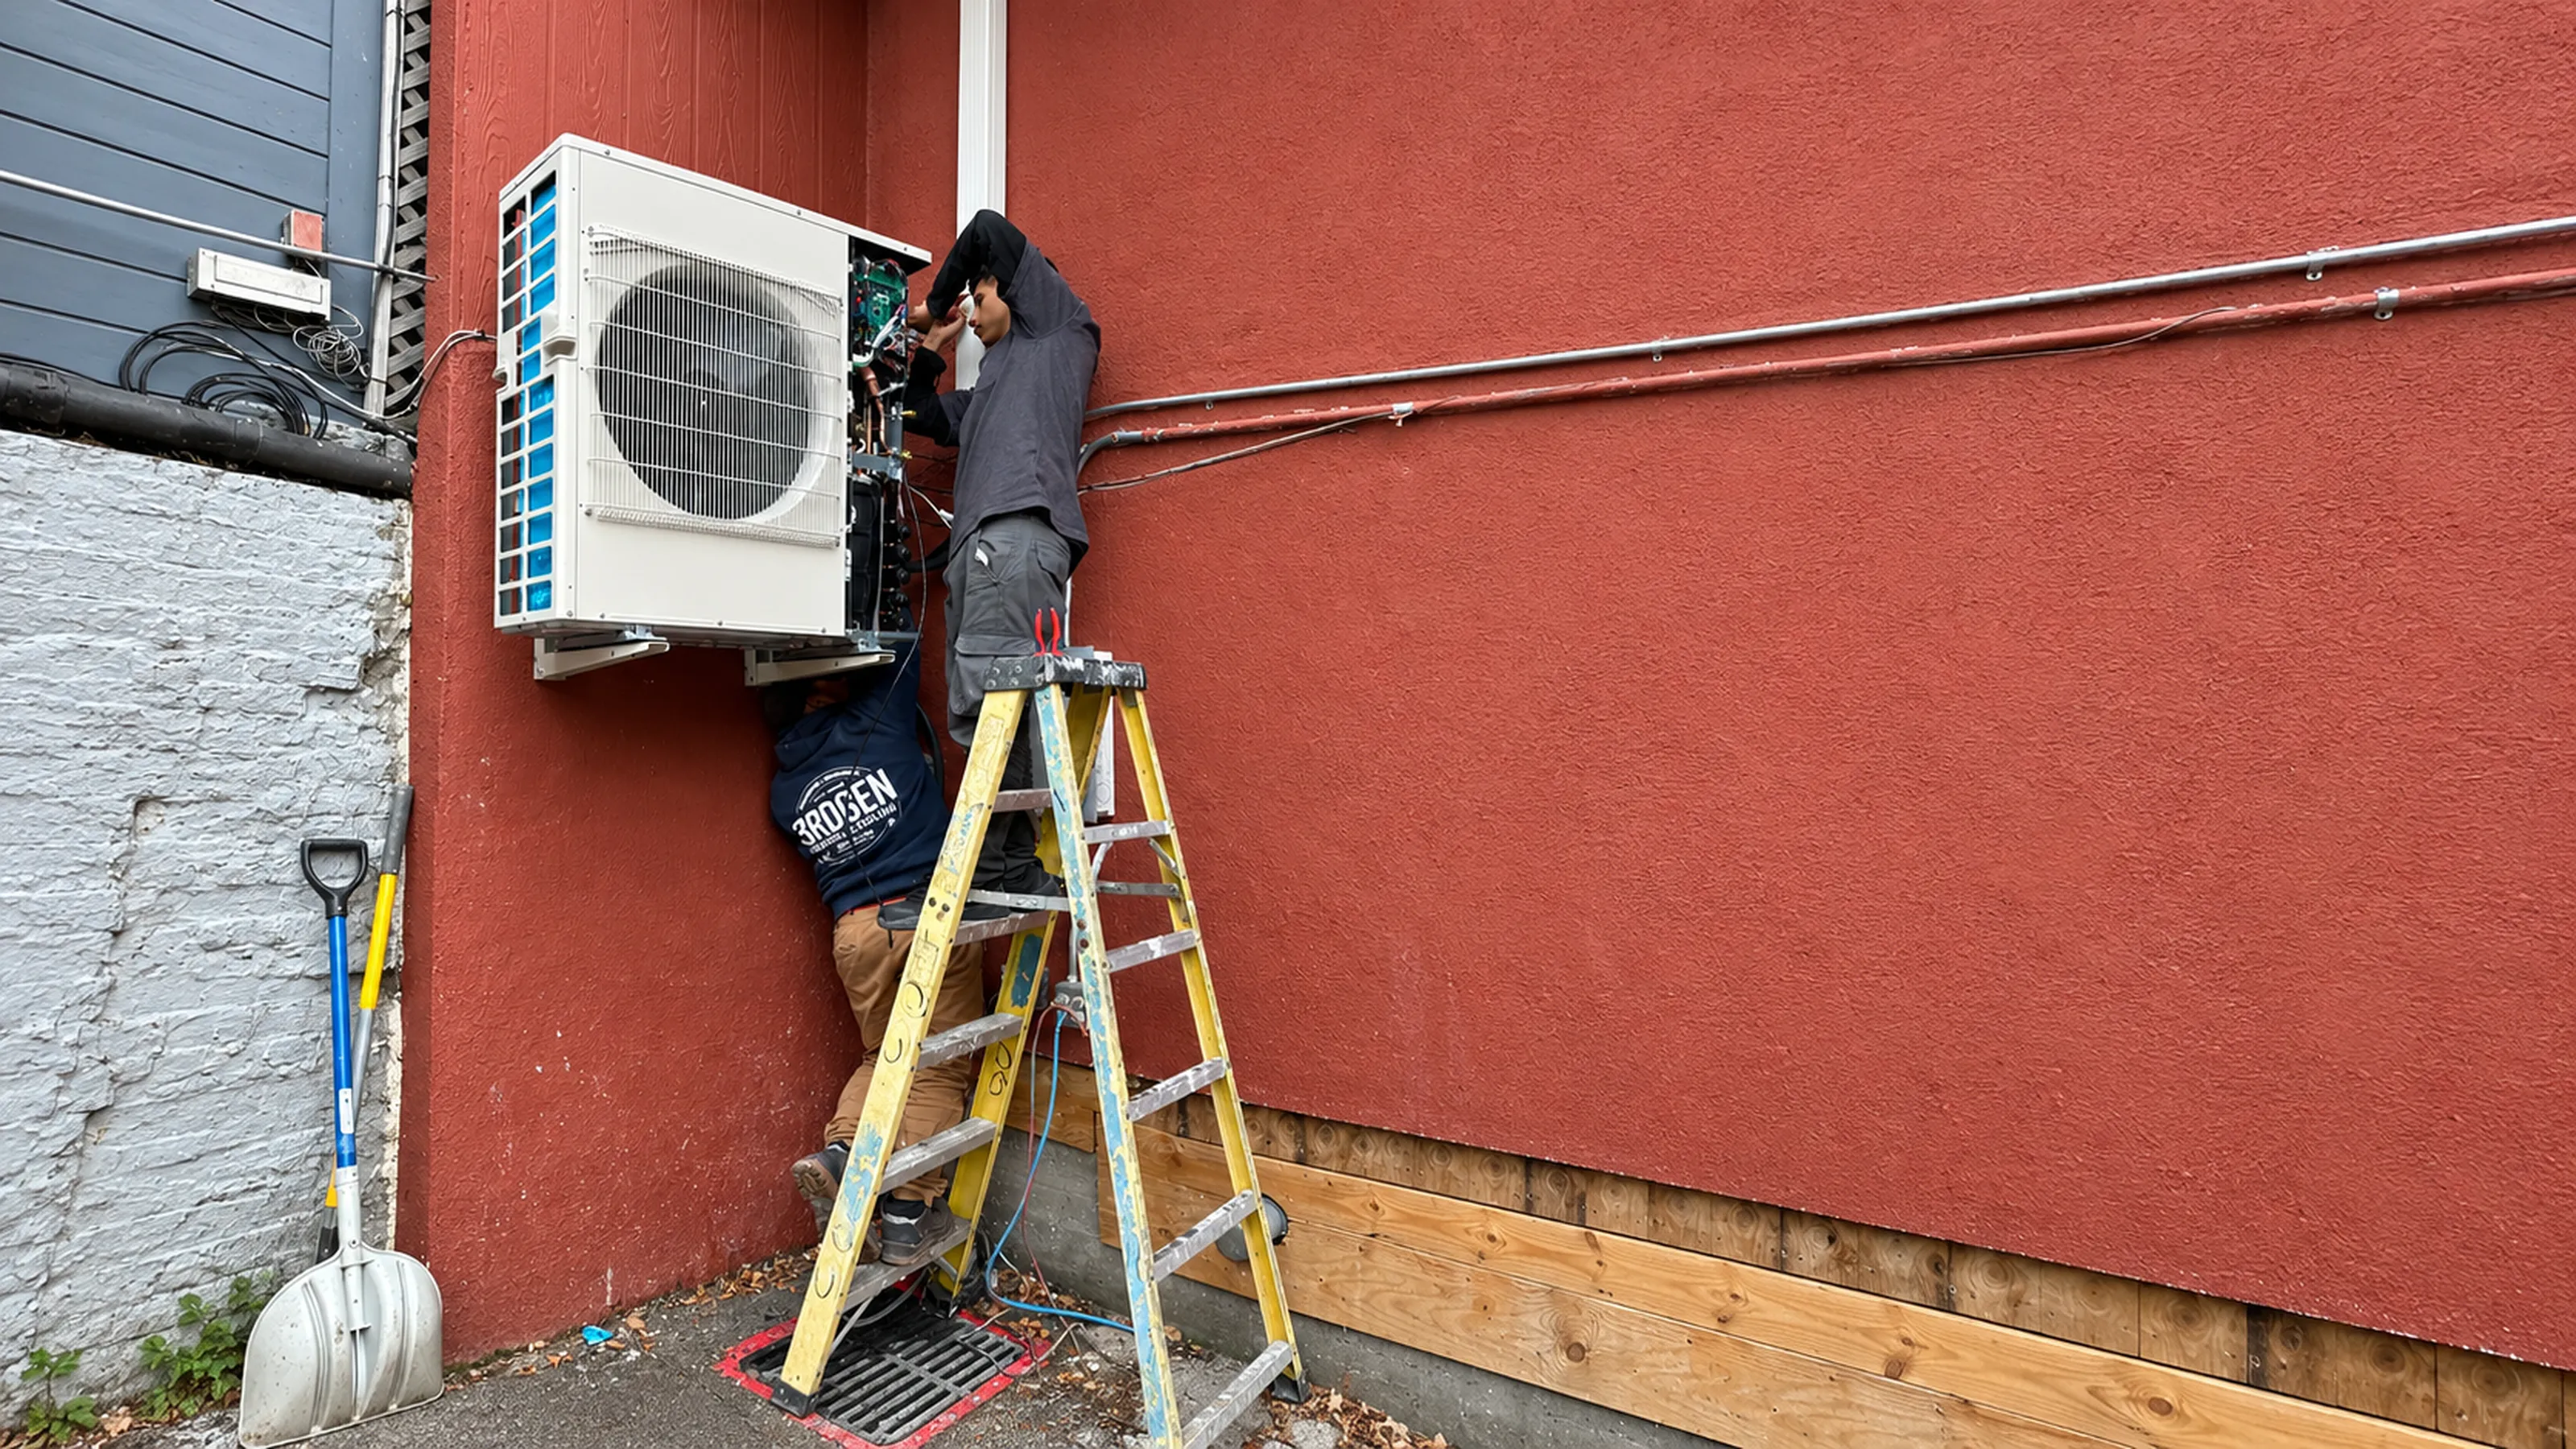
Replace aging furnace and AC together, or convert gas heat to a heat pump with ducts, electrical scope, and controls planned as one job.
Replacement & conversionCentral
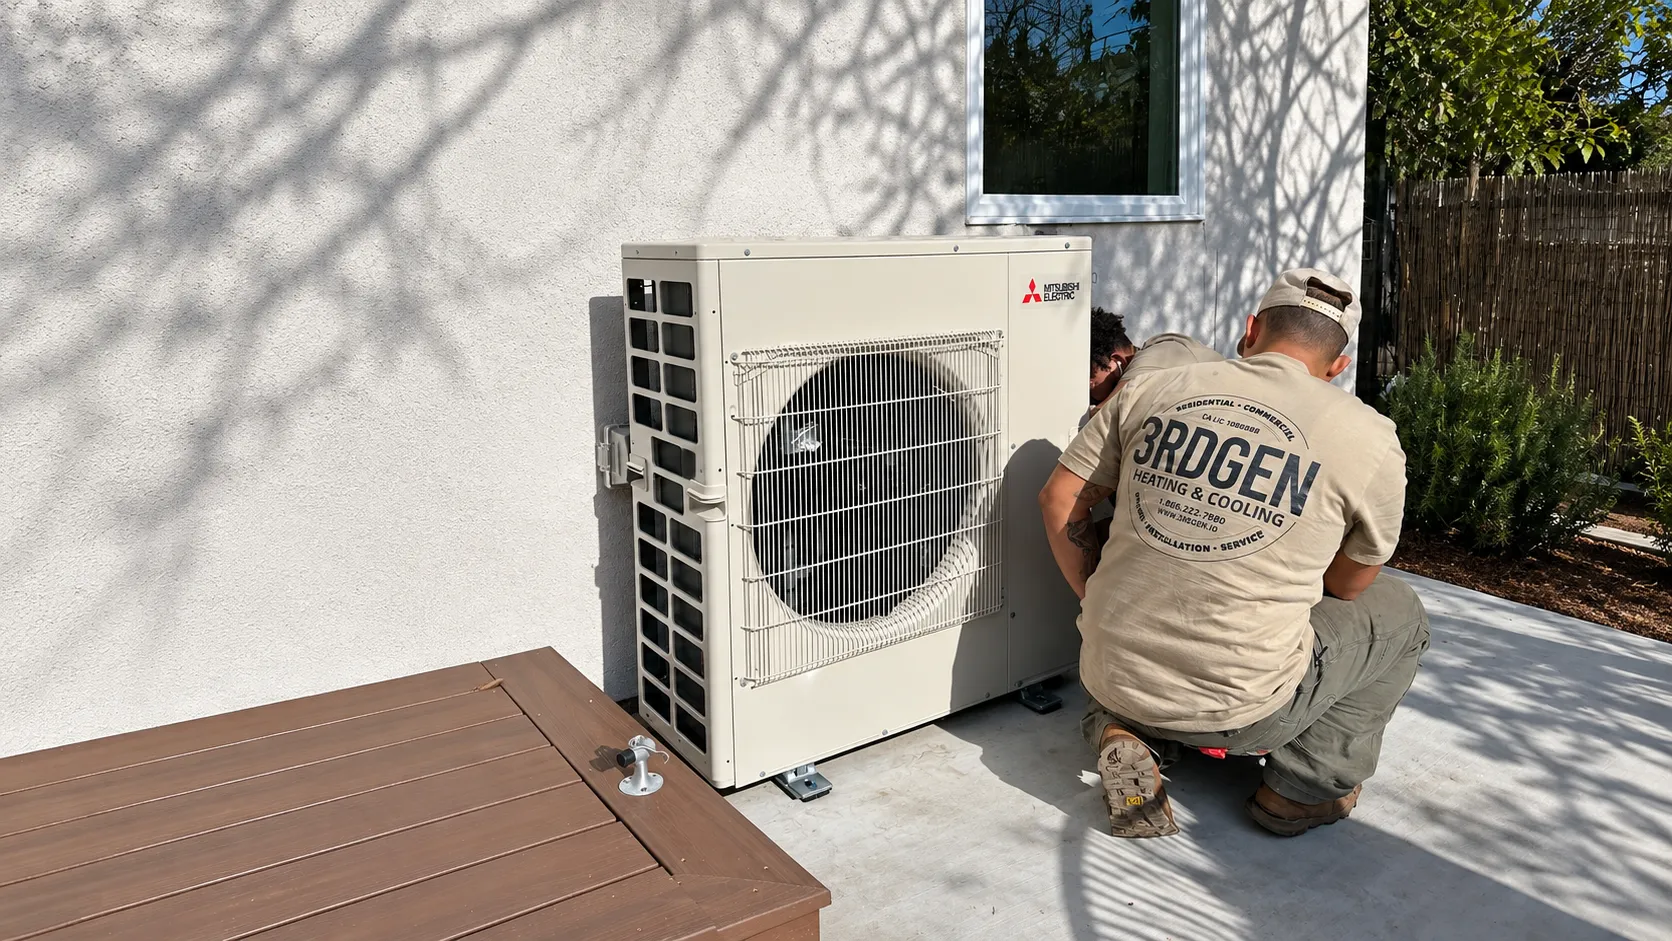
Central heating and cooling through existing or updated ductwork, with loads and airflow checked before equipment is selected.
Ducted heat pumpsRoom-by-room
Mini-splits and multi-zone layouts when zoning, architecture, or tight routing make ductless or mixed systems the better fit.
Ductless & multi-zoneCoordinated
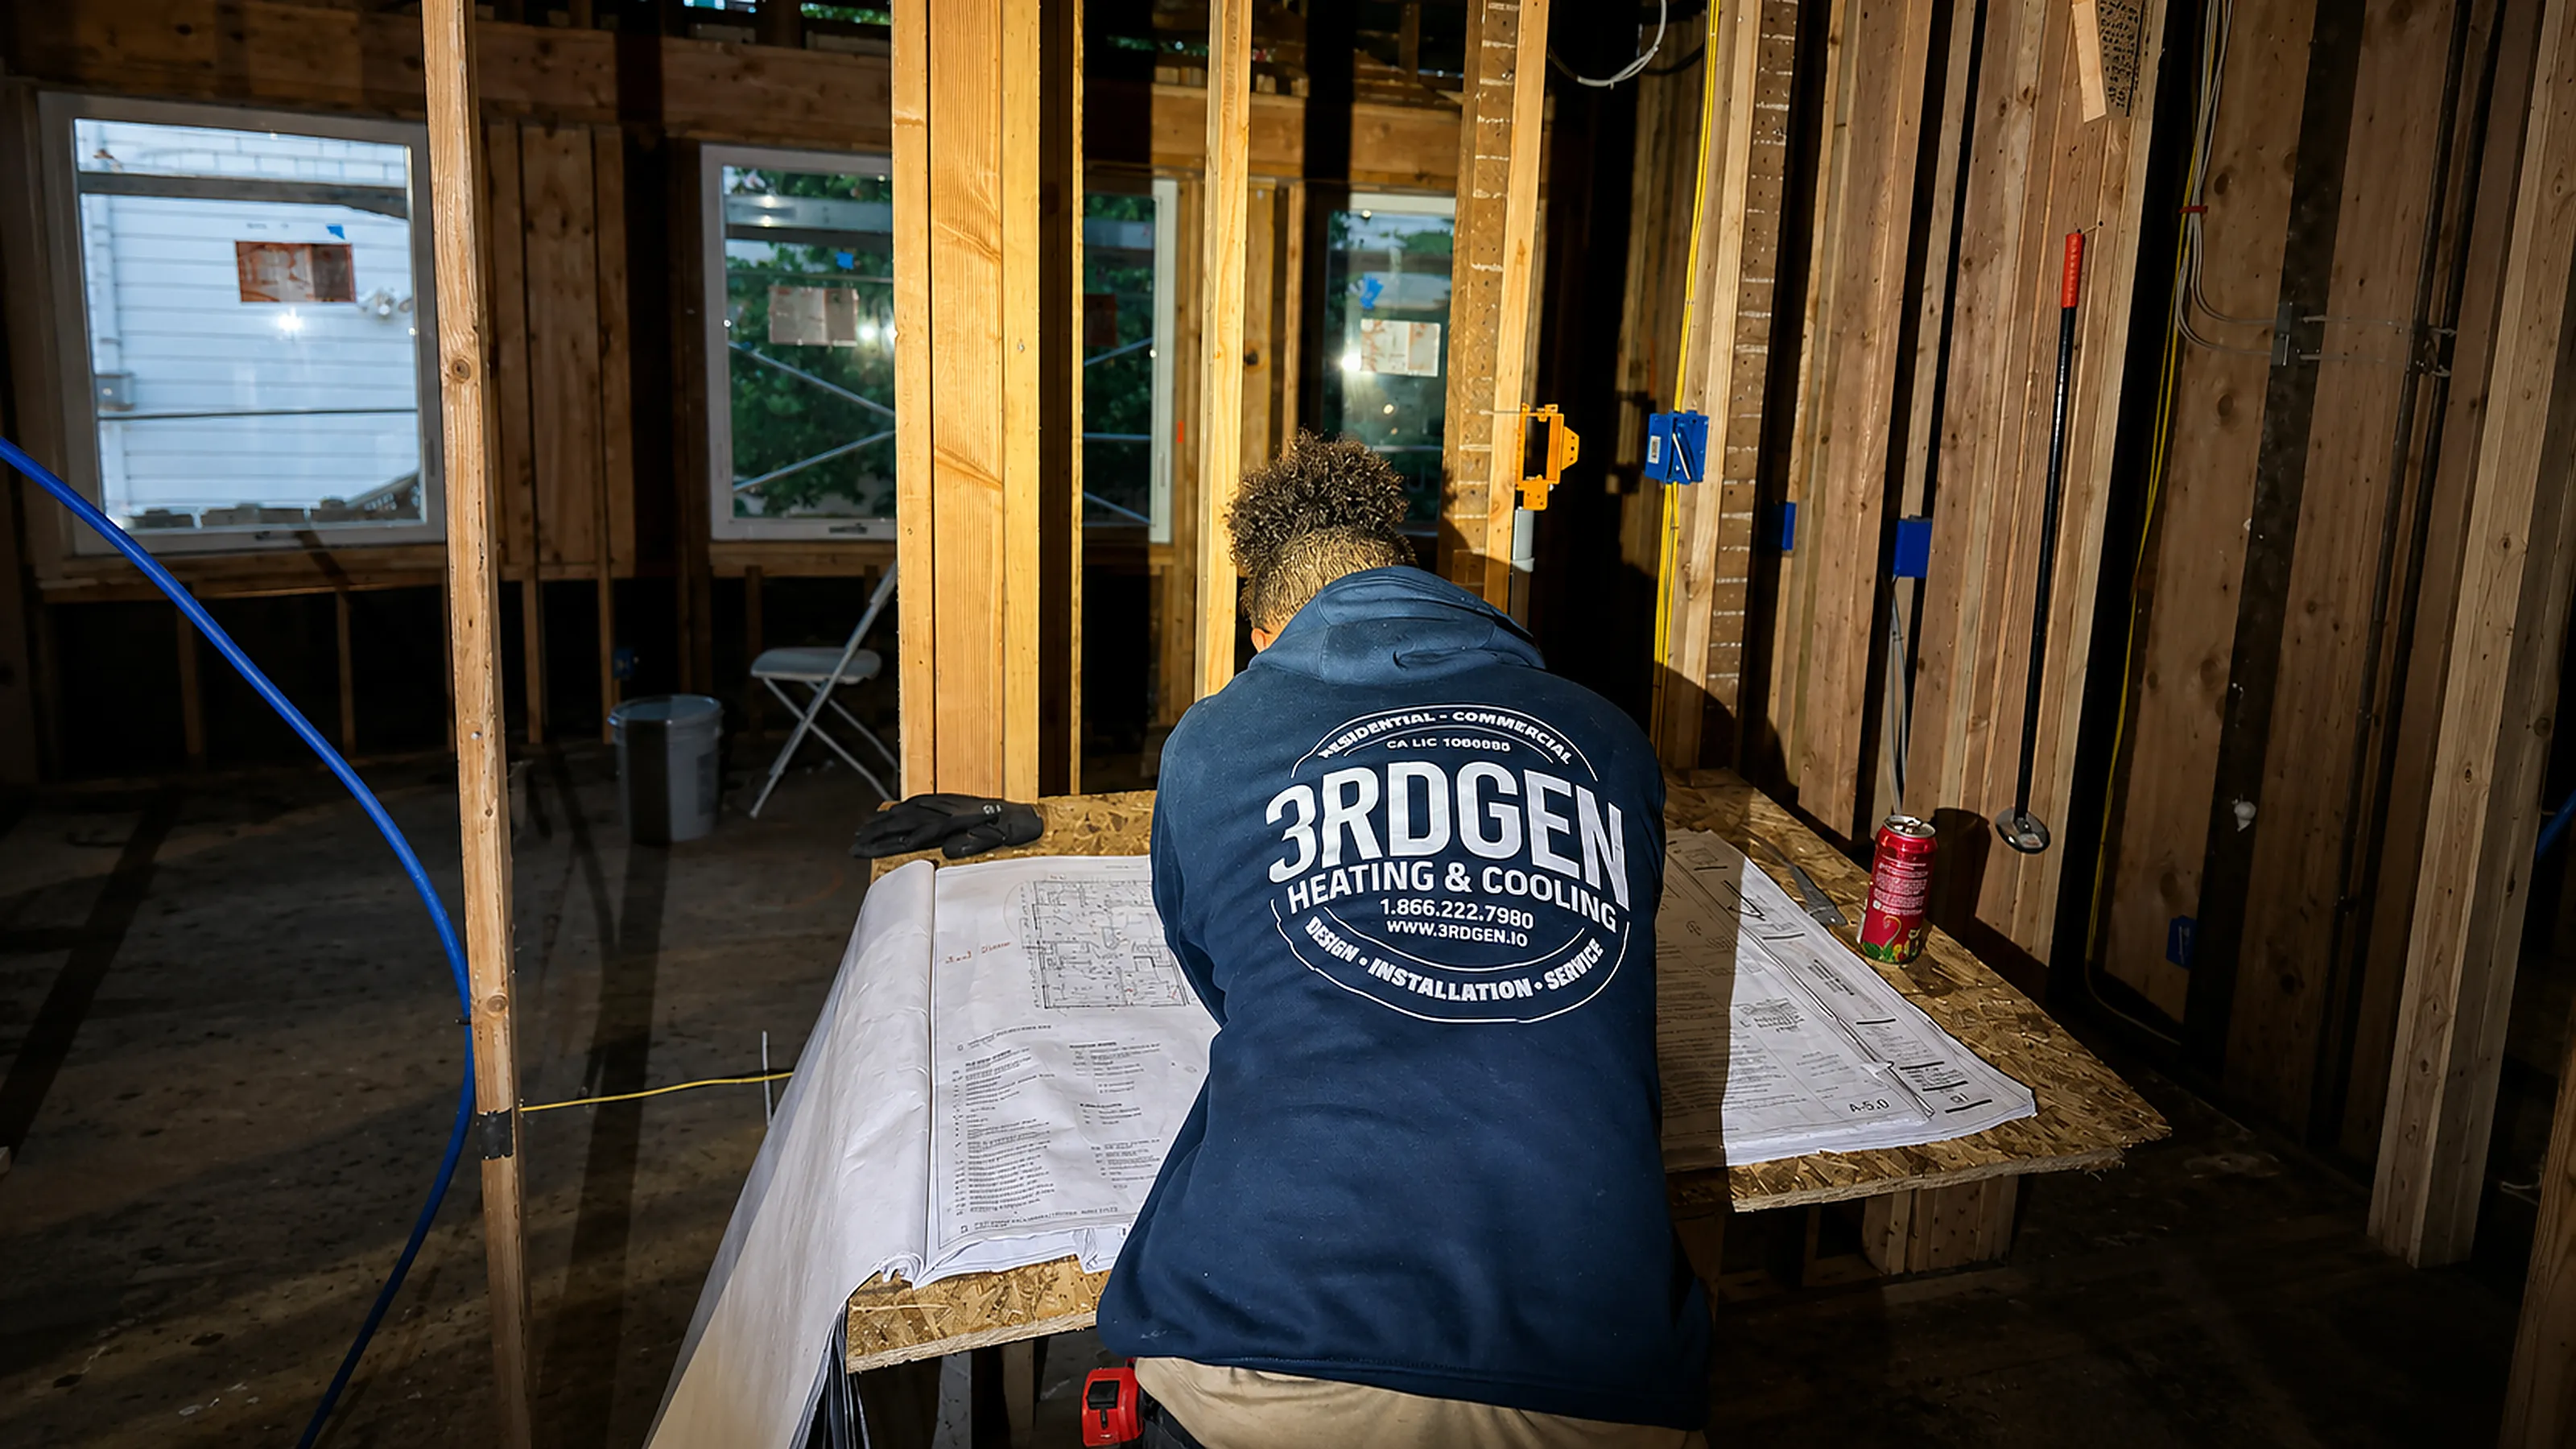
Mechanical design and rough-in coordinated with your architect or builder while walls and ceilings are still open.
HVAC for remodelsFresh air
ERV/HRV, filtration, and balanced ventilation coordinated with your heating and cooling scope when the project needs it.
Ventilation & IAQRELEVANT SOUTH & EAST BAY WORK
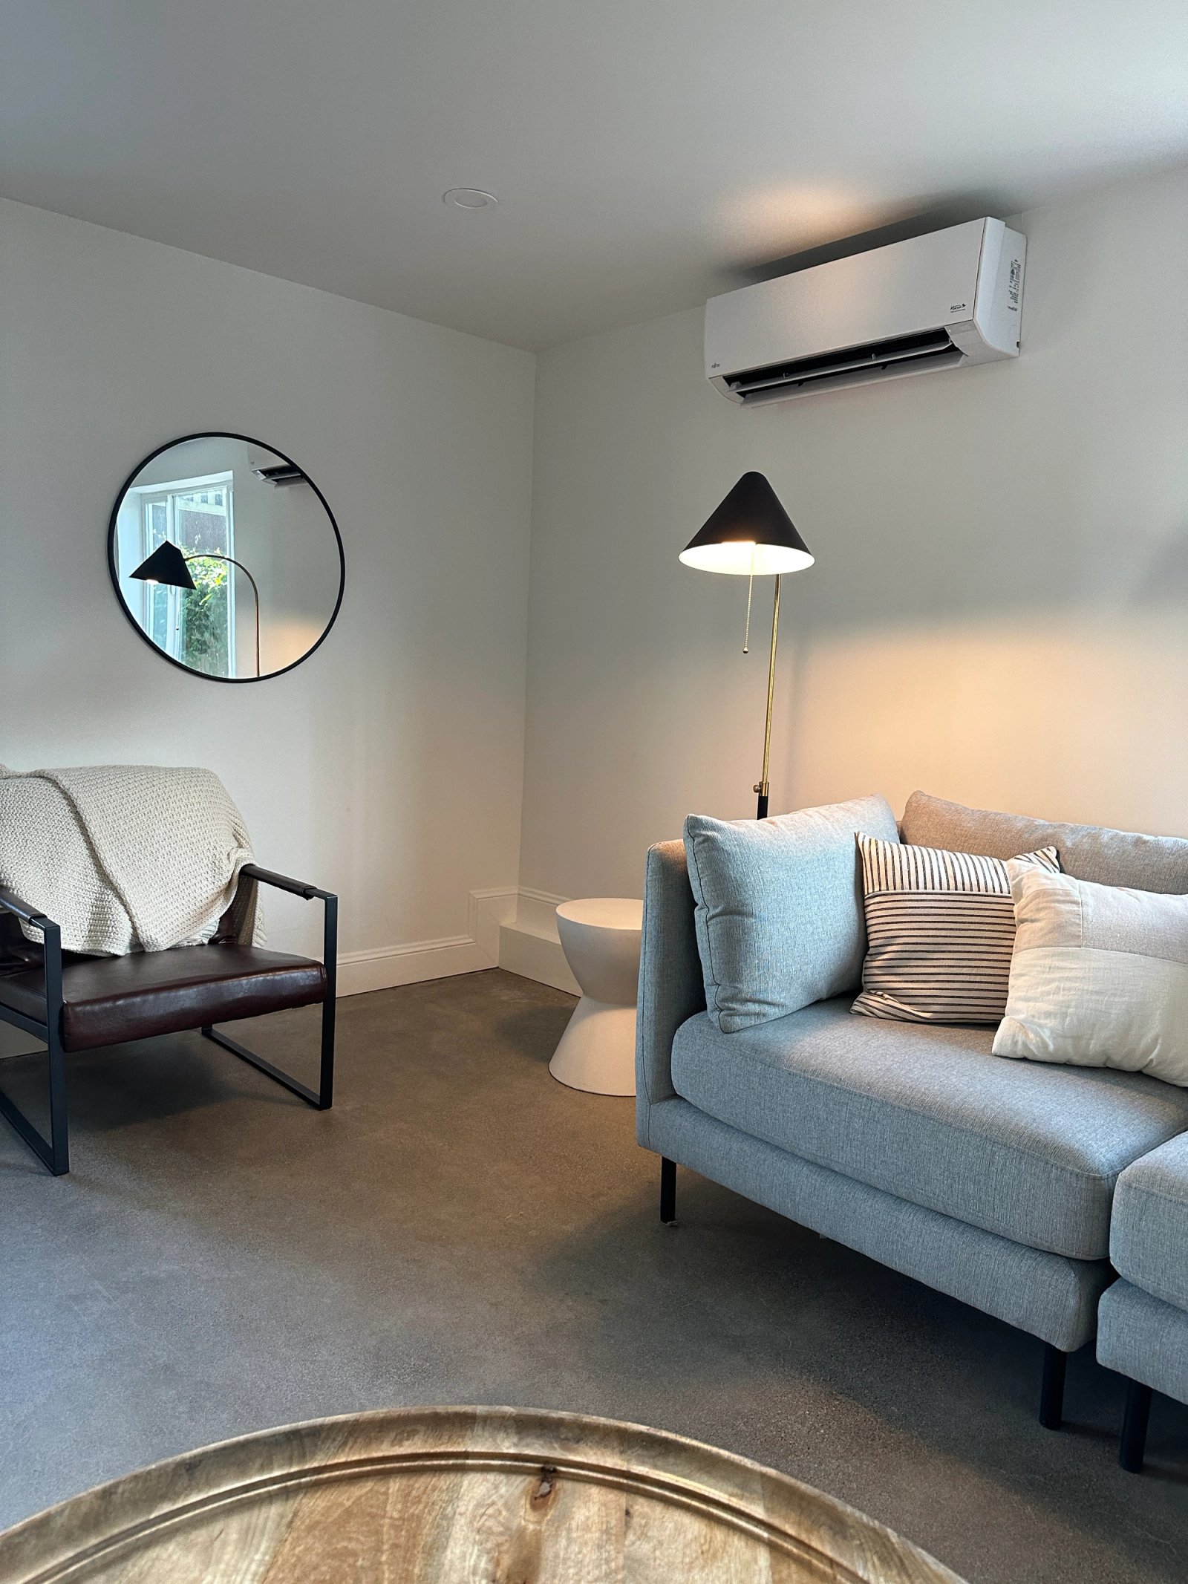
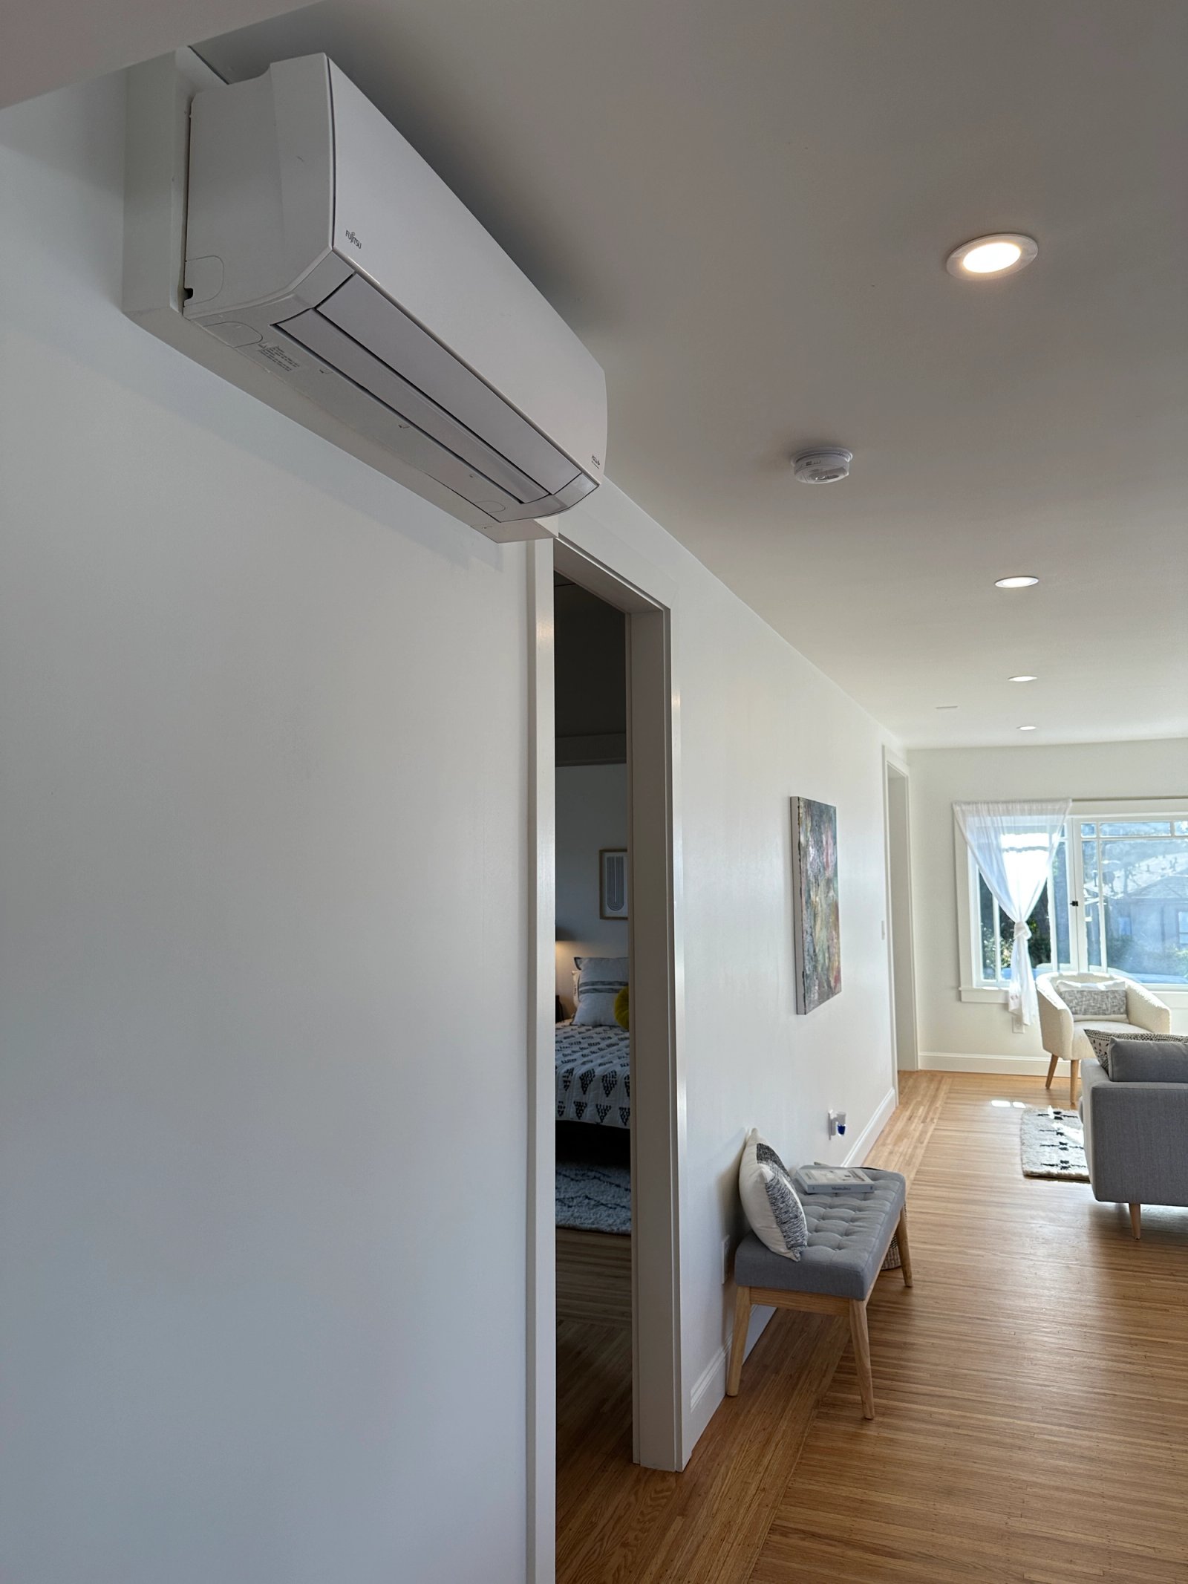
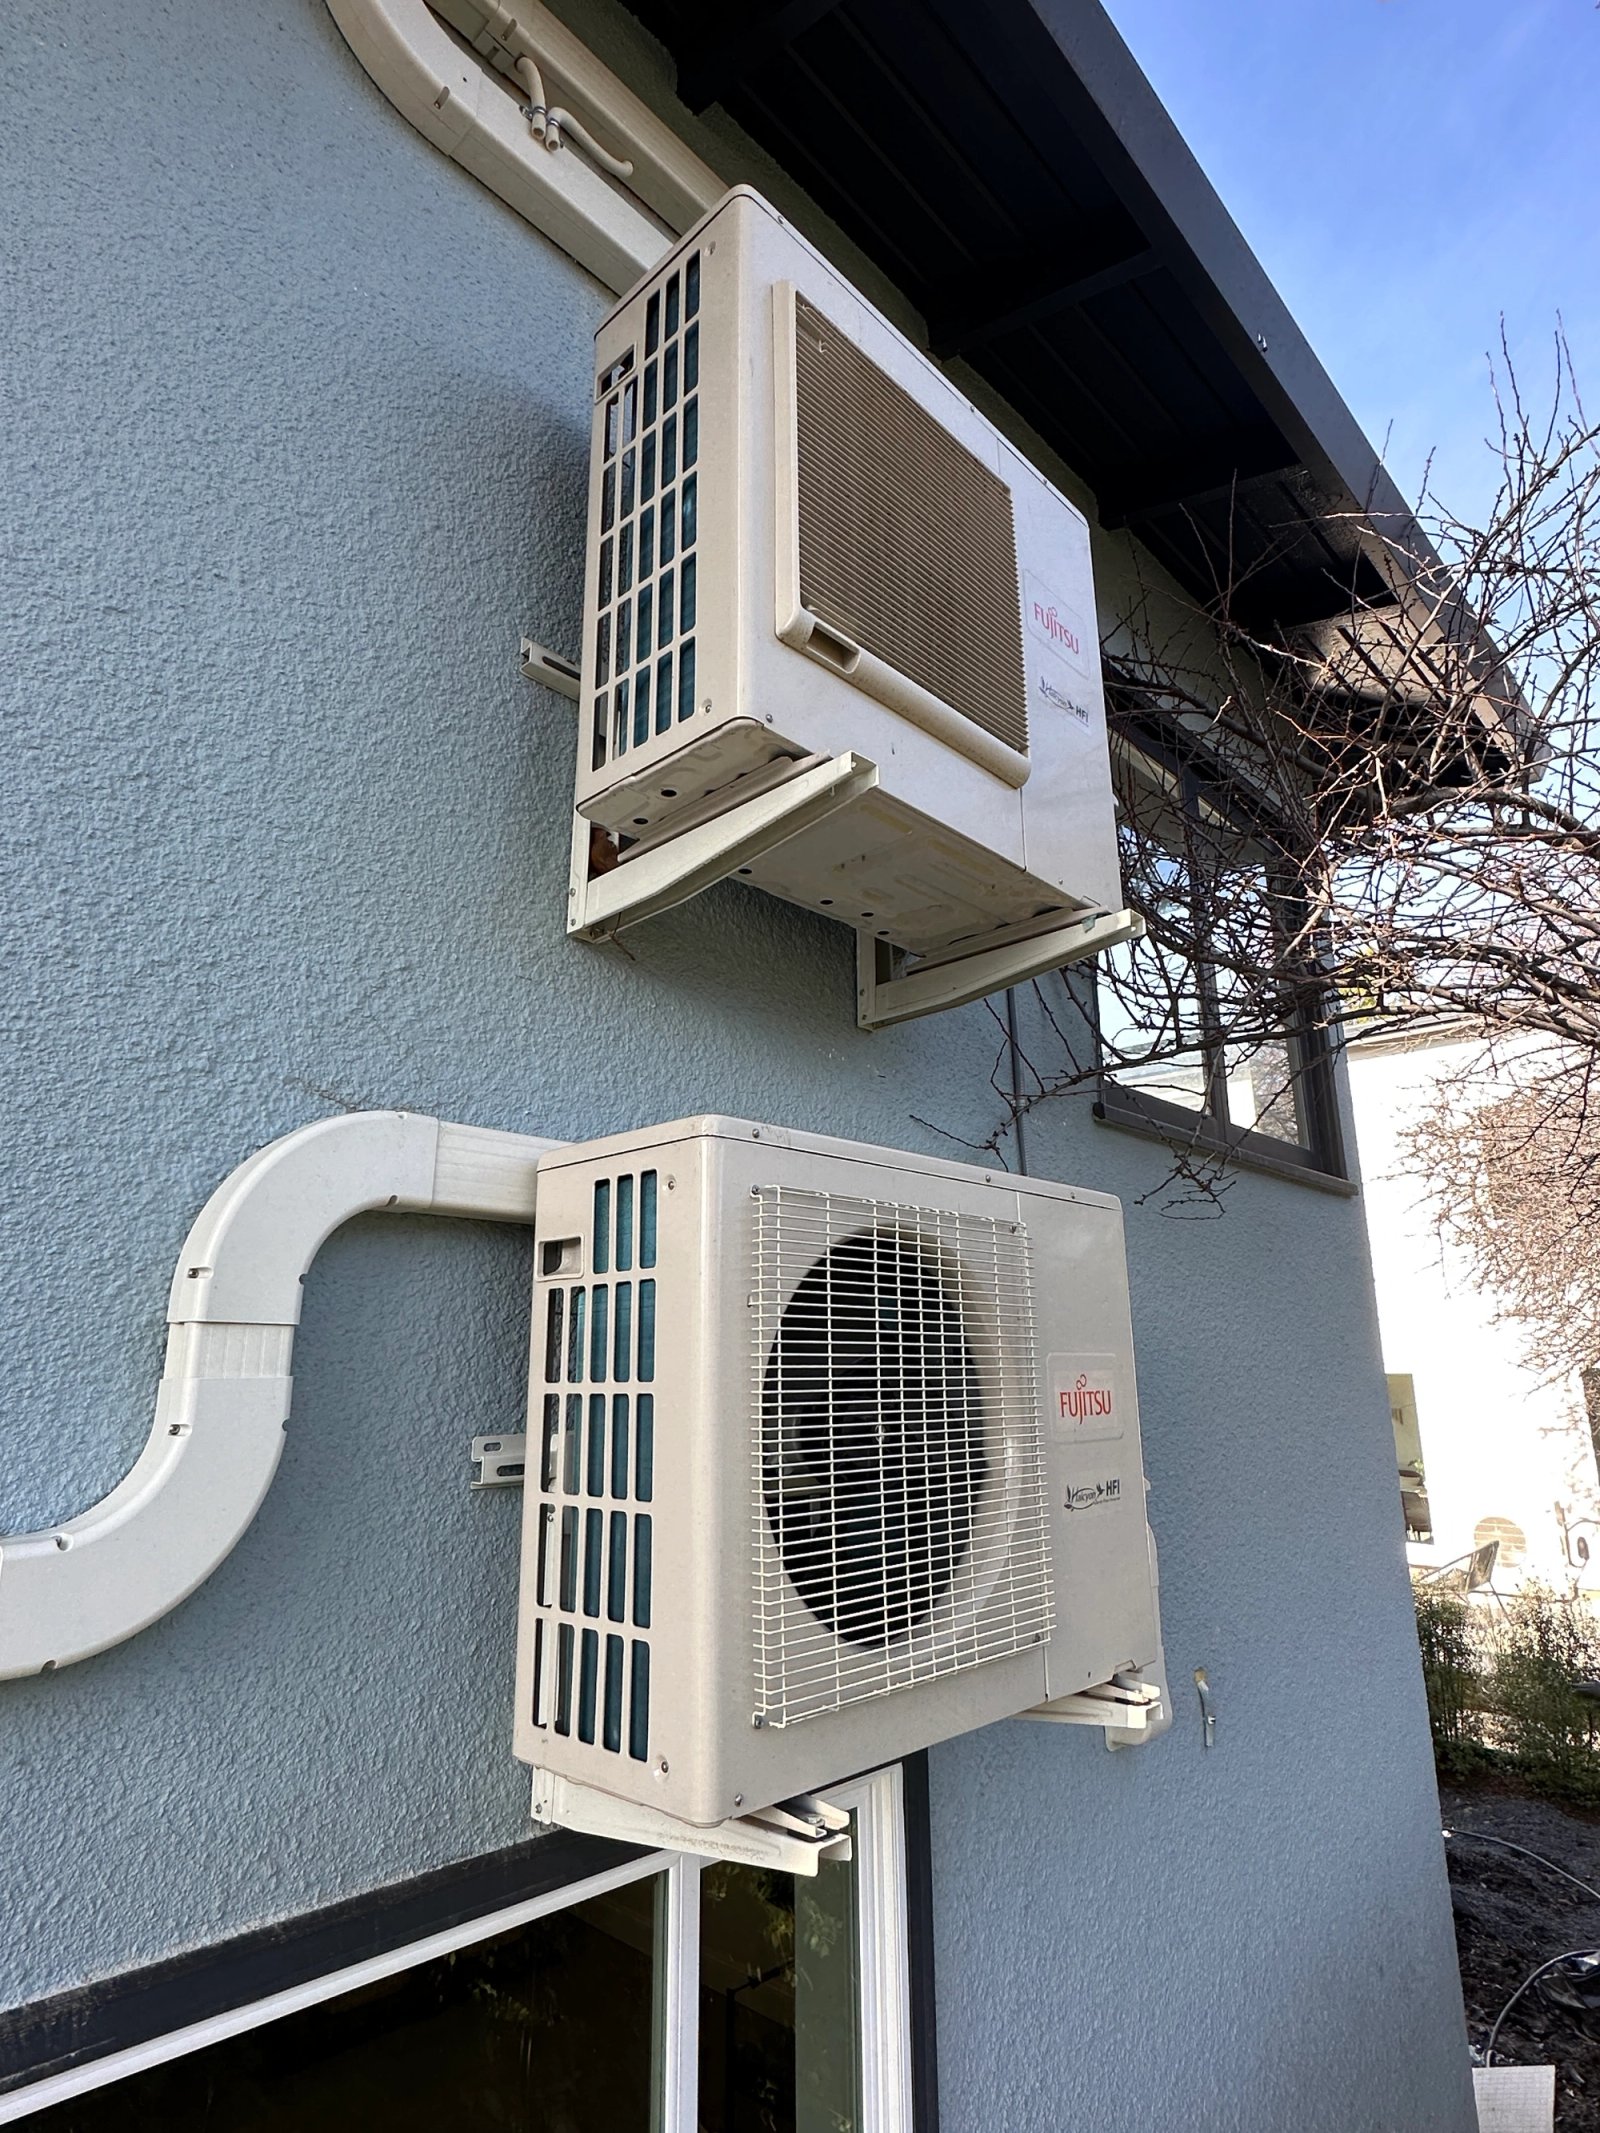
High-end residential remodel
A representative Bay Area project showing the system planning, equipment coordination, distribution work, and field execution we bring to substantial Fremont residential HVAC projects.
The six-zone Fujitsu ductless system was installed, permitted, inspected, and completed as part of the home’s remodel-for-sale scope — delivering zoned heating and cooling without a conventional ducted retrofit.
Representative published remodel scope — location, photos, and full details on the project page.
View projectBUILT AROUND THE HOUSE
Fremont residential projects range from established single-family neighborhoods to larger remodels, additions, and newer homes. Existing ductwork, floor plan, equipment access, zoning, and project scope can therefore lead to very different system approaches.
3rdGen evaluates the actual home — load, distribution, equipment locations, electrical requirements, ventilation, routing, and serviceability — before selecting the system.
Fremont’s current Housing Element specifically analyzes the city’s varied housing characteristics and constraints rather than treating its housing stock as one uniform condition.
A replacement creates an opportunity to verify ductwork, airflow, returns, sizing, and zoning.
Additions and altered floor plans can change loads enough to require a different mechanical strategy.
Central, concealed, ductless, and multi-zone equipment can be evaluated according to the house.
Outdoor and indoor equipment should balance performance, routing, access, appearance, and serviceability.
Homeowner reviews
207 Google reviews
 Expand
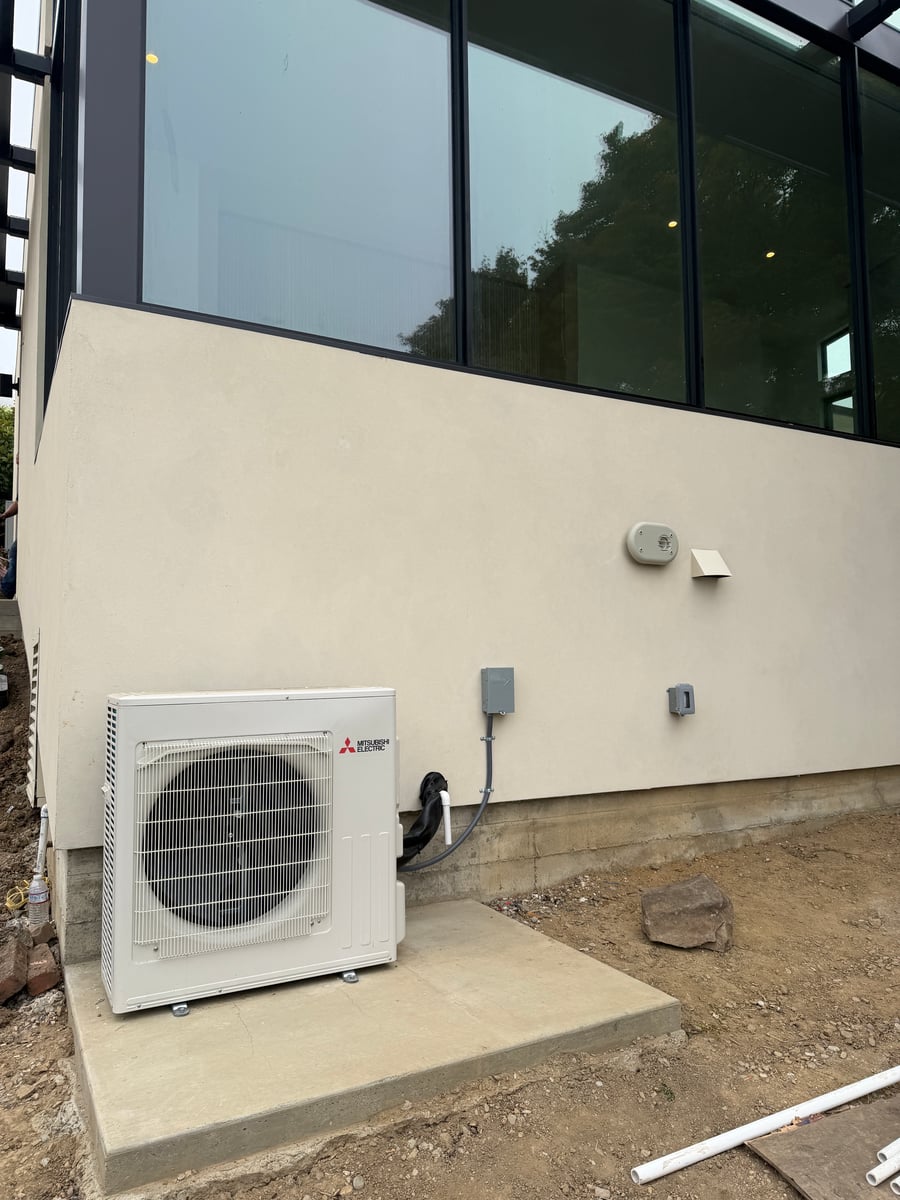
Mitsubishi mini-split installed with outstanding care. Indoor and outdoor units done right. High efficiency meant a meaningful federal tax credit too.
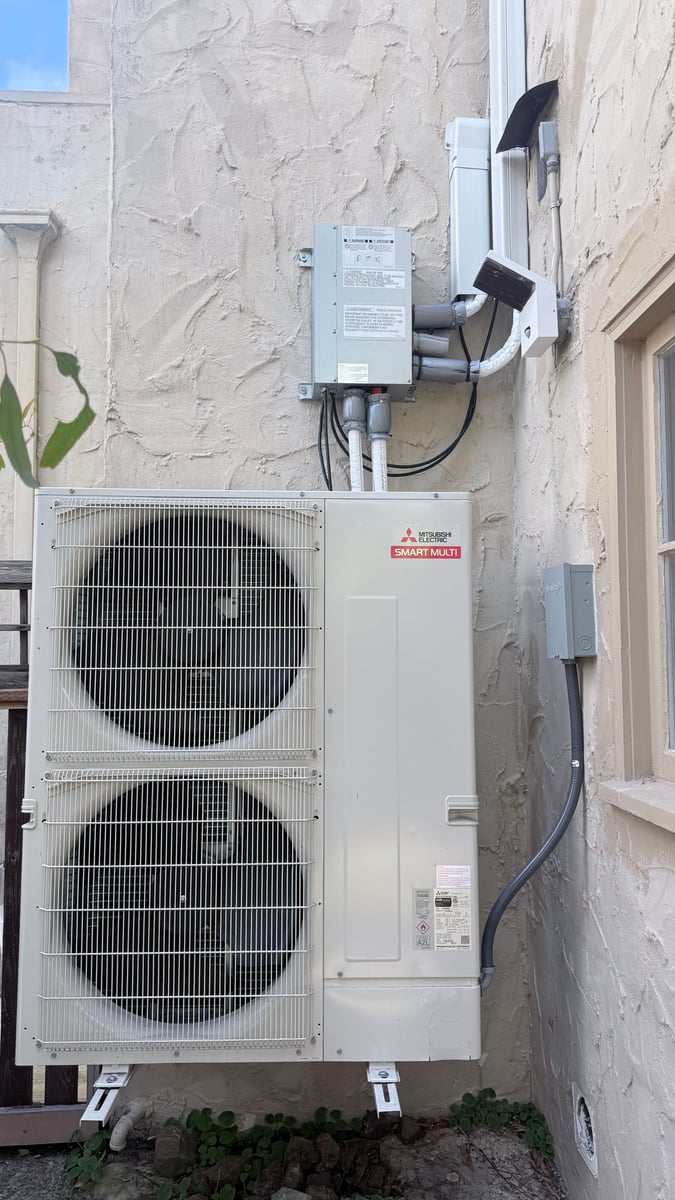 Expand
Devin and his crew did a fantastic job installing AC for our whole house. High quality Mitsubishi equipment and a clean installation throughout.
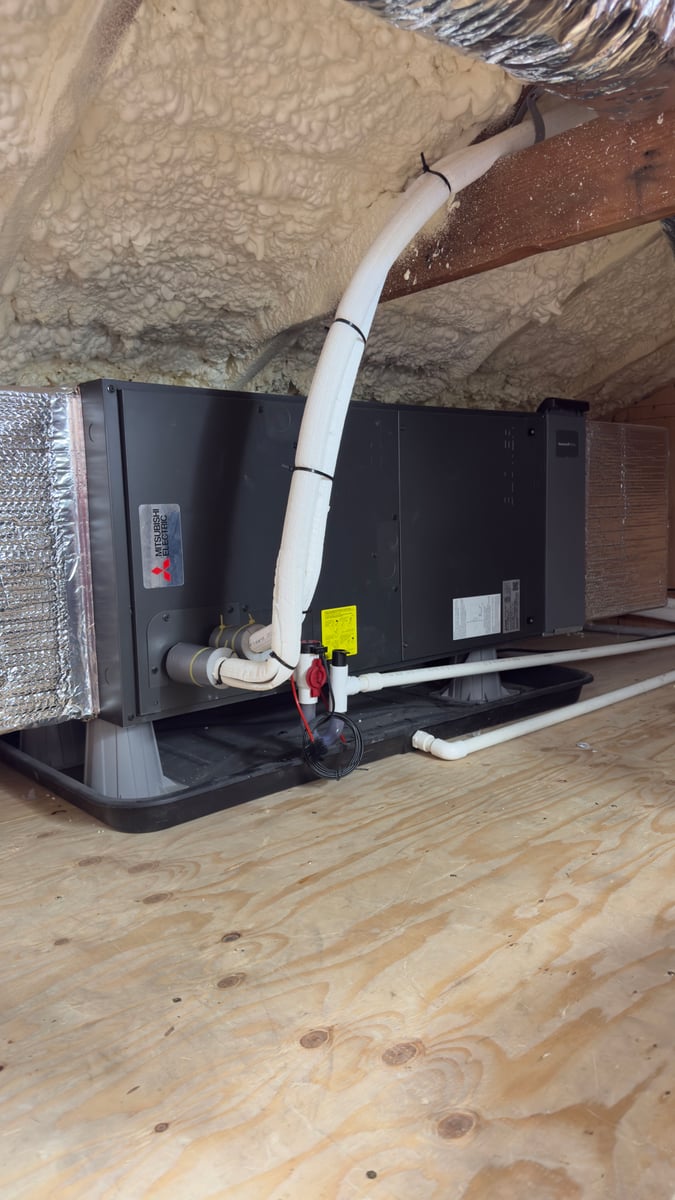 Expand
Devin is meticulous, methodical, and knowledgeable. Professional crew and a heat pump install we trust completely.
Photos from the installs above
Read all 207 reviewsHow we work
On many Fremont projects, the important decisions happen around the home, the existing system, and the distribution — not from copying the equipment that came out.
Plans, goals, existing system, remodeling scope, and known constraints.
Manual J / system sizing where appropriate, zoning strategy, equipment selection, and distribution.
Indoor equipment, outdoor equipment, duct / refrigerant routing, ventilation, access, and serviceability.
Equipment locations, GC/architect coordination, and permit requirements where they apply.
Rough-in and finish installation coordinated around the project.
Startup, controls, commissioning checks, inspection coordination, and homeowner handoff.
Complete project delivery
A Fremont electrification project can touch the furnace, ducts, electrical service, controls, equipment locations, permits, and finished interiors. We plan those connections as one scope.
The result is a complete system designed for the home, installed to the plan, and tested before handoff.
Tell us about the projectRemoval and replacement planned around the complete conversion.
Reused, modified, or replaced according to what the design requires.
Capacity, circuits, documentation, inspections, and other trades coordinated with the HVAC scope.
Operation and airflow checked before the project is handed back to you.
Cost
Fremont projects can range from direct central replacements to full remodel HVAC scopes. Existing ducts, number of zones, electrical work, equipment locations, routing, ventilation, and construction conditions drive the difference.
Complex whole-home and design-build projects can exceed these ranges. Rebates and incentives may reduce your net project cost.
Project inquiry
Planning a whole-home heat pump, remodel, addition, or major HVAC replacement? Send us the home, existing system, timeline, and plans if available.
Project Inquiry
Thanks — your project details are on their way to 3rdGen. We’ll review them and follow up about the next step.
Project teams
For remodels, additions, and larger residential projects, early mechanical coordination helps resolve equipment locations, duct routes, zoning, electrical requirements, ceilings, and access before those decisions become difficult to change.
We work within existing project teams in Fremont and across the South & East Bay — or directly with homeowners when that is the right path.
Mechanical systems coordinated around architecture, ceiling conditions, equipment locations, routing, and finish requirements.
Explore HVAC for architectsClear scope, scheduling, rough-in coordination, submittals, inspections, startup, and project handoff.
Explore HVAC for builders & GCsField execution, equipment selection, controls coordination, submittals, installation, and commissioning aligned with the mechanical design.
Explore engineering coordinationAlready assembling your own project team? We can take ownership of the mechanical scope and coordinate directly with the other professionals involved.
Start a residential projectMitsubishi Electric
As a Mitsubishi Electric Diamond Contractor, we design and install ducted, ductless, and multi-zone systems for Bay Area homes, with factory-trained crews and longer warranty options on qualifying residential installs.
Mitsubishi is not automatically the answer to every home. We start with what the project requires and recommend the system that makes sense.
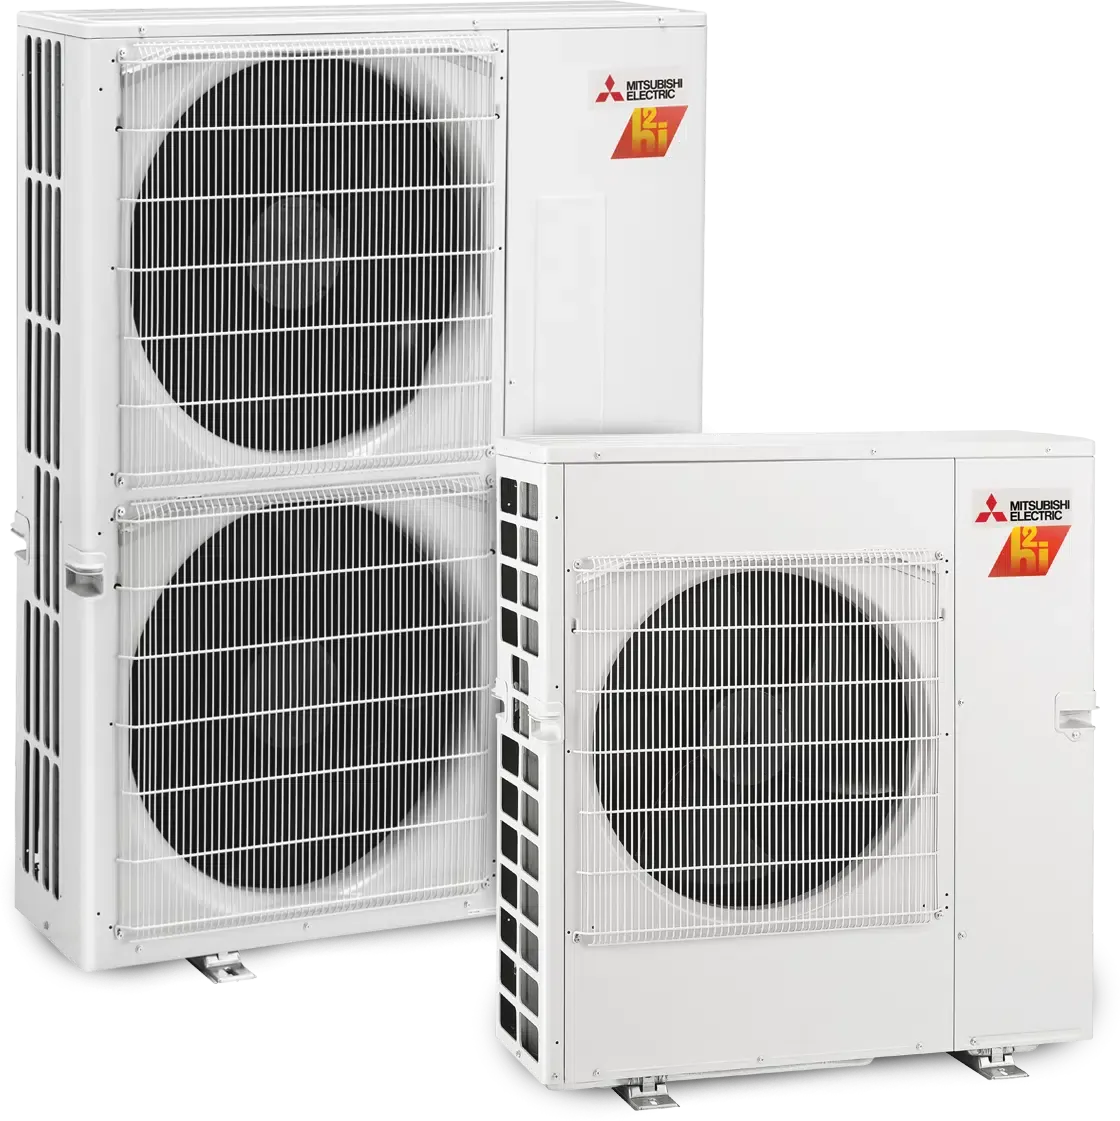


12 Year Parts &
Compressor Warranty
Extended parts & compressor coverage on qualifying Diamond installations.
Ongoing manufacturer training on the latest hyper-heat systems.
Direct factory escalation if anything ever needs attention.
FAQ
Straight answers on heat pumps, whole-home HVAC, and project scope in Fremont.
Often, yes. The design should first account for loads, distribution, electrical requirements, and equipment locations.
Sometimes. We evaluate sizing, condition, leakage, return air, and room distribution.
Yes. Additions should be included in the load and distribution design rather than simply connected to the existing system by default.
Yes. Remodel and builder-led projects are a strong fit.
Project Inquiry
Thanks — your project details are on their way to 3rdGen. We’ll review them and follow up about the next step.