How do you size a heat pump for a large two-story Lafayette house?
We run Manual J floor by floor with real window areas and insulation. Often upstairs drives the cooling load, so we recommend zoning or a second system instead of one big unit.
Residential HVAC · Lafayette, CA
Lafayette houses are large, multi-level and often built on a slope. We design and install heat pump systems around that: load calculations by floor, duct design that fits additions, and equipment placed where the lot allows.
Remodels · Retrofits · Heat Pumps · Multi-Zone Systems
Project Inquiry
Thanks — your project details are on their way to 3rdGen. We’ll review them and follow up about the next step.
Project fit
Six common scopes for homes in Lafayette, from swapping a tired furnace and AC to planning the mechanical system for a full addition.
Big homes
Upstairs and downstairs rarely want the same thing. We split large Lafayette floor plans into zones or separate systems so neither level is chasing the other.
Replacement & conversionConversion
Remove the gas furnace and AC, cap the gas line and add the heat pump, electrical work and condensate path in one permit.
Gas-to-heat-pumpDucted
Many 1950s and 60s Lafayette homes have usable attic or crawlspace ducts. We test them, size new returns and replace only the runs that fail.
Ducted heat pumpsDuctless
A room over the garage or a converted office often cannot be reached by the old trunk. One ductless head solves it without touching the main system.
Ductless optionsDesign team
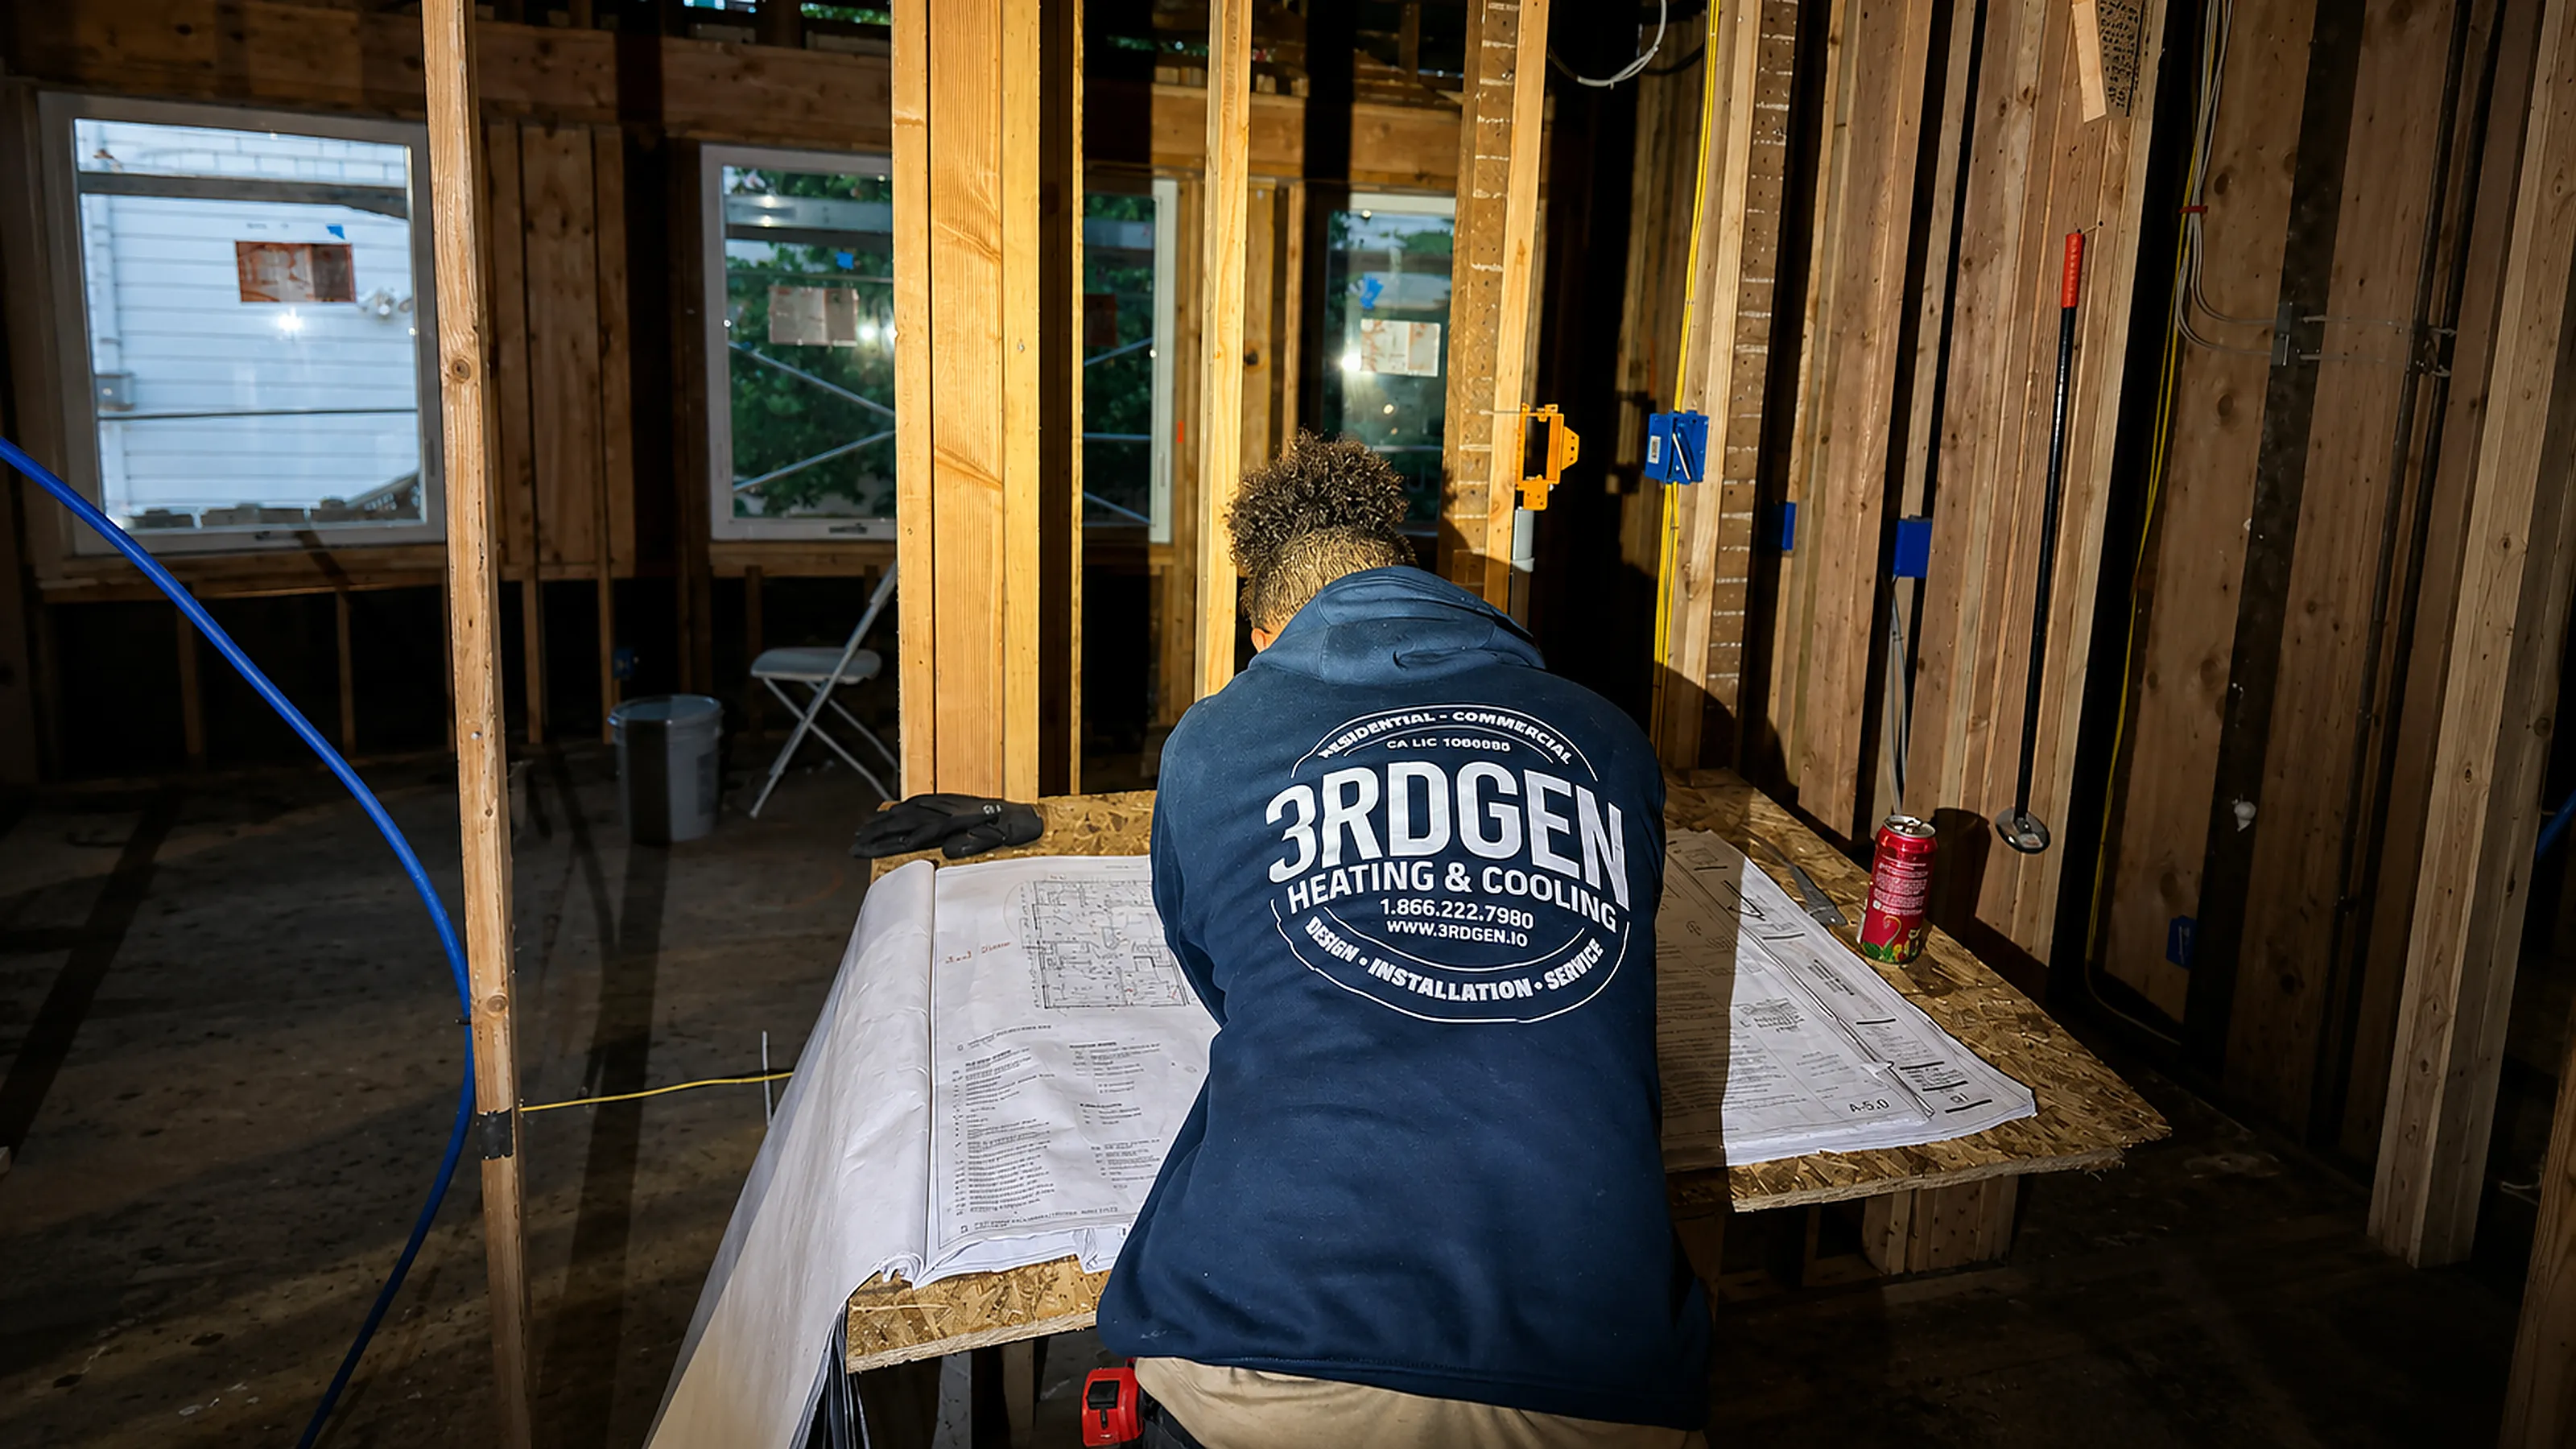
We give architects and builders a Manual J, equipment locations and chase sizes early enough to fit into framing and Title 24 documents.
HVAC for remodelsAir quality
Deep media filters and balanced ventilation let Lafayette homes stay sealed when wildfire smoke settles into the valley.
Ventilation & IAQA comparable East Bay retrofit
High-end residential remodel
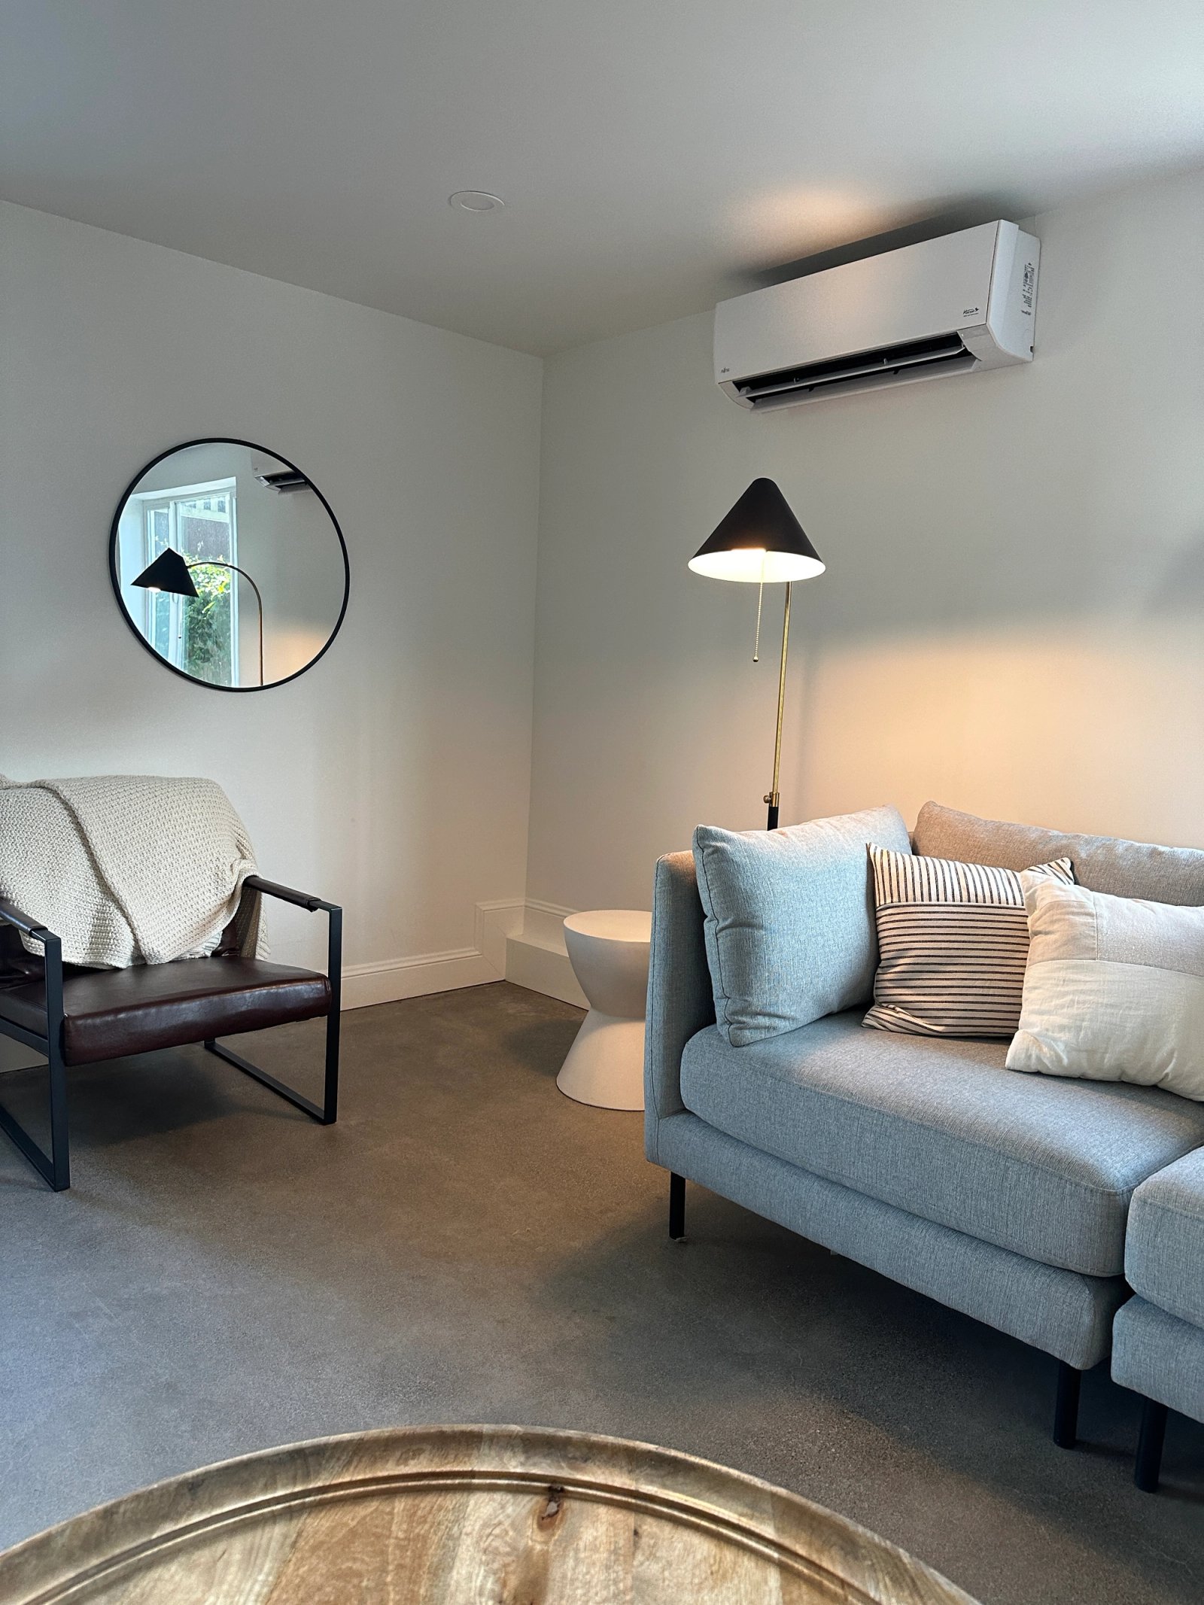
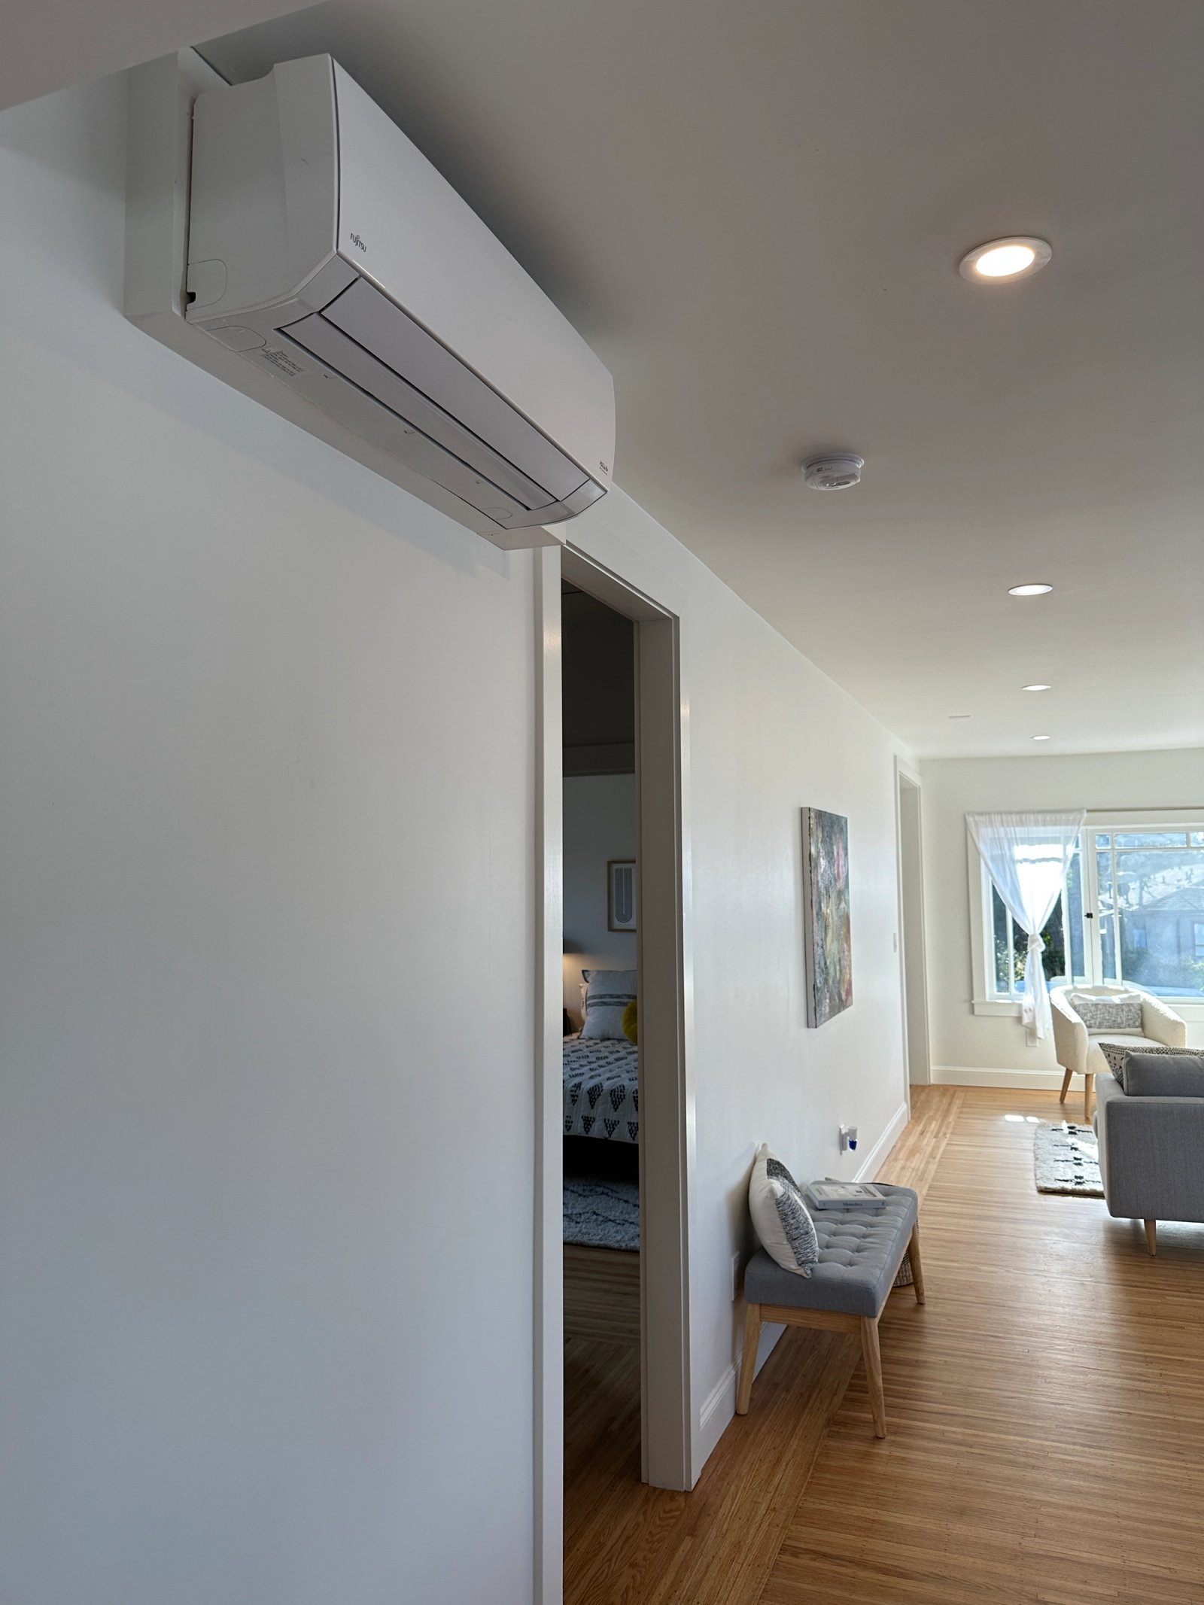
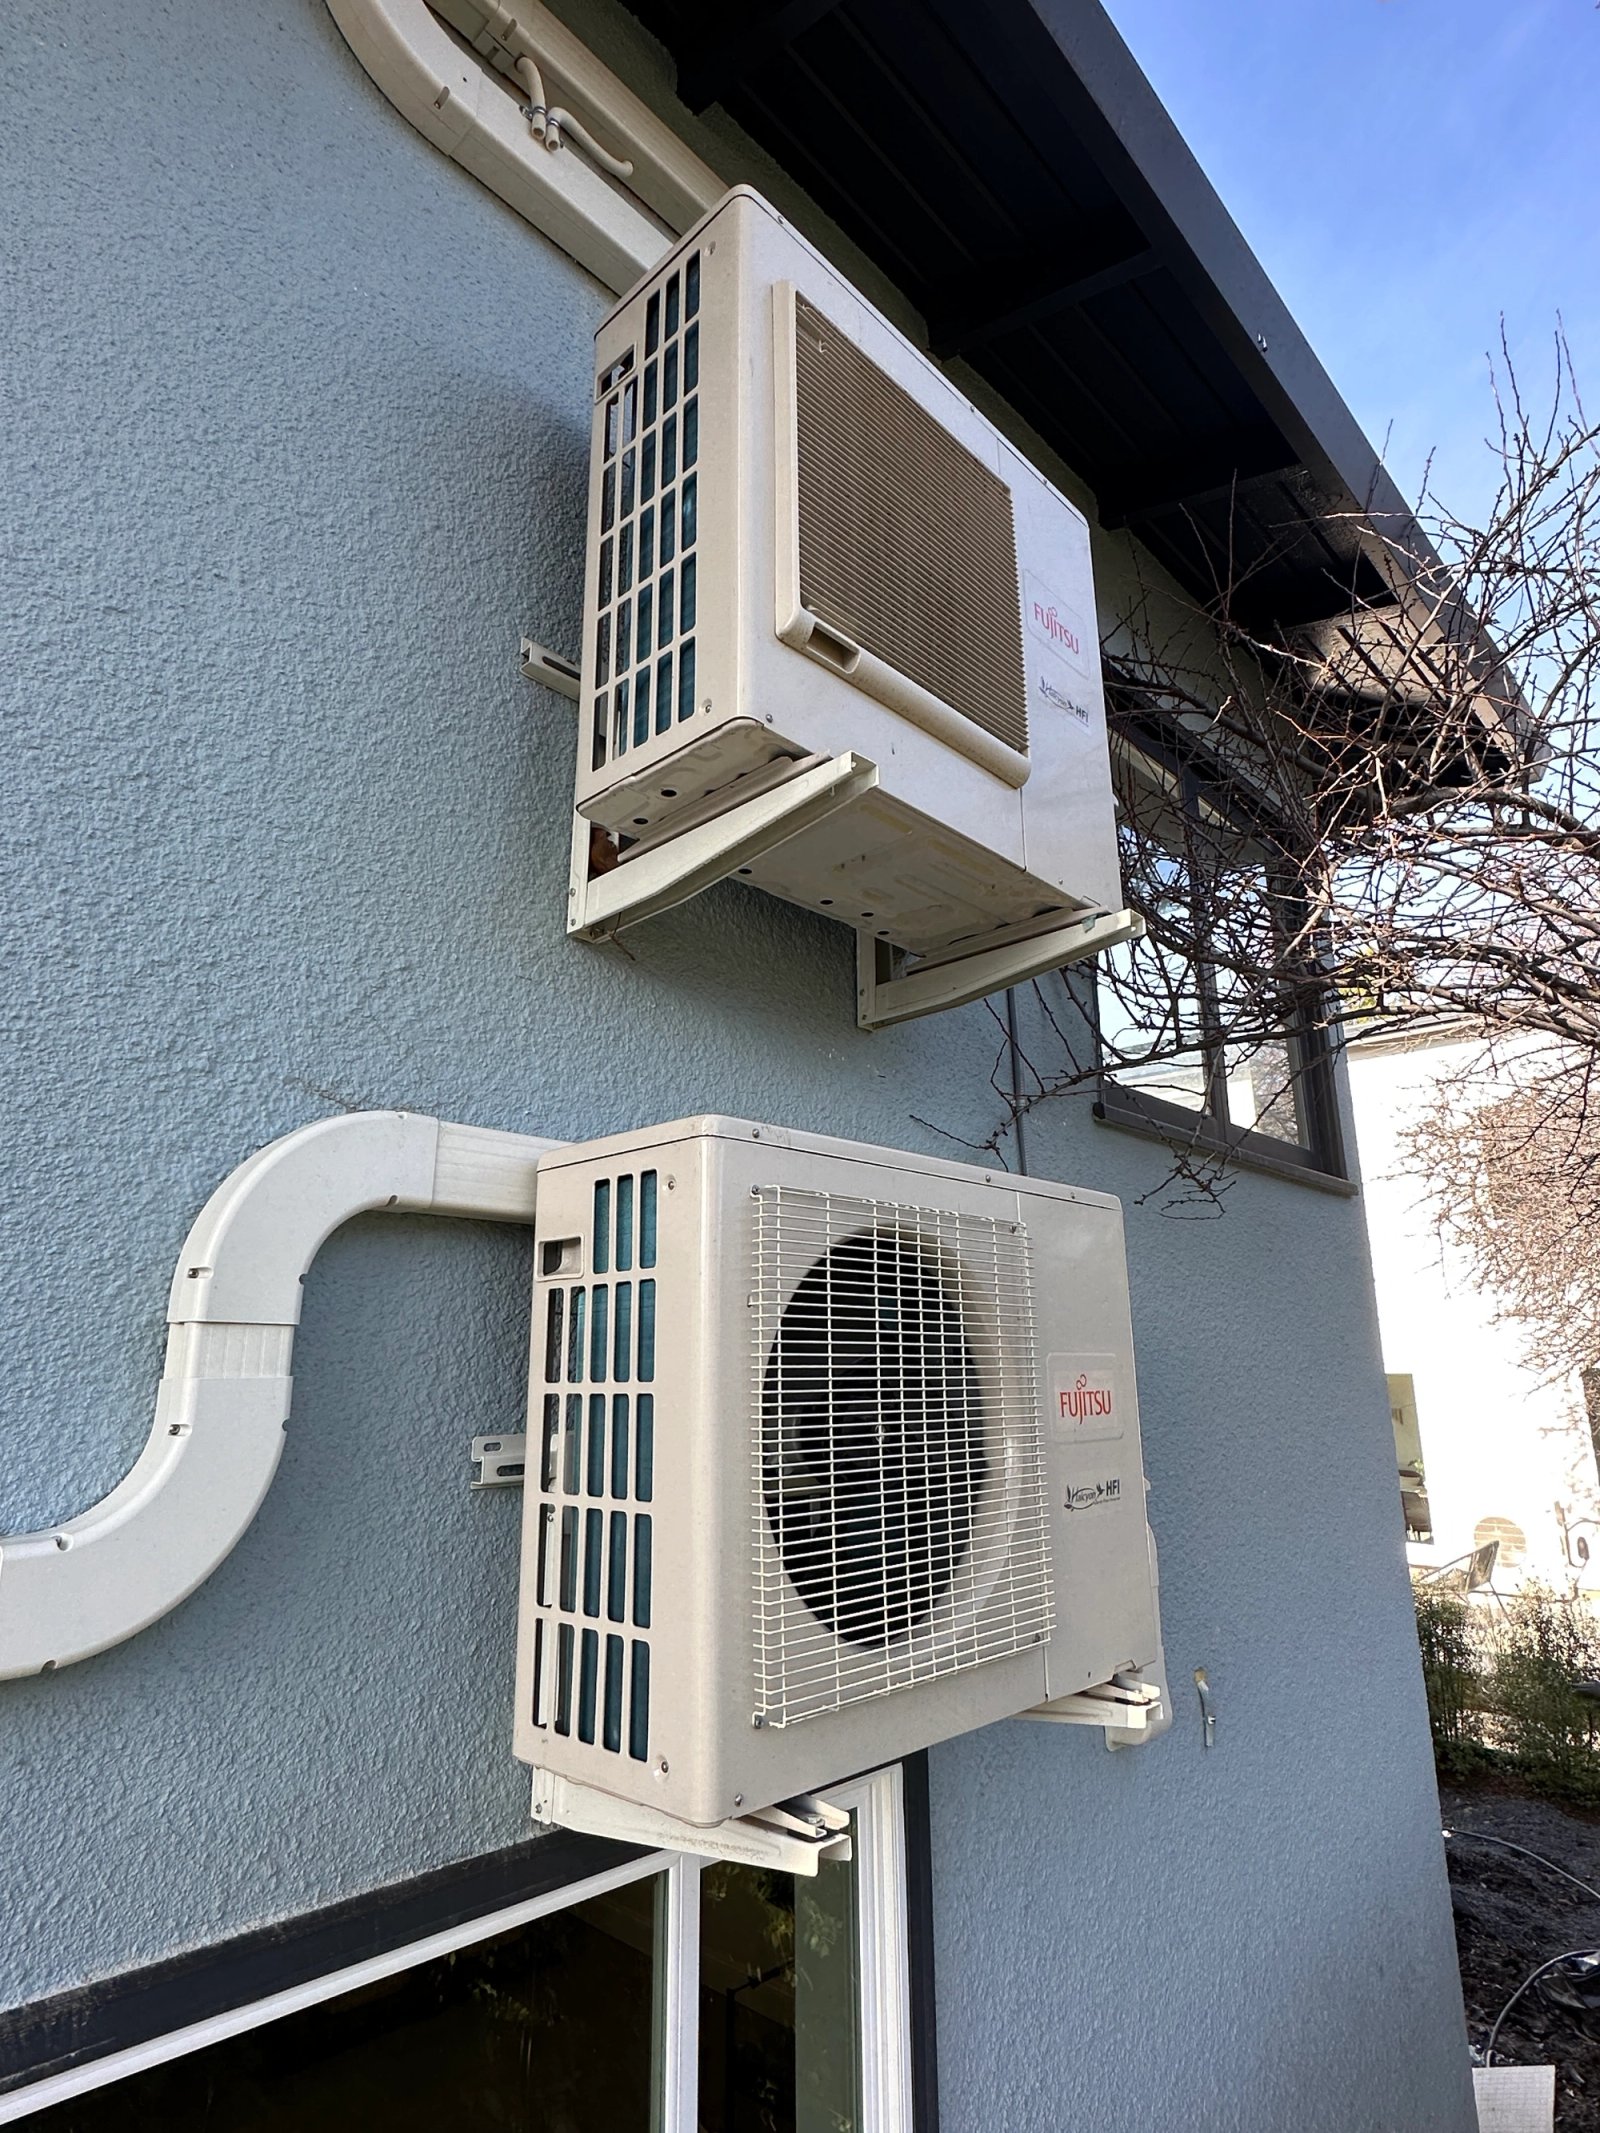
This is a Berkeley job, shown here because it follows the same steps we use in Lafayette: a room-by-room load, equipment placement on a tight exterior, and field coordination with the remodel team.
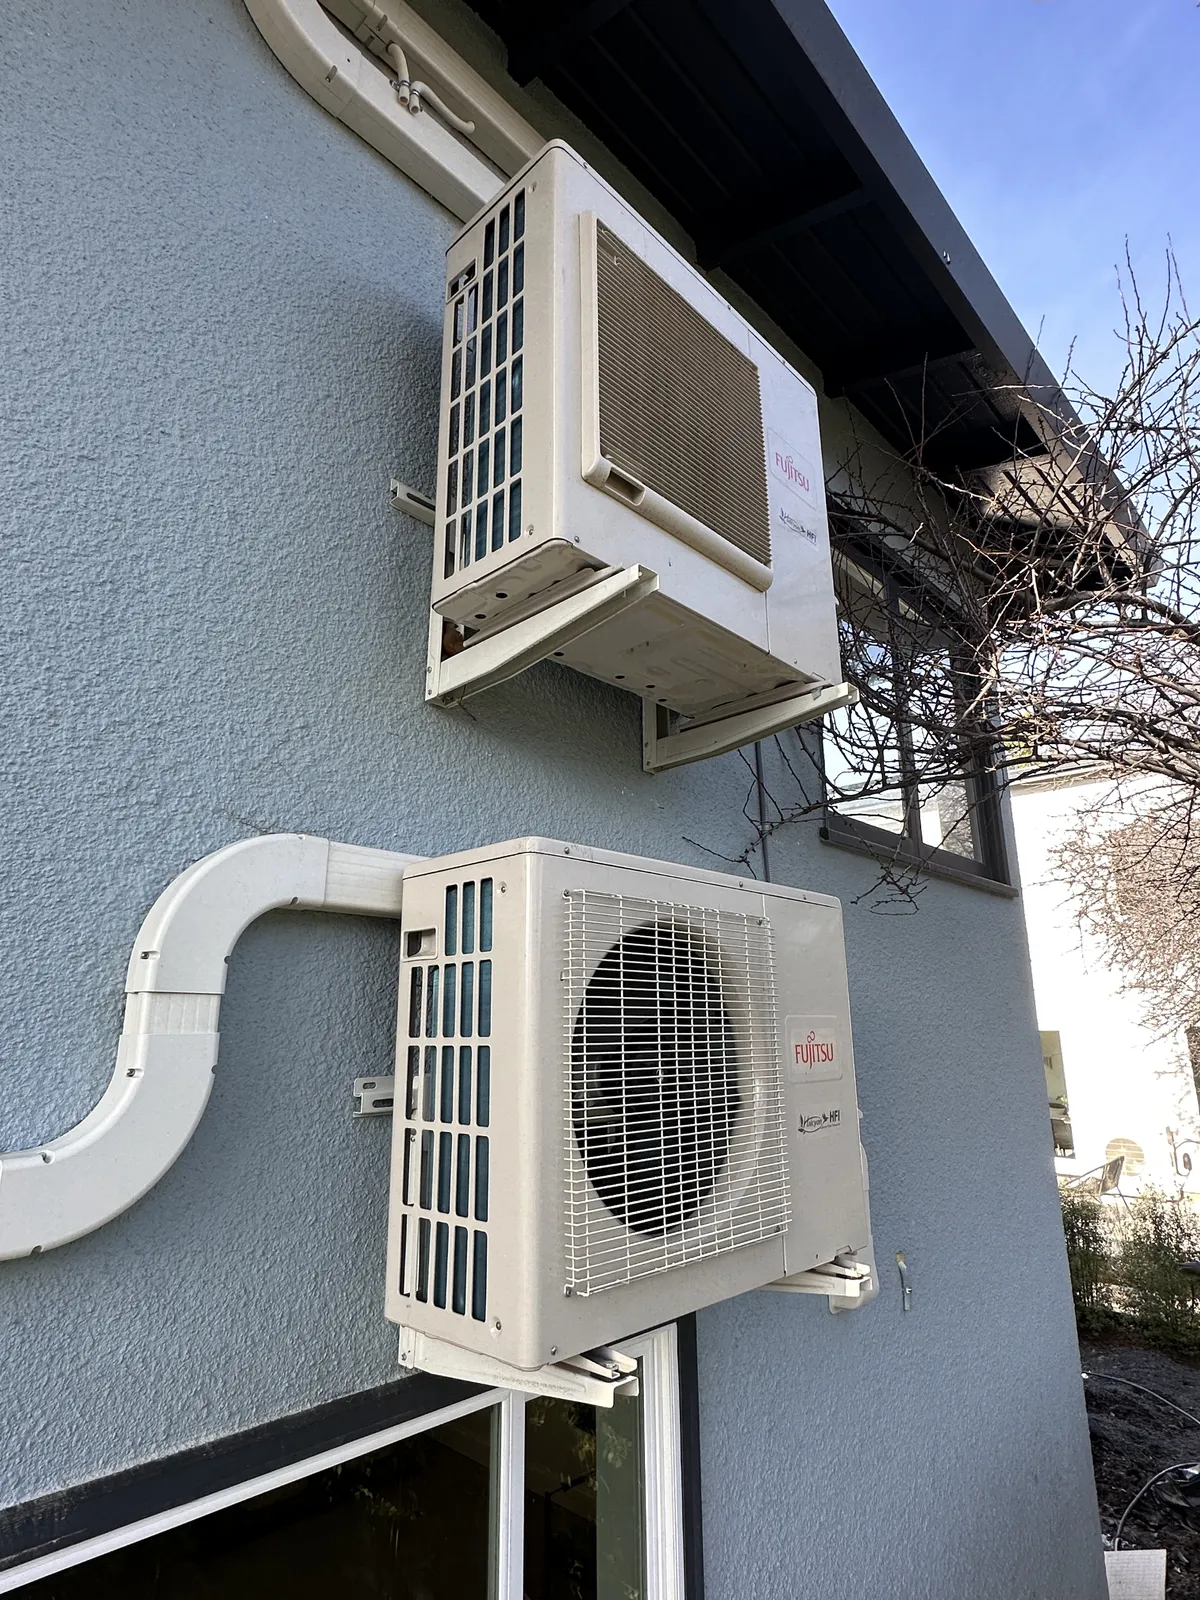
The six-zone Fujitsu ductless system was installed, permitted, inspected, and completed as part of the home’s remodel-for-sale scope — delivering zoned heating and cooling without a conventional ducted retrofit.
Representative published remodel scope — location, photos, and full details on the project page.
View projectLocal projects
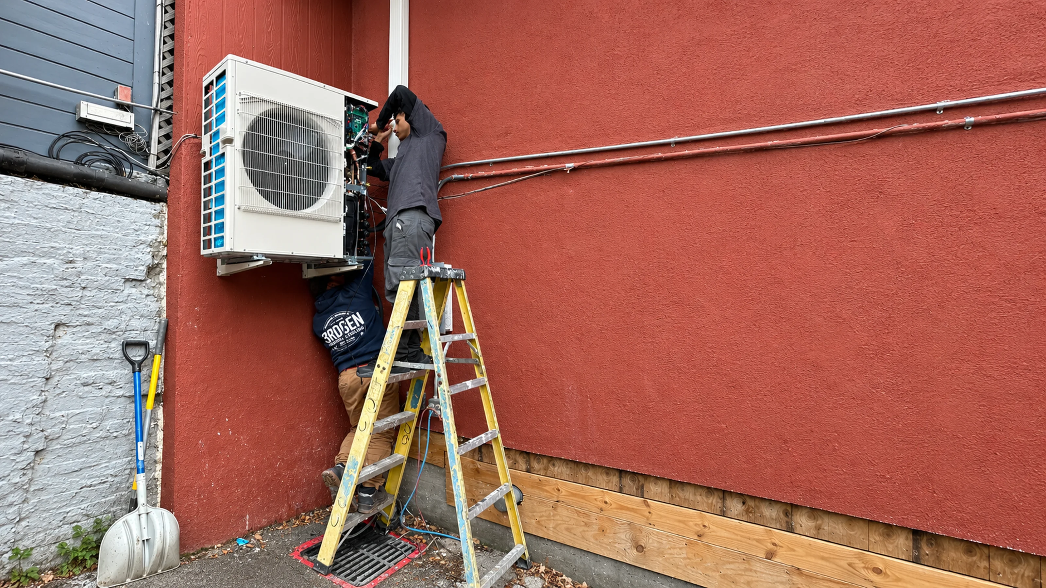
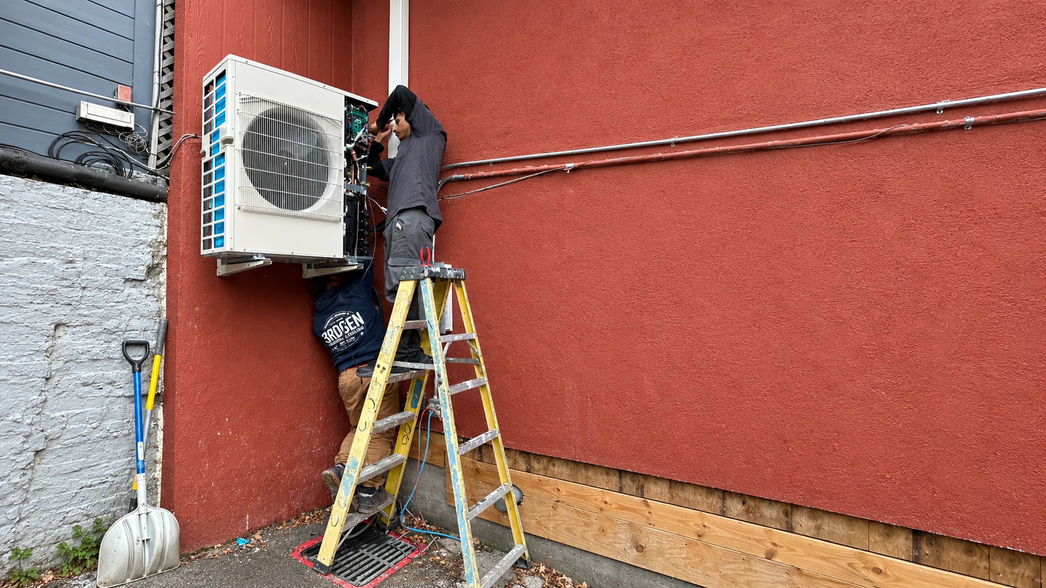
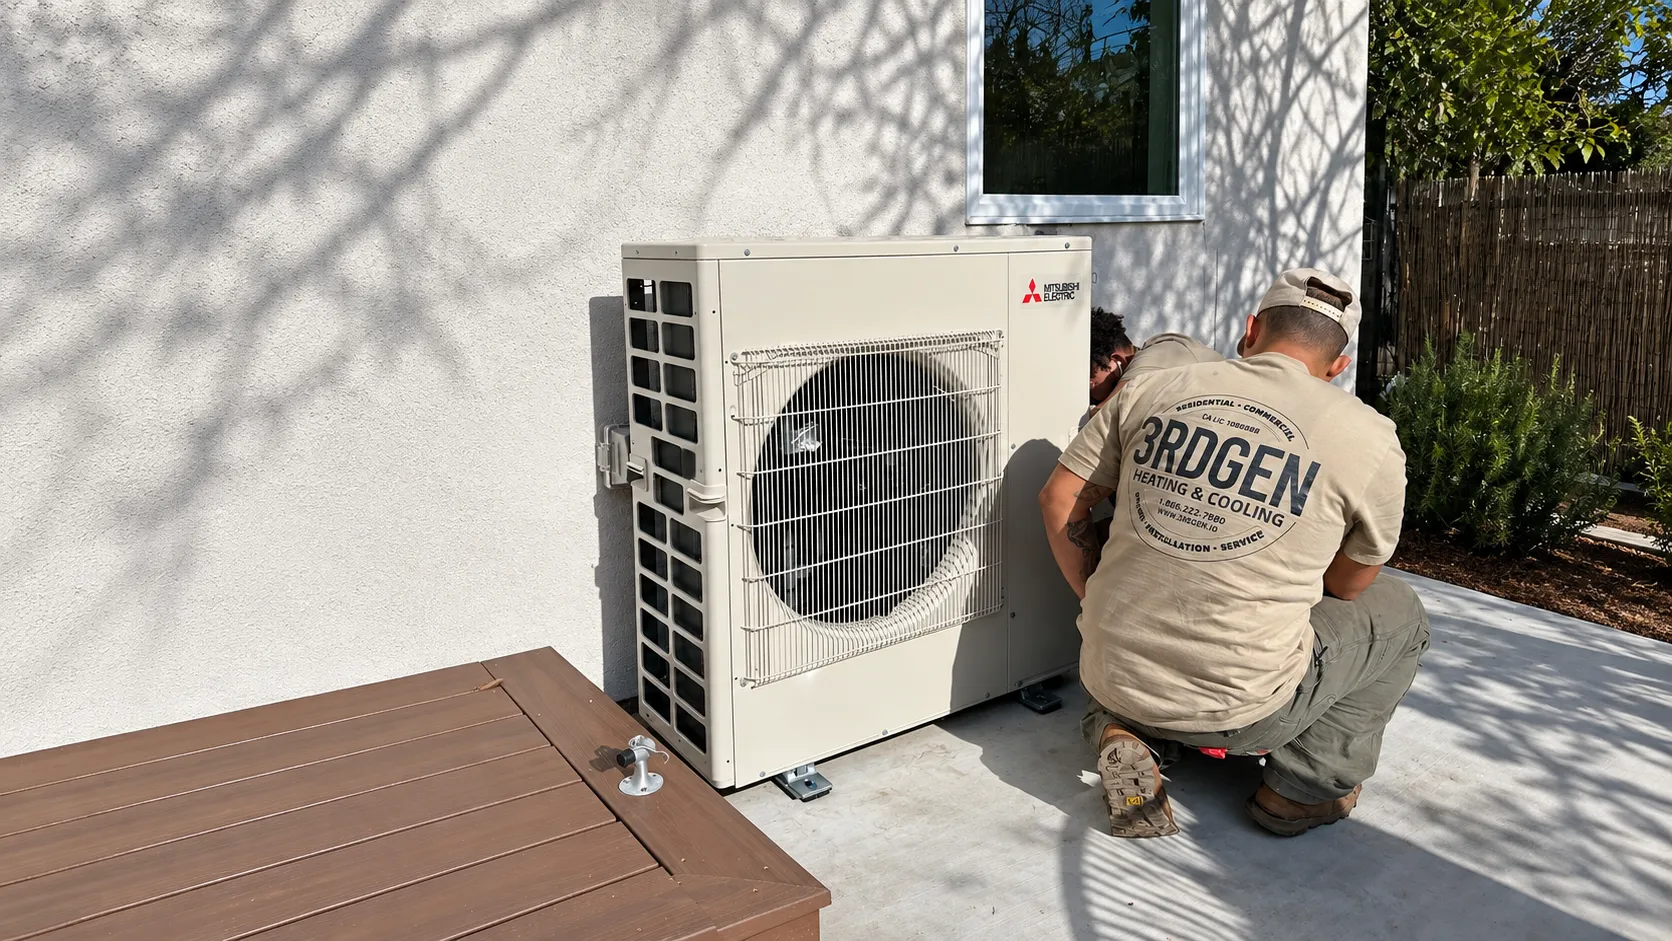
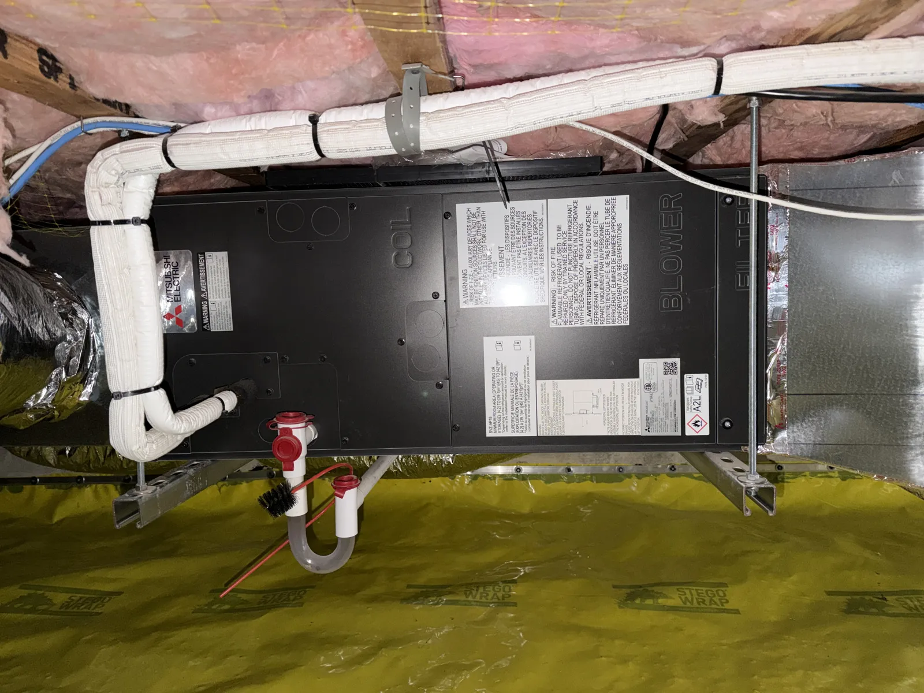
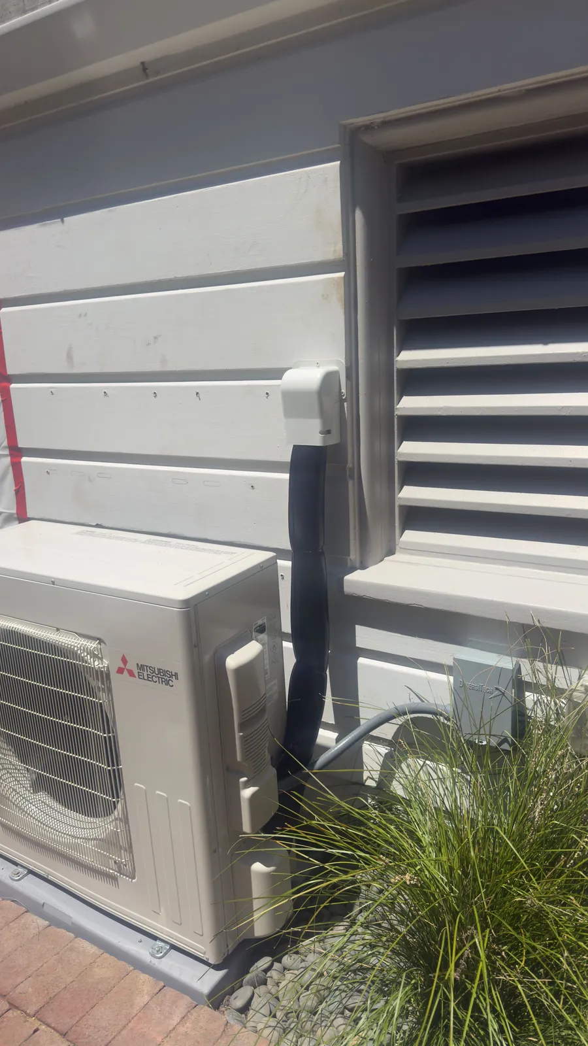
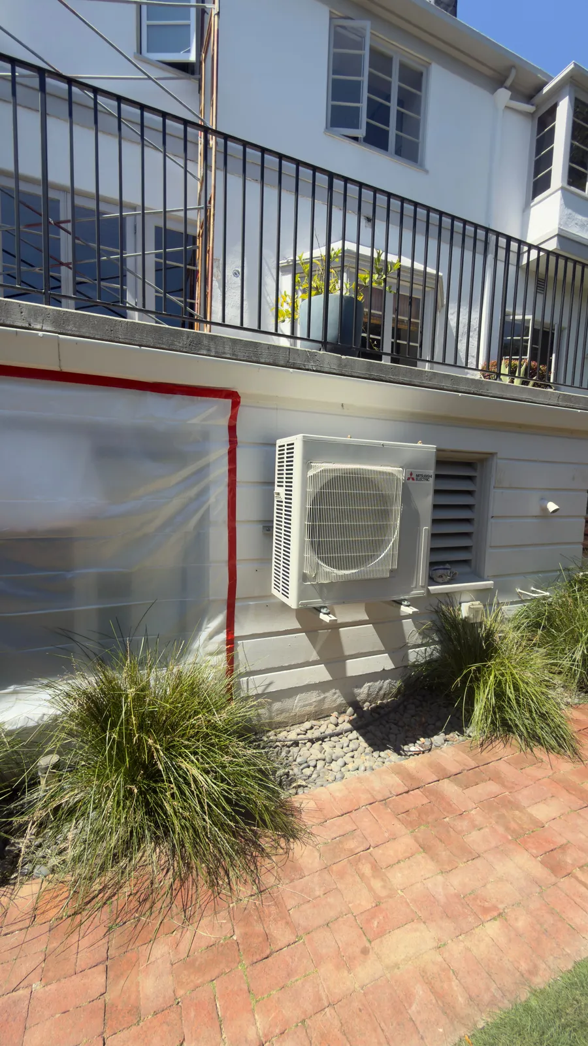
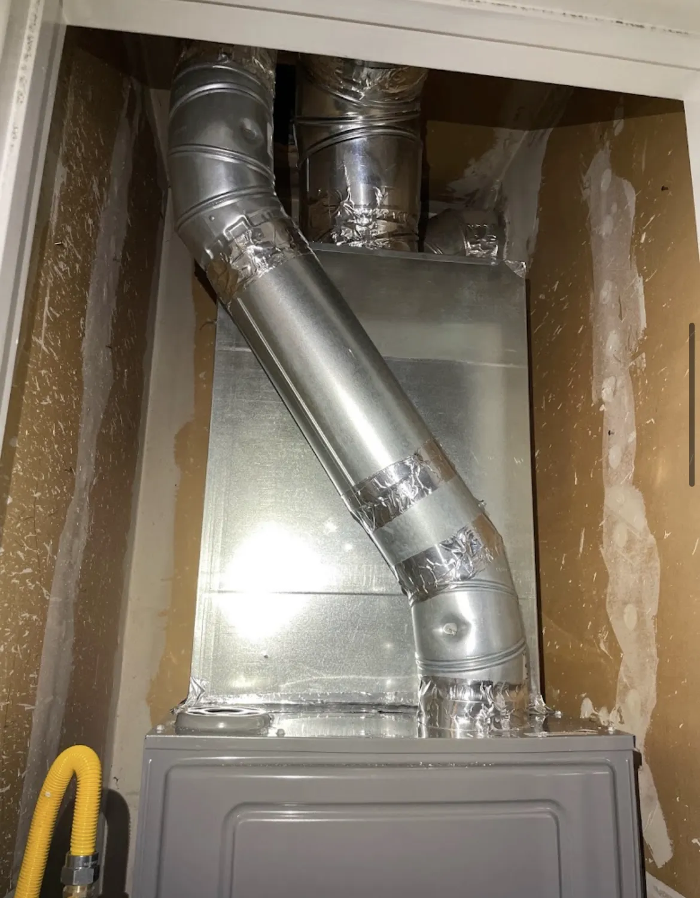
Recent installs by the 3rdGen crew that serves Lafayette: ducted and ductless heat pumps, air handlers and ductwork.
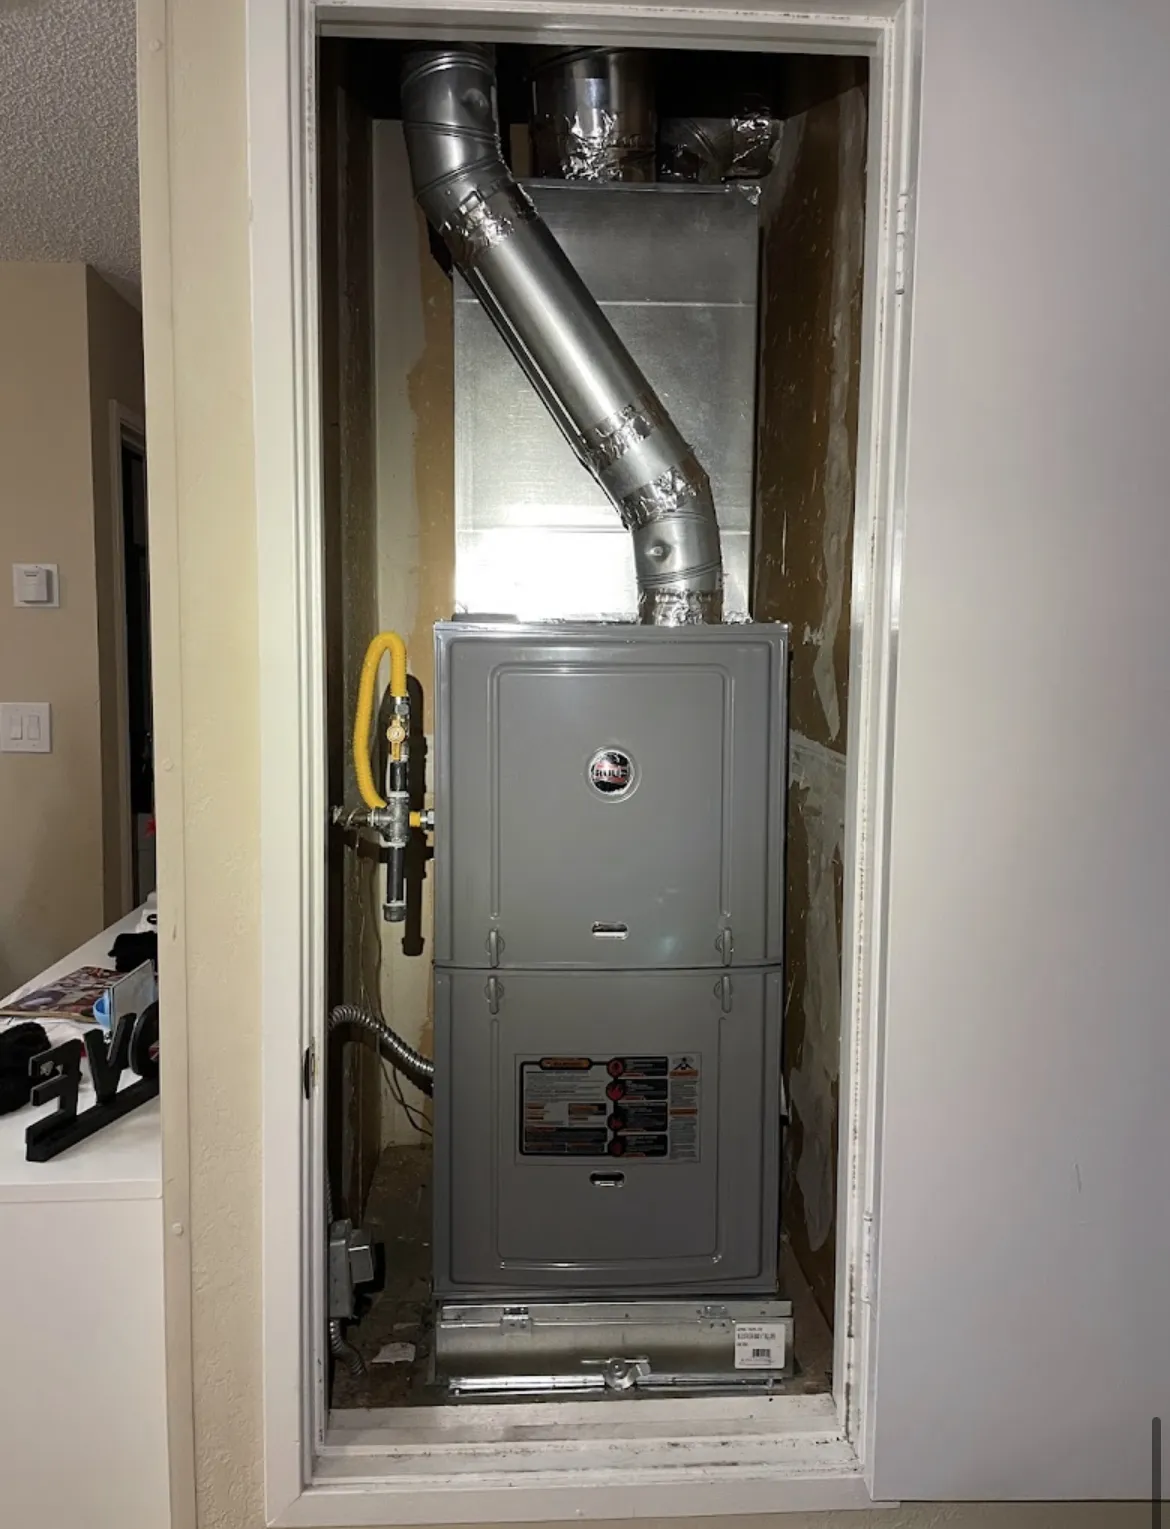
Built around the lot and the floor plan
A Lafayette house can sit on a flat lot near downtown or perch on a ridge above Happy Valley. Both may be 3,000 sq ft, and they need different plans. Slope changes where the outdoor unit goes, how condensate drains and how long the line set runs.
We start with Manual J for each floor, then use Manual S to pick equipment at Lafayette’s 91°F summer design day. Manual D comes last and tells us whether existing ducts can carry the airflow.
Wide daily temperature swings mean attic spaces get very hot in the afternoon. Ducts in those attics lose a lot of capacity, which is why we check insulation and leakage before reusing them.
Equipment pads, wall brackets and line-set routes get tested against the real grade. Sometimes the best outdoor unit location is not the closest one.
A second story added to a 1950s ranch usually shares a duct system it was never sized for. We recalculate loads with the addition and fix returns first.
West-facing glass and tall ceilings add real cooling load. Manual J counts every window by orientation, not just a square-foot guess.
We leave room for a thicker filter and discuss ventilation options early, since retrofitting them later is harder.
Mechanical permits in Lafayette are handled by the City Building Division. If the lot is on a hillside or the job comes with an addition, ask about planning review early so the equipment location is settled before submittal.
Heat pump design in Lafayette
Between the flat streets near the BART station and the ridges above Happy Valley, Lafayette has everything from small 1950s ranches to multi-level homes over 4,000 sq ft. The right heat pump plan changes with each. We run Manual J on the actual house, then decide how many systems and zones it needs.
Lafayette sits inland of the Berkeley hills, so winter nights drop to about 32°F and summer afternoons design out around 91°F. Cooling load is often the bigger sizing driver, with a wide daily swing of roughly 30 degrees. Heat pumps handle this well, and the mild winter lets us size for cooling without worrying about cold-climate capacity.
ACCA Manual J design data · Lafayette (ACCA micro-climate)
Many Lafayette homes went up in the 1950s through 1970s as ranches and split-levels, then grew with second-story additions. Those additions are where comfort problems start: an upstairs run fed from an undersized trunk, or a bonus room over the garage with no return at all.
On the hillsides, homes step down a slope. Crawlspaces vary in height from one end of the house to the other, and the best outdoor unit location is often a side yard or a retaining-wall ledge rather than the usual back-corner pad.
Large floor plans, vaulted great rooms and big west-facing glass push cooling loads well above what the old furnace and AC pair delivered. We often find the existing equipment was sized years ago, before windows or insulation changed.
A two-story Lafayette house usually wants at least two zones or two systems. Upstairs bedrooms gain heat in the afternoon while the ground floor stays cool. We run Manual J floor by floor so you can see which level drives the tonnage.
Second-story additions often hang on ducts that were never designed for them. We calculate the friction rate for each run, check return sizing, and say plainly when a trunk needs to be replaced instead of reused.
At a 91°F design day with a dry-bulb swing this wide, we check cooling capacity at the real outdoor temperature, not the nameplate. Variable-speed equipment is the usual choice for the part-load hours that make up most of the year.
Lafayette is next to wildland, and smoke seasons are real. When we design the air handler, we leave room for a deep media filter and look at adding ERV ventilation so the house can stay closed on bad-air days.
Two ducted heat pumps, or one ducted plus a ductless head for a problem room, instead of one oversized system.
Replacement & conversion →Central heating and cooling that reuses good ducts and replaces the bad ones, backed by a written duct design.
Heat pump installation →Load reports ready for plan check on additions, remodels and rebuilds, delivered before framing is finalized.
Manual J load calculations →Equipment spaces, chases and ceiling heights worked out with your design team while the plans can still change.
HVAC for remodels →MERV 13 or better filtration and ERV/HRV options for homes that want cleaner indoor air in smoke season.
Ventilation & IAQ →We tell you which incentives and financing options apply to your scope when we quote it.
Rebates →Options for spreading the cost of a whole-home conversion over time.
Financing →Mechanical permits for Lafayette homes go through the City of Lafayette Building Division. Hillside lots and larger additions can bring separate planning review, so we ask about the lot and any other scope before we price the permit work.
Lafayette receives electricity generation through MCE Clean Energy, with PG&E handling delivery and billing. Heat pump rebates from TECH Clean California, BayREN and utility programs open and close over time, so we check current availability instead of promising an amount.
Downtown and the BART-side streets, Burton Valley, Happy Valley, the Reservoir area and the ridges above, along with Orinda, Moraga and Walnut Creek next door.
Homeowner reviews
207 Google reviews
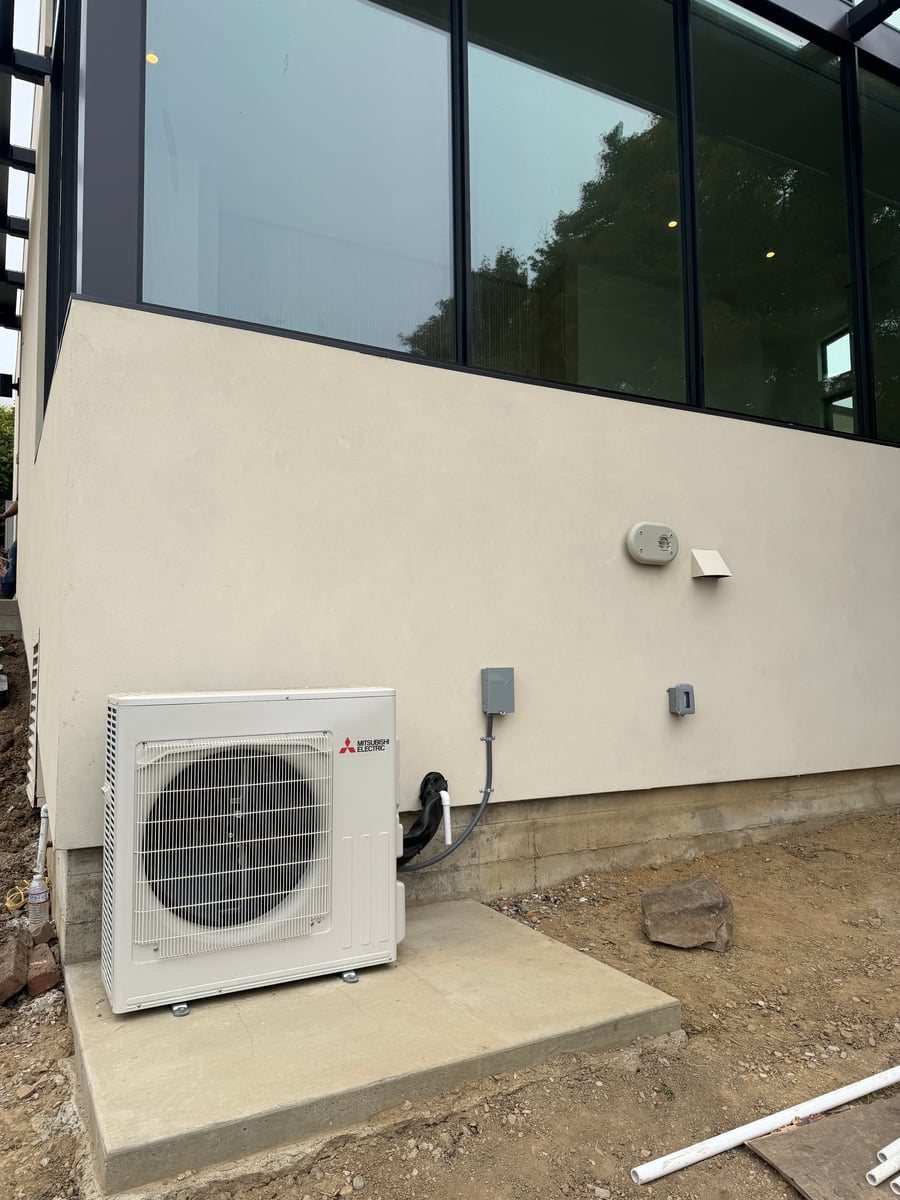 Expand
Mitsubishi mini-split installed with outstanding care. Indoor and outdoor units done right. High efficiency meant a meaningful federal tax credit too.
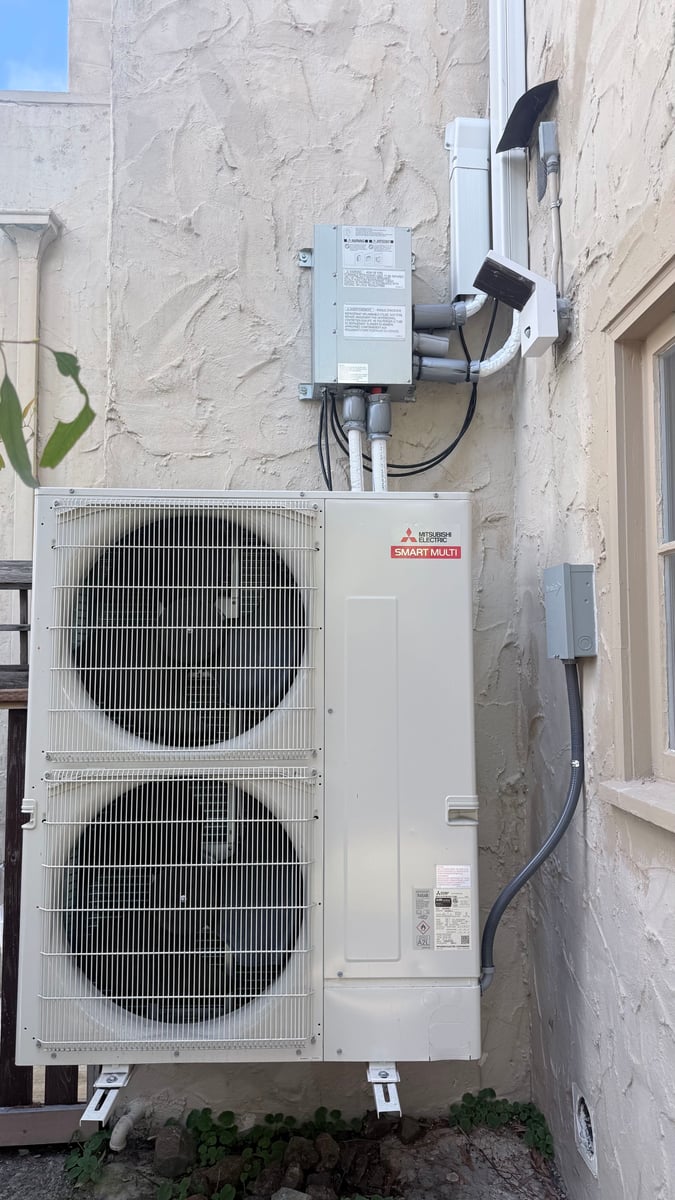 Expand
Devin and his crew did a fantastic job installing AC for our whole house. High quality Mitsubishi equipment and a clean installation throughout.
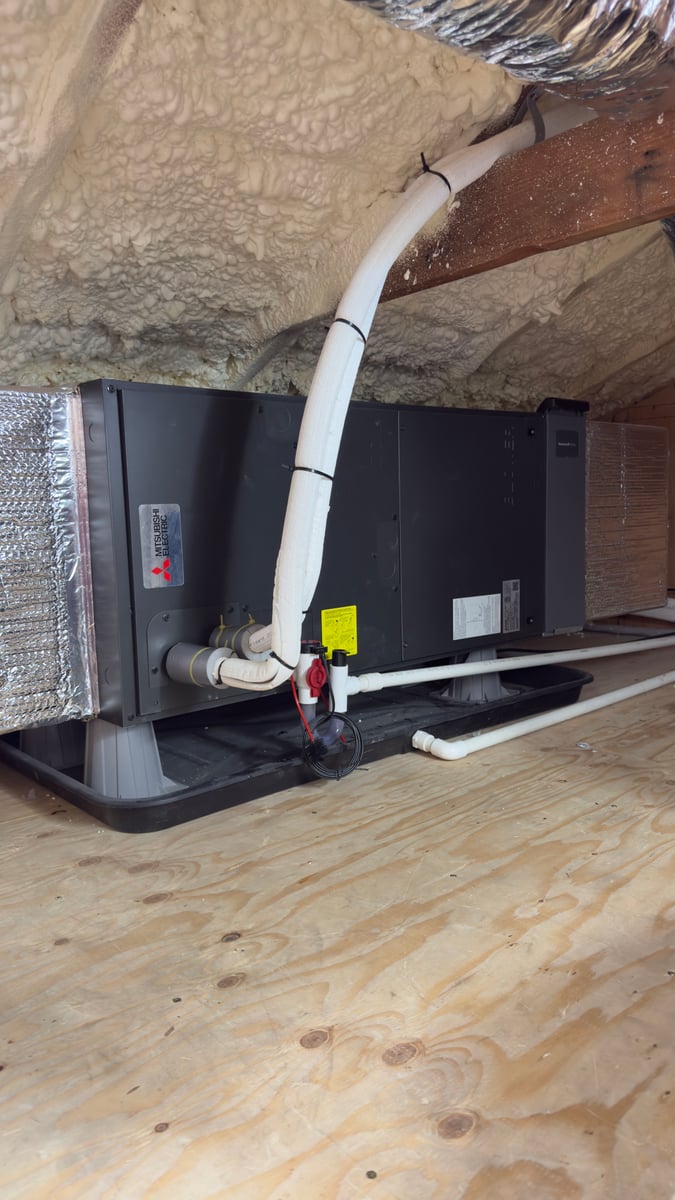 Expand
Devin is meticulous, methodical, and knowledgeable. Professional crew and a heat pump install we trust completely.
Photos from the installs above
Read all 207 reviewsHow a Lafayette job runs
Large Lafayette houses reward planning. We spend the time up front on loads and ducts so the install itself goes in cleanly.
We tour the house, attic and crawlspace, note the slope and exterior options, and ask what rooms bother you.
Heating and cooling loads calculated for each level and room, using actual windows, insulation and orientation.
Equipment chosen against the load at Lafayette design temperatures, with a recommendation on one system, two systems or zones.
Duct layout sized with friction-rate math, then the permit package for the City of Lafayette Building Division.
Removal, new ducts, line sets, electrical and equipment set, sequenced so the house is not without comfort longer than needed.
Airflow, charge and thermostat zoning checked, inspection passed and a clear handoff on how to run the system.
Finished, not just installed
Big houses mean more pieces: second air handler, new returns, a bigger panel or a subpanel, and condensate routing on a slope. We plan them together so no trade is waiting on another.
We start up every system, measure airflow and walk you through the controls before we leave.
Tell us about the projectFurnace, coil and old condenser taken out, gas capped to code.
Returns added and trunks replaced where the design calls for it.
Panel or subpanel work for the heat pumps and any future loads.
Airflow, charge and zoning verified and shown to you.
Cost
The biggest swing in Lafayette is house size and layout. One system or two, new returns or reused ducts, a flat pad or a retaining-wall ledge, and how much panel work is needed each change the scope more than the brand of equipment.
Complex whole-home and design-build projects can exceed these ranges. Rebates and incentives may reduce your net project cost.
Project inquiry
Tell us about the house, how many levels it has, what you want to replace and whether an addition is on the way. Plans help if you have them.
Project Inquiry
Thanks — your project details are on their way to 3rdGen. We’ll review them and follow up about the next step.
Project teams
On Lafayette additions and rebuilds, we can hand your designer a load calculation, equipment dimensions and chase locations before the plans are finalized, so mechanical does not fight the framing later.
We work with design teams in Lafayette and the rest of Lamorinda, or directly with homeowners.
Mechanical systems coordinated around architecture, ceiling conditions, equipment locations, routing, and finish requirements.
Explore HVAC for architectsClear scope, scheduling, rough-in coordination, submittals, inspections, startup, and project handoff.
Explore HVAC for builders & GCsField execution, equipment selection, controls coordination, submittals, installation, and commissioning aligned with the mechanical design.
Explore engineering coordinationAlready assembling your own project team? We can take ownership of the mechanical scope and coordinate directly with the other professionals involved.
Start a residential projectMitsubishi Electric
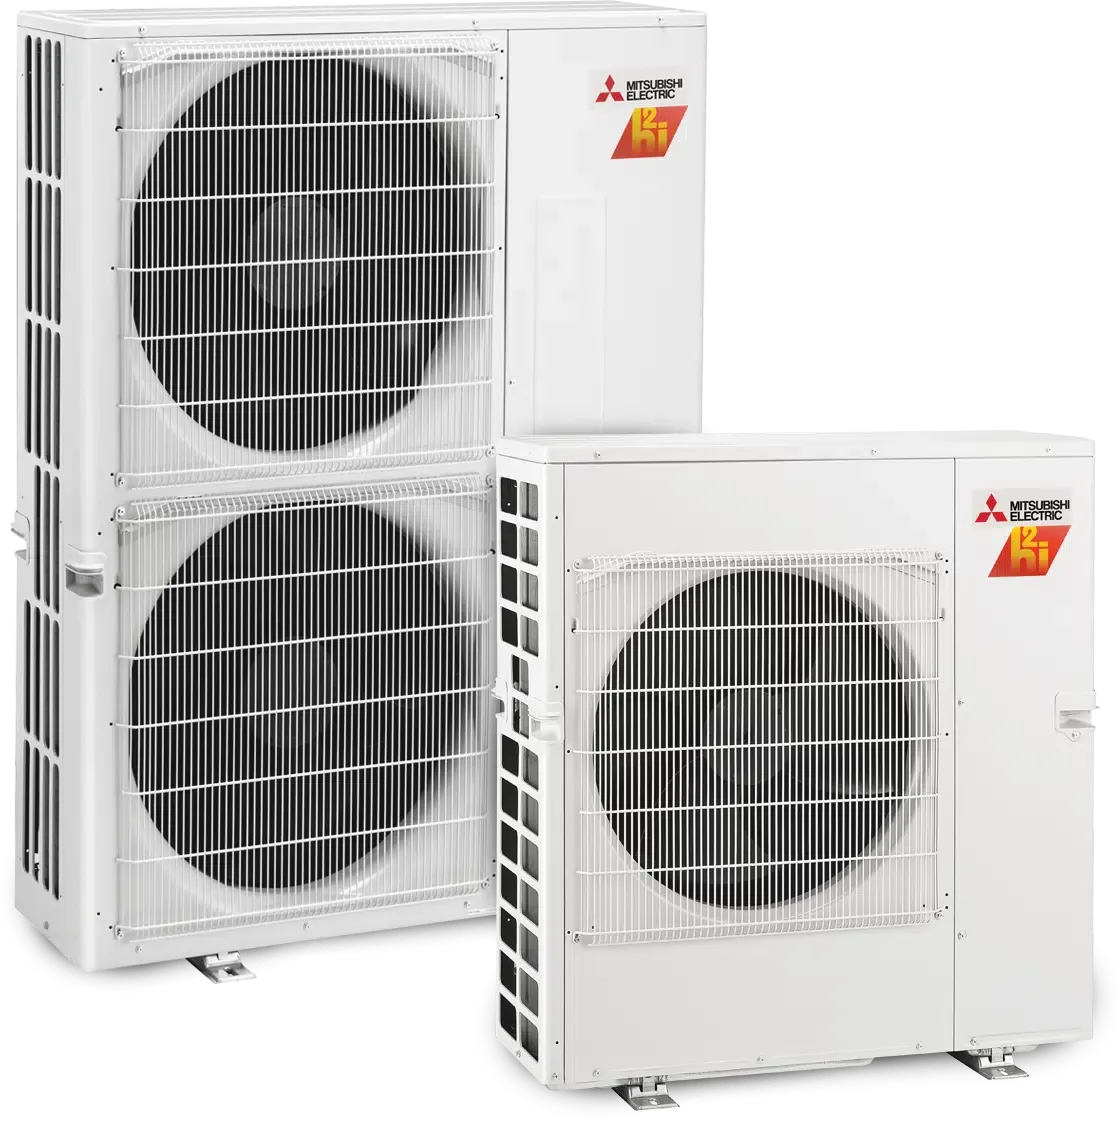
As a Mitsubishi Electric Diamond Contractor, we design and install ducted, ductless, and multi-zone systems for Bay Area homes, with factory-trained crews and longer warranty options on qualifying residential installs.
Mitsubishi is not automatically the answer to every home. We start with what the project requires and recommend the system that makes sense.


12 Year Parts &
Compressor Warranty
Extended parts & compressor coverage on qualifying Diamond installations.
Ongoing manufacturer training on the latest hyper-heat systems.
Direct factory escalation if anything ever needs attention.
FAQ
Questions we hear from Lafayette homeowners about size, slope, ducts and permits.
We run Manual J floor by floor with real window areas and insulation. Often upstairs drives the cooling load, so we recommend zoning or a second system instead of one big unit.
Sometimes. We test leakage, check insulation and measure the trunks and returns against the new airflow. If they pass, we keep them. If not, we replace only what fails.
Options include a side-yard pad, a wall bracket or a ledge. We weigh line-set length, condensate drainage, clearances and noise toward neighbors before choosing.
MCE Clean Energy supplies generation and PG&E delivers it. Your rate and any heat pump rebate can depend on that, so we check current programs when scoping.
Not always. A load calculation of your existing panel shows spare capacity. Whole-home conversions with an EV charger or water heater sometimes need a subpanel.
Yes, and earlier is better. A Manual J with equipment locations lets your architect reserve space in framing and ceilings and supports Title 24 compliance documents.
We can design for higher-MERV filtration and add ventilation so the home can stay closed during smoke events. It is easier to plan with the system than to add later.
Nearby service areas
Project Inquiry
Thanks — your project details are on their way to 3rdGen. We’ll review them and follow up about the next step.