My Orinda home has exposed beams and no attic. Can it still have central air?
Often not in the usual way. We may route ducts under the floor, use soffits where they exist or combine a small ducted system with ductless heads for the rest.
Residential HVAC · Orinda, CA
Orinda homes sit among trees, slopes and open-beam ceilings. We design heat pump systems that fit that reality, from a ductless layout for a mid-century post-and-beam to a zoned system for a multi-level hillside house.
Remodels · Retrofits · Heat Pumps · Multi-Zone Systems
Project Inquiry
Thanks — your project details are on their way to 3rdGen. We’ll review them and follow up about the next step.
Project fit
Six scopes that cover most Orinda requests, from furnace conversions to detached guest houses and smoke-ready air quality.
No-duct fit
Where beams and vaulted ceilings leave no room for ducts, slim wall or ceiling heads deliver heating and cooling without cutting into the architecture.
Ductless heat pumpsConversion
We replace aging gas furnaces and condensers, cap gas, add electrical and size the new system from a real load calculation.
Replacement & conversionMulti-zone
Daylight basements and split levels run at different temperatures. We separate them into zones so the lower floor does not run cold while upstairs overheats.
Multi-zone designDucted
Some Orinda homes have room for under-floor or attic ducts. We inspect them, design the layout with Manual D and size returns correctly.
Ducted heat pumpsADU
A small detached unit has its own load. We size a compact heat pump to it, instead of extending the main house system.
ADU HVACClean air
Higher-grade filters, sealed returns and ERV options for Orinda homes that need cleaner indoor air in smoke season.
Ventilation & IAQRelated multi-zone work
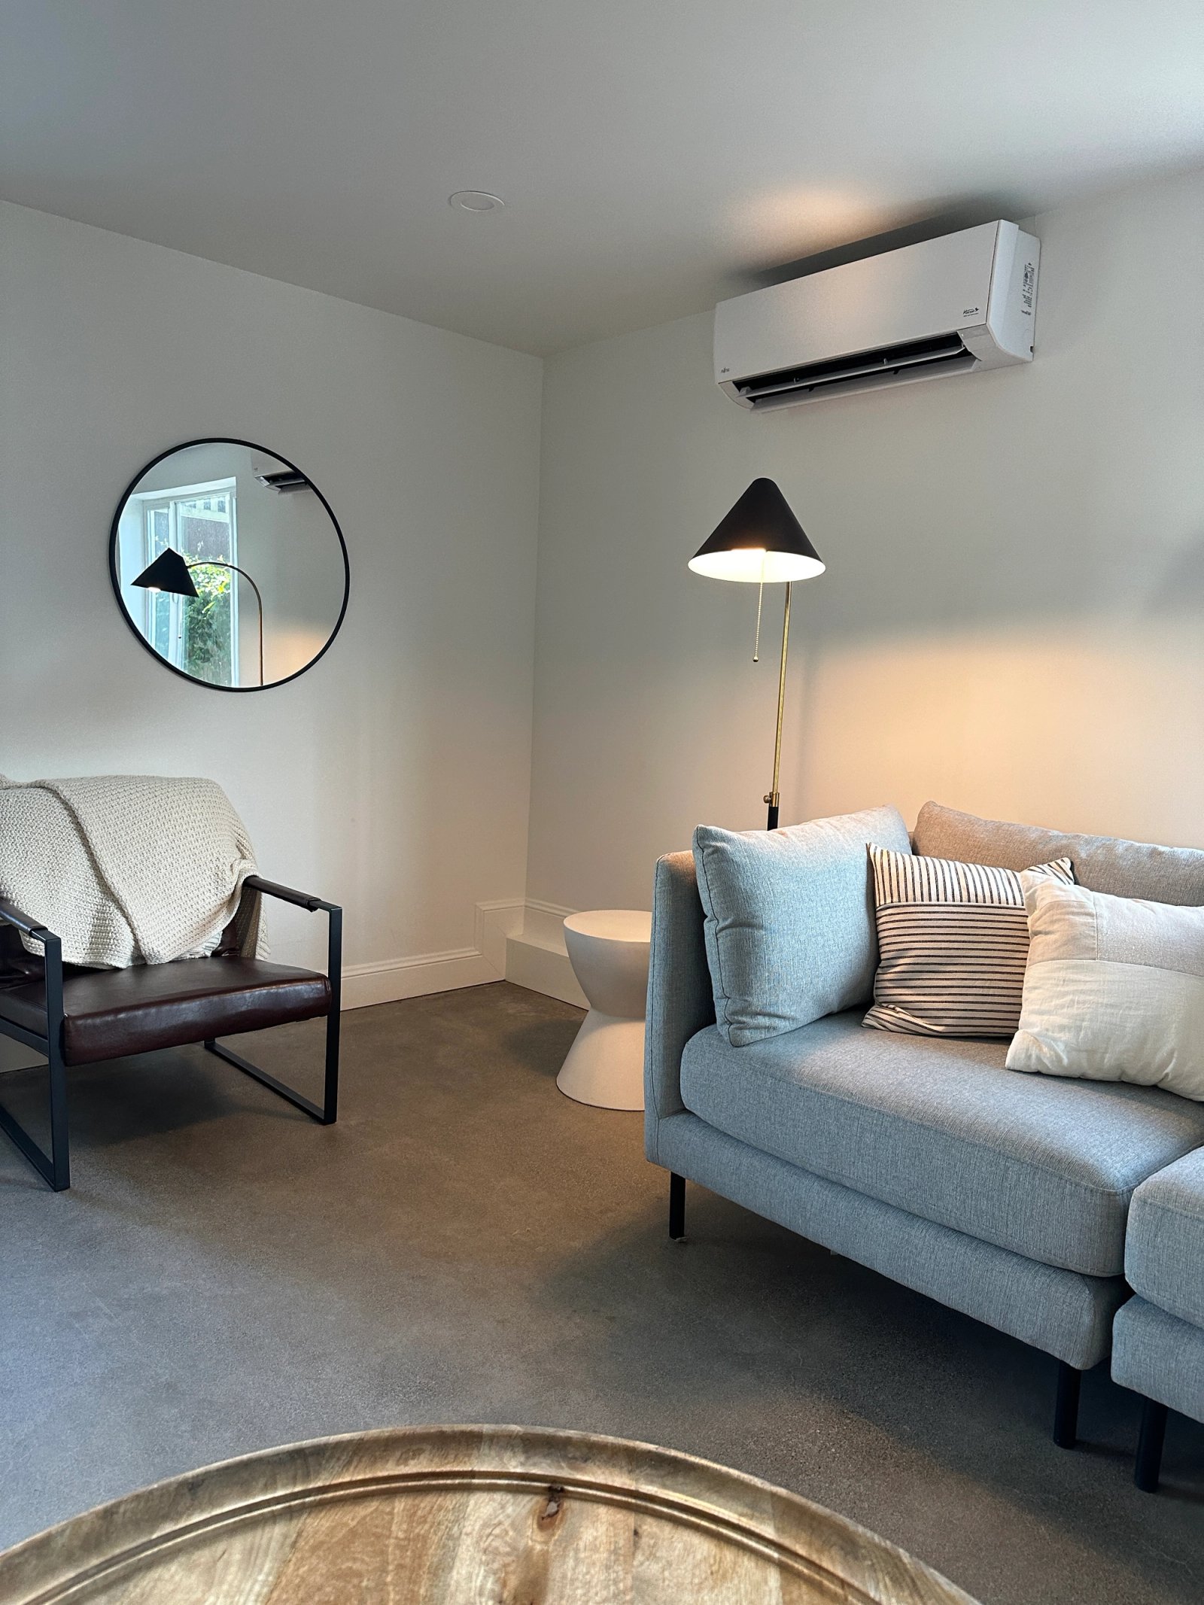
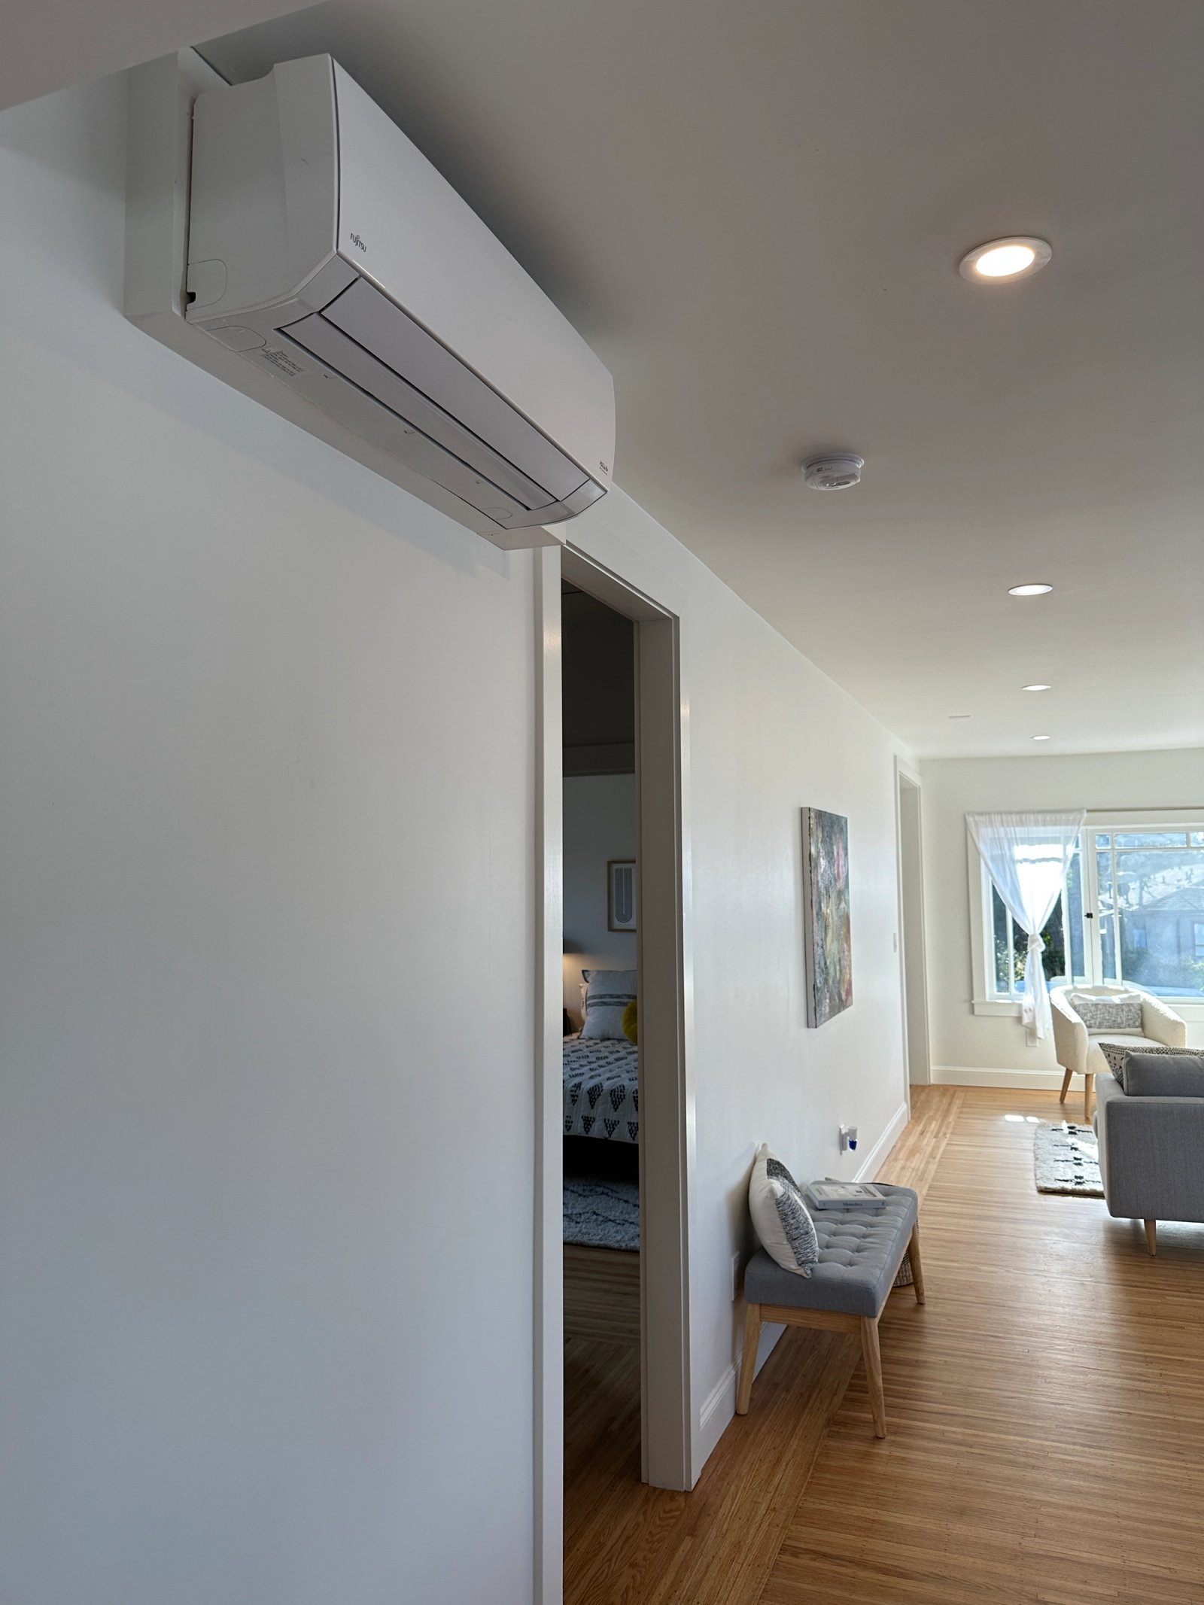
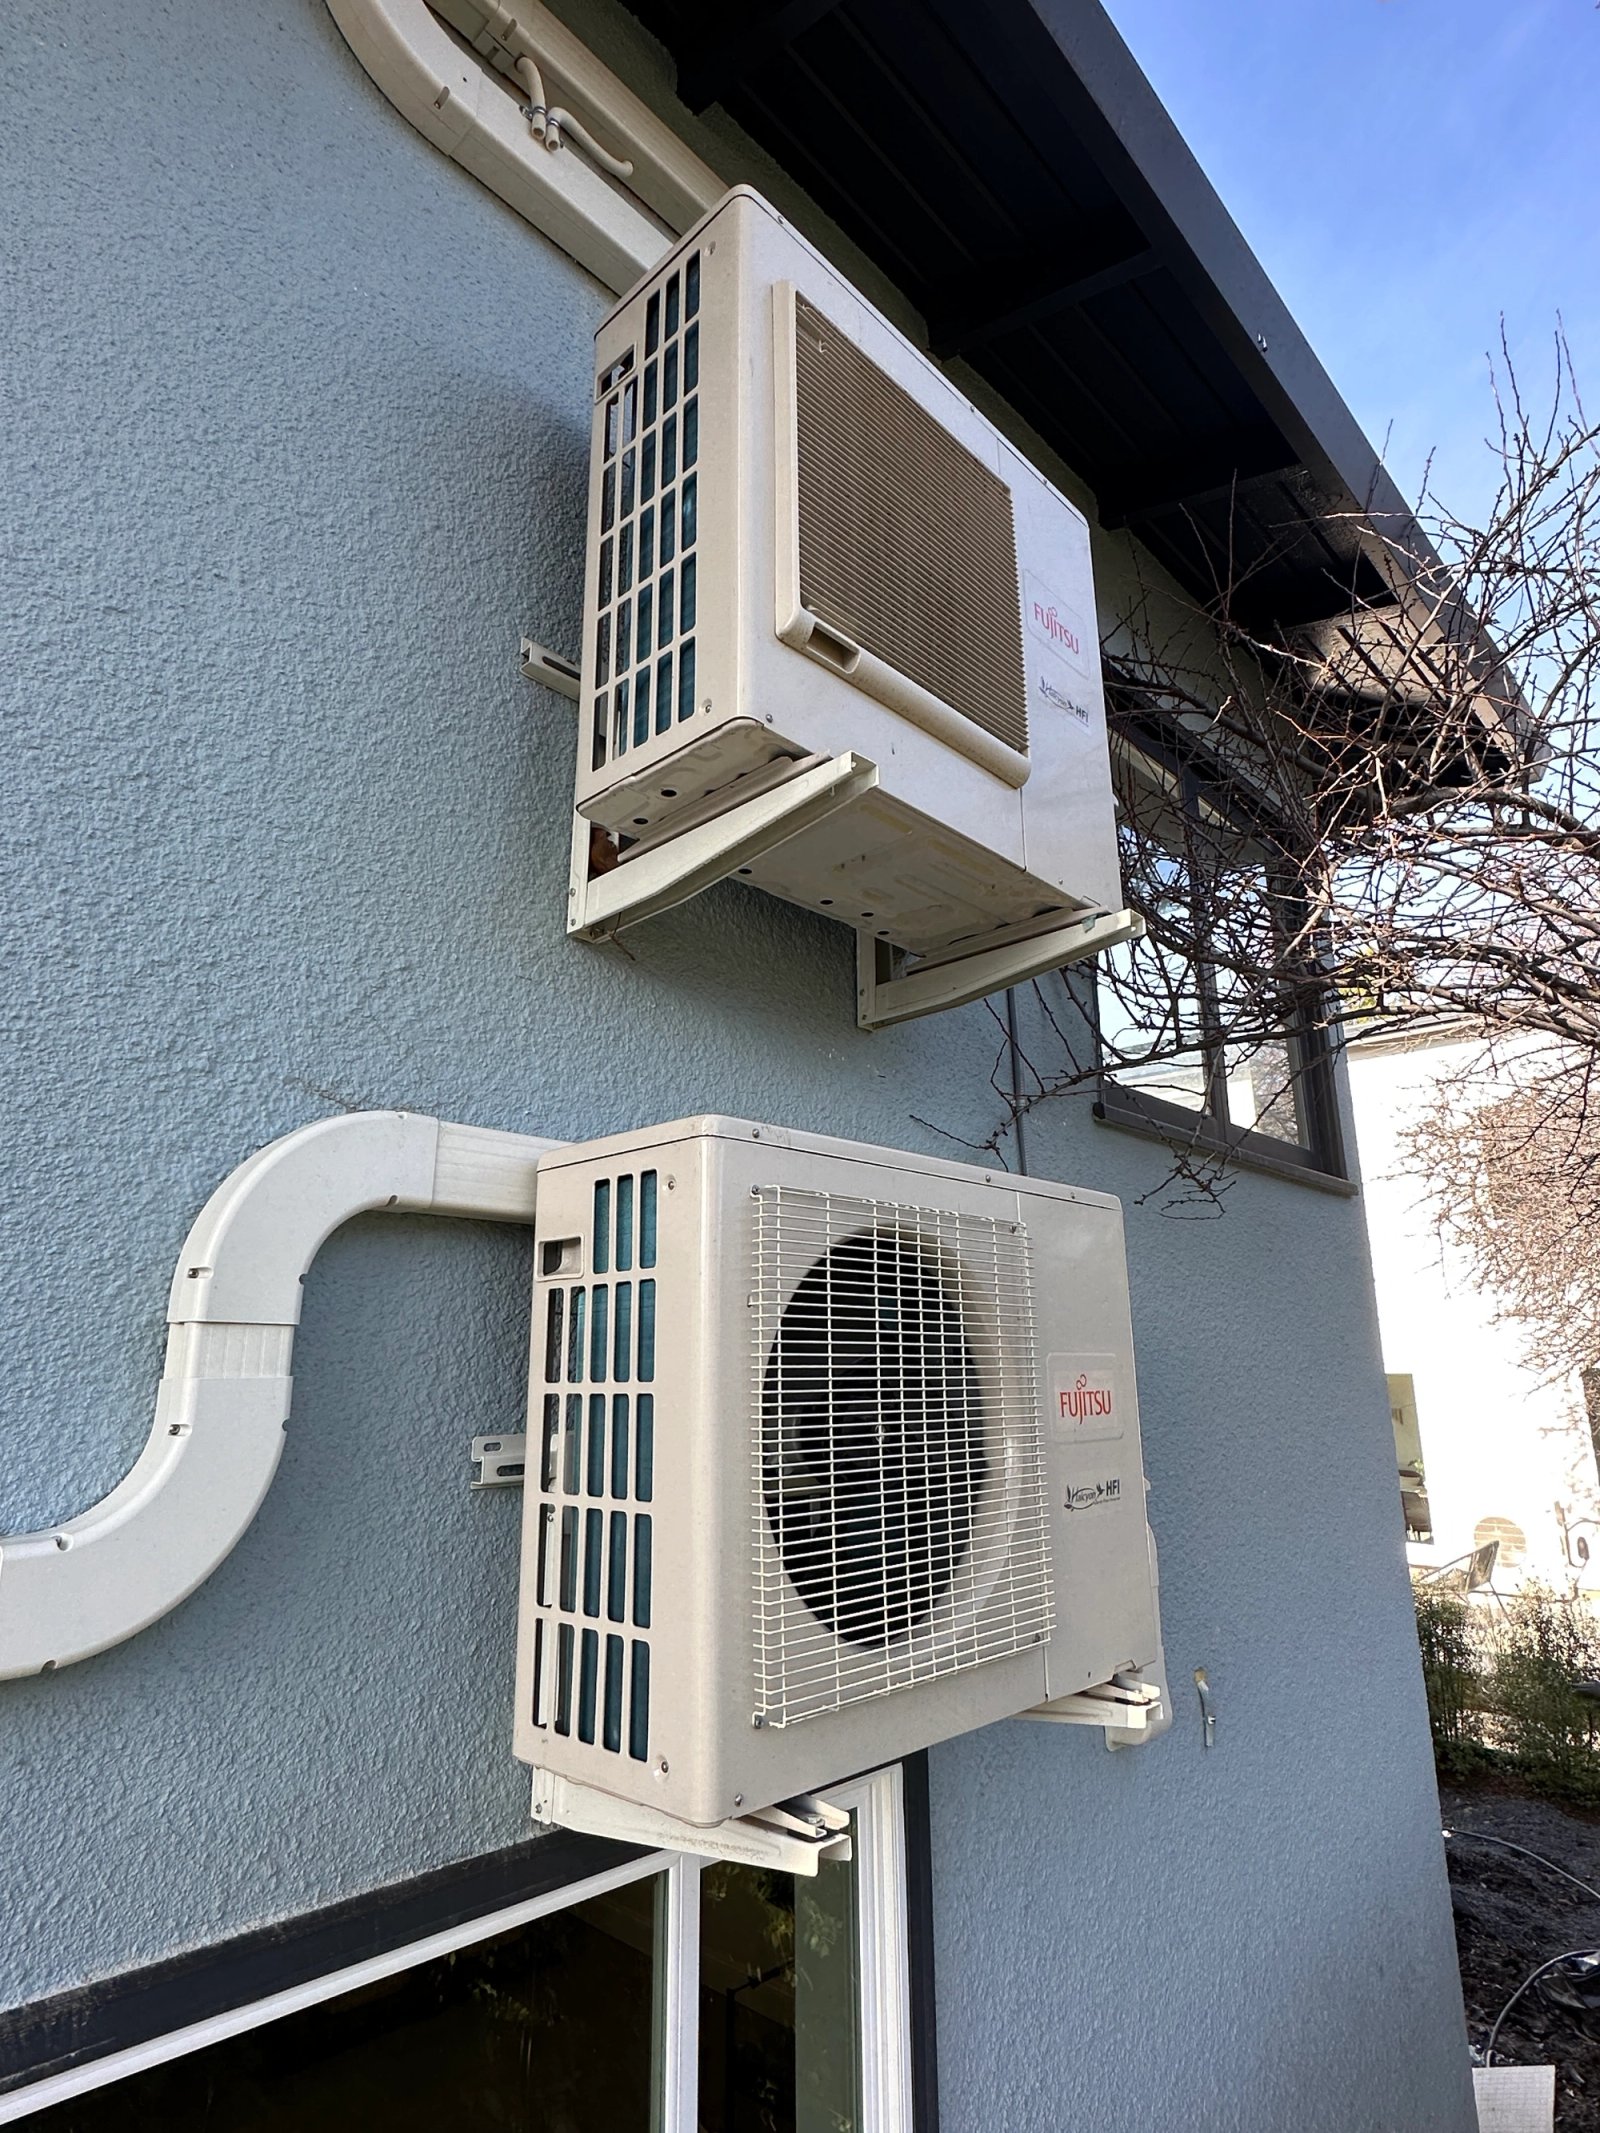
High-end residential remodel
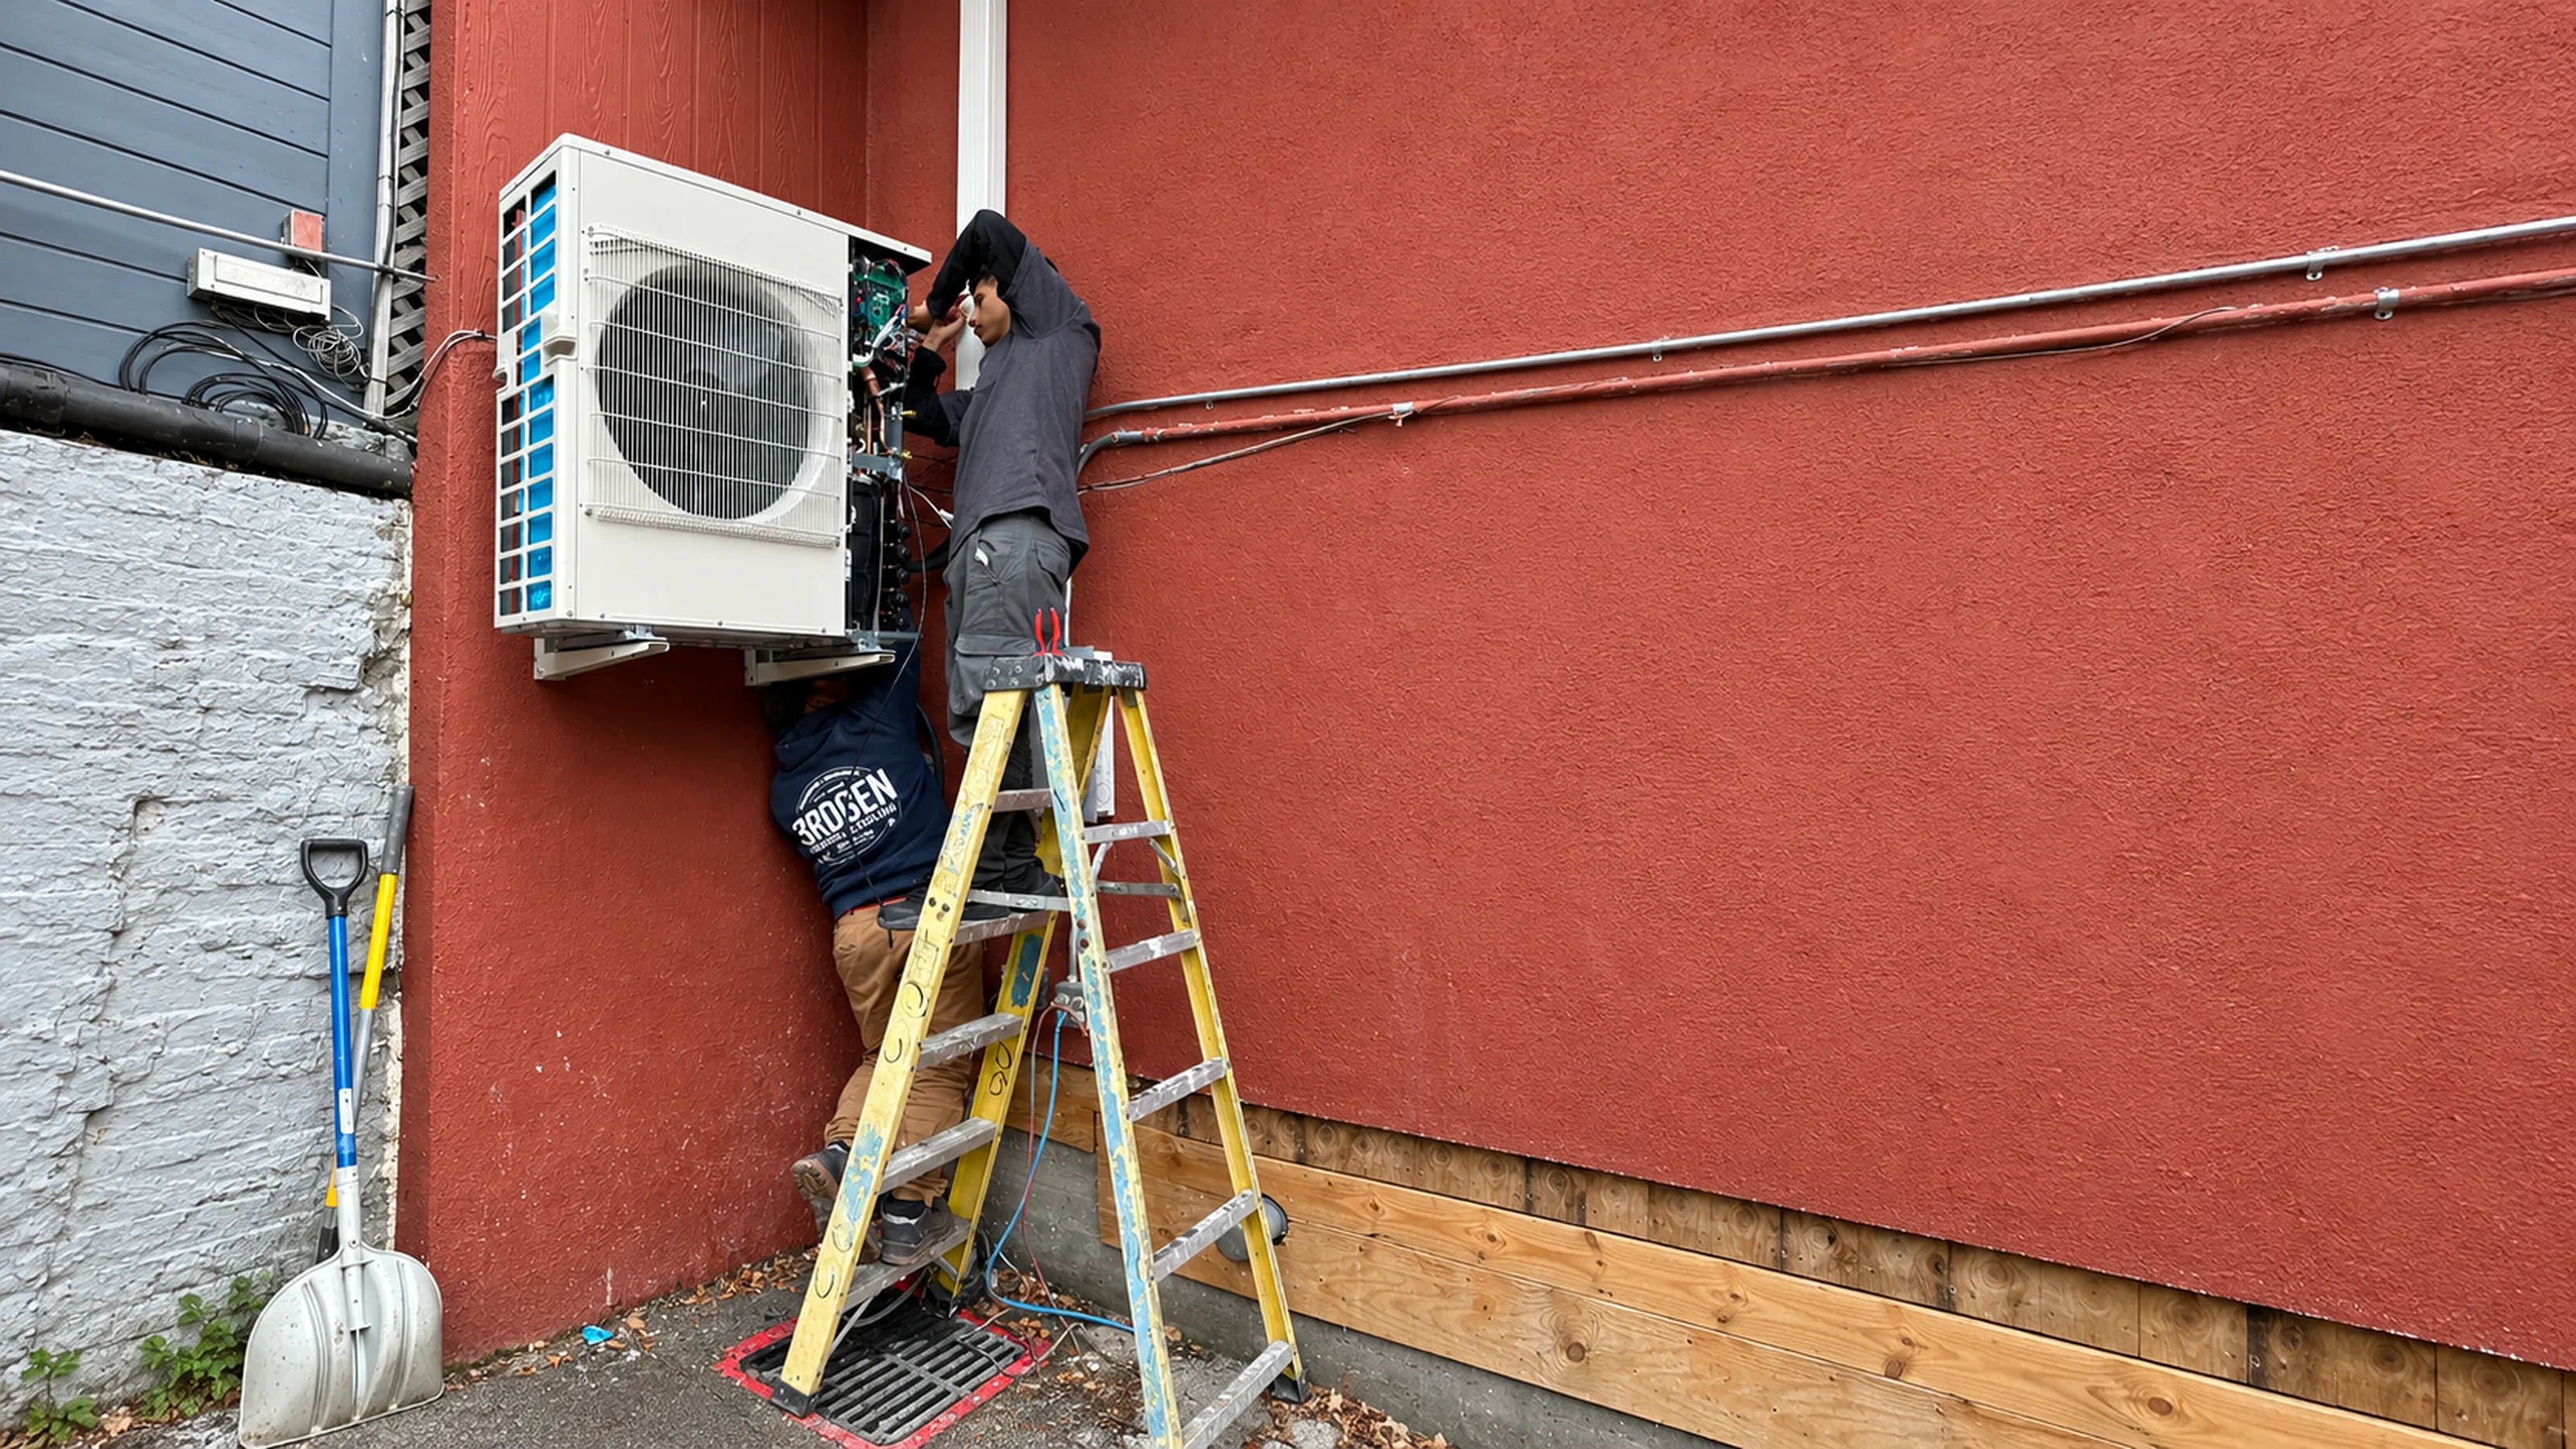
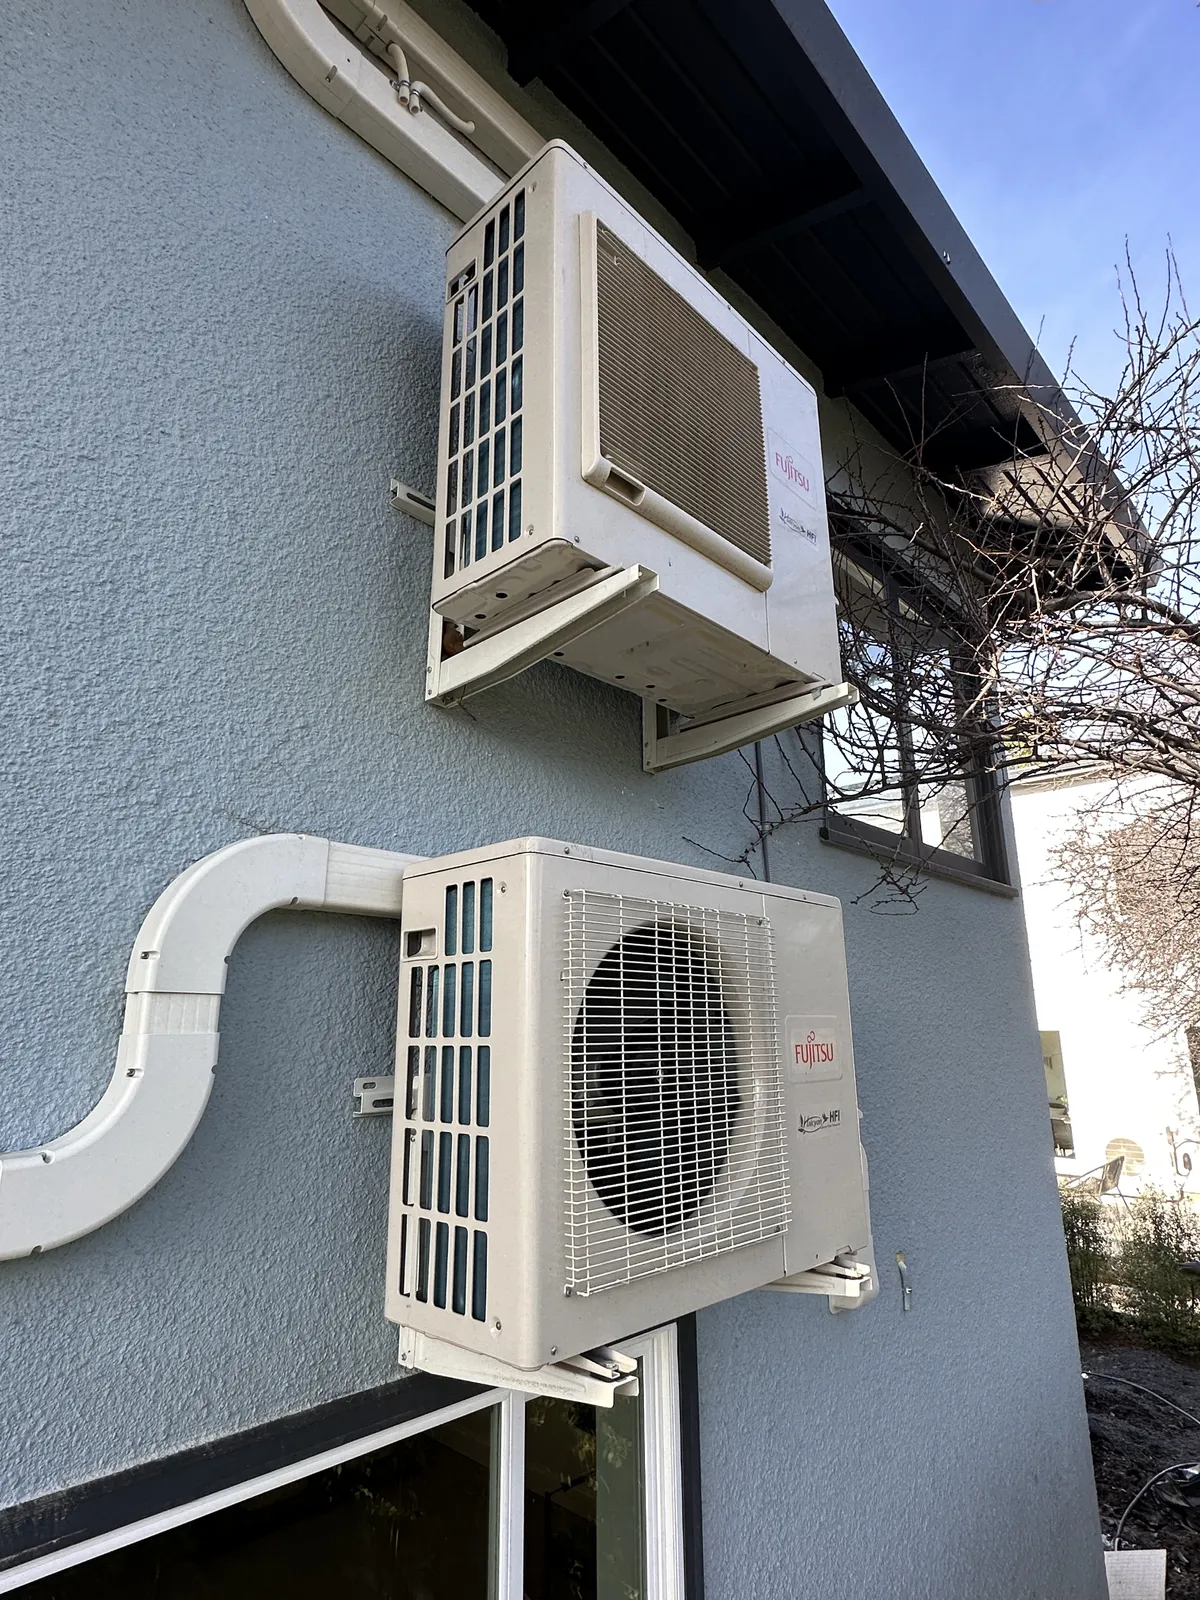
This Berkeley project used a multi-zone ductless layout with refrigerant routing and wall-mounted outdoor units, the same approach we consider for Orinda houses where ducts will not fit.
The six-zone Fujitsu ductless system was installed, permitted, inspected, and completed as part of the home’s remodel-for-sale scope — delivering zoned heating and cooling without a conventional ducted retrofit.
Representative published remodel scope — location, photos, and full details on the project page.
View projectLocal projects
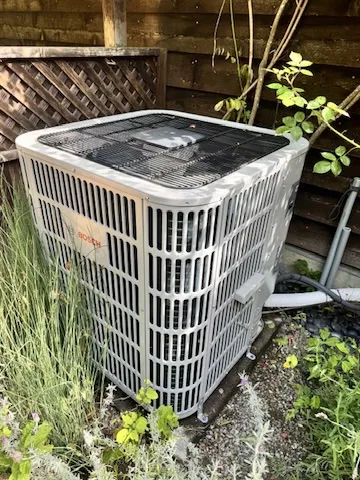
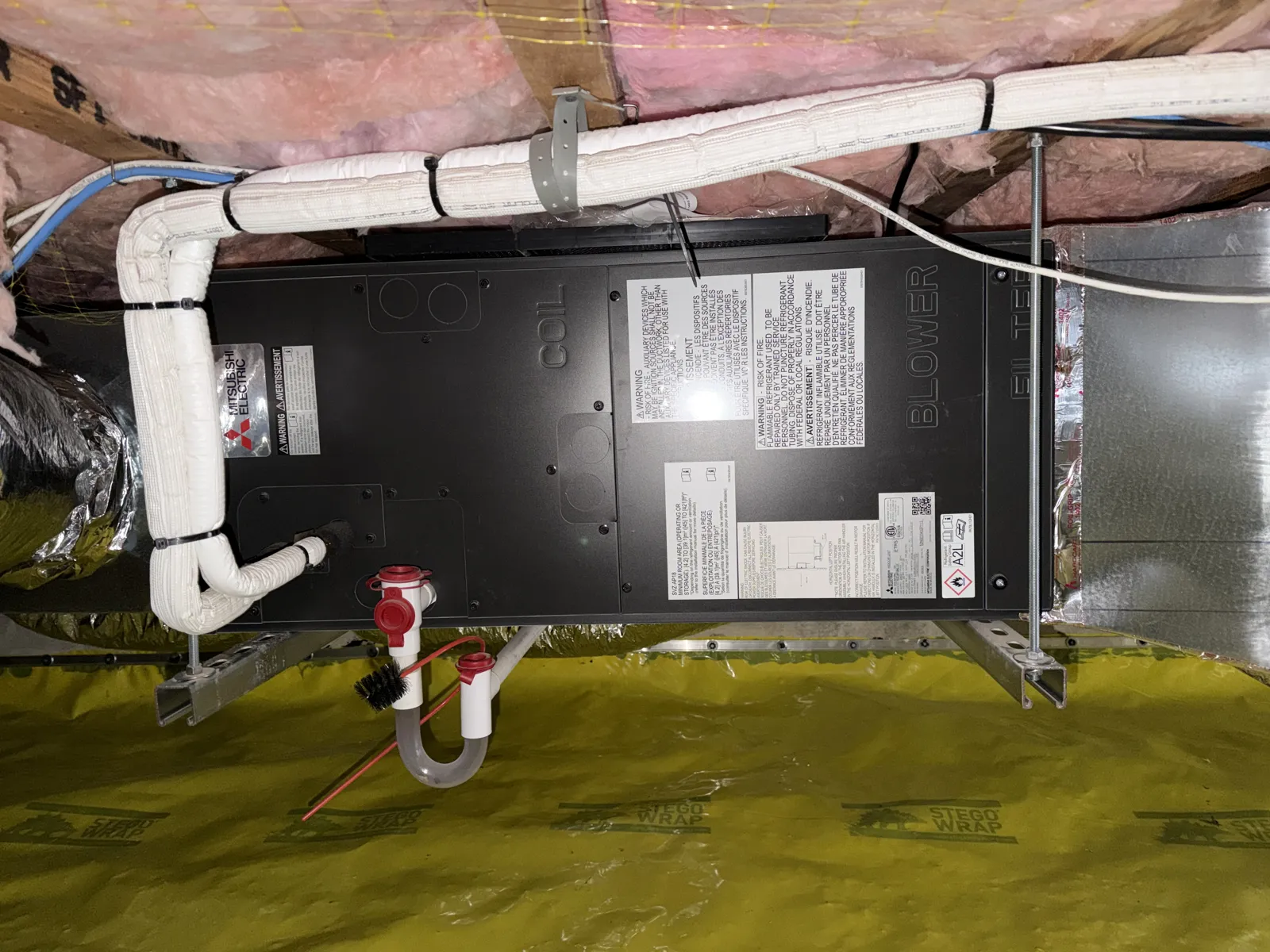
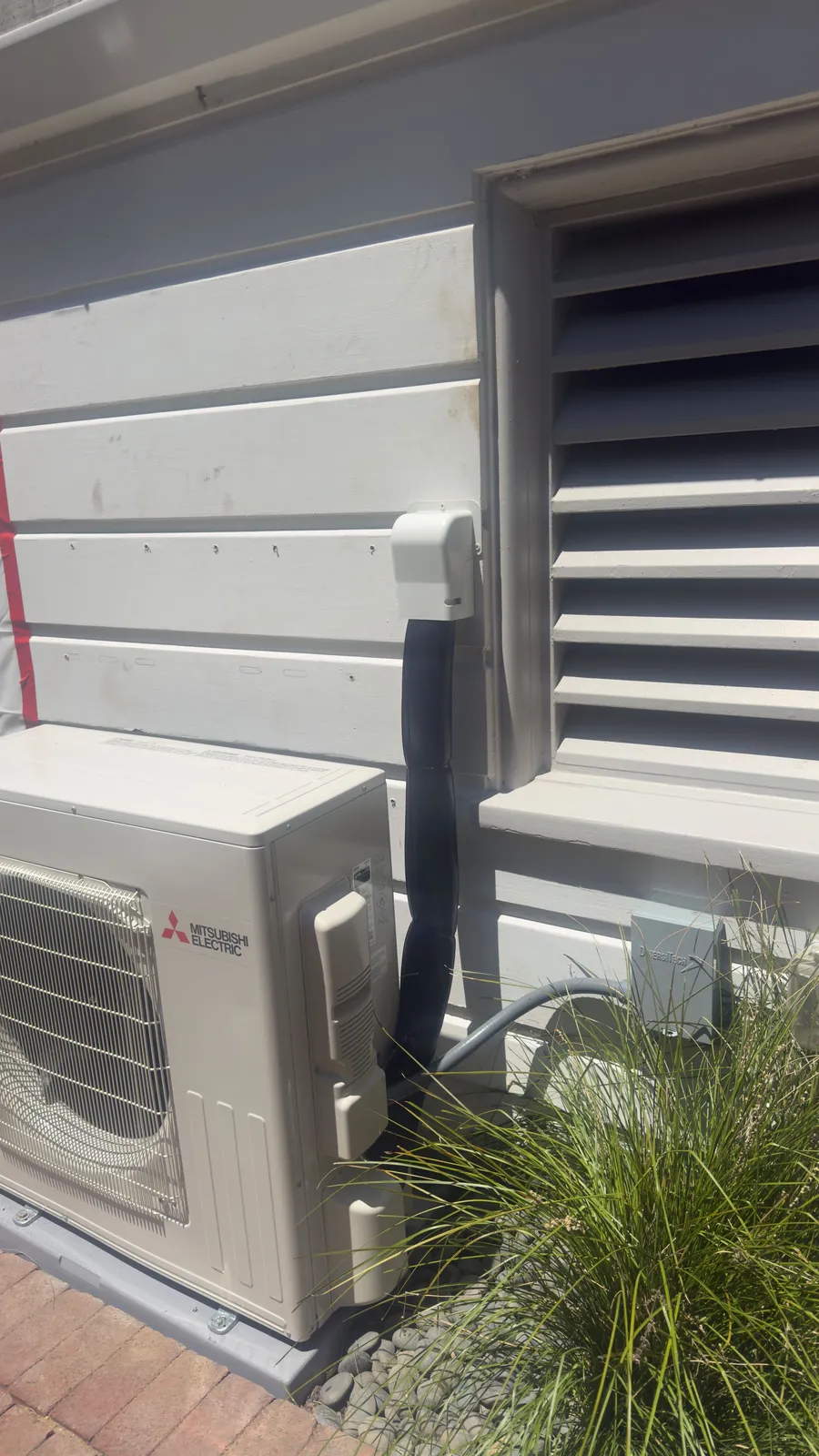
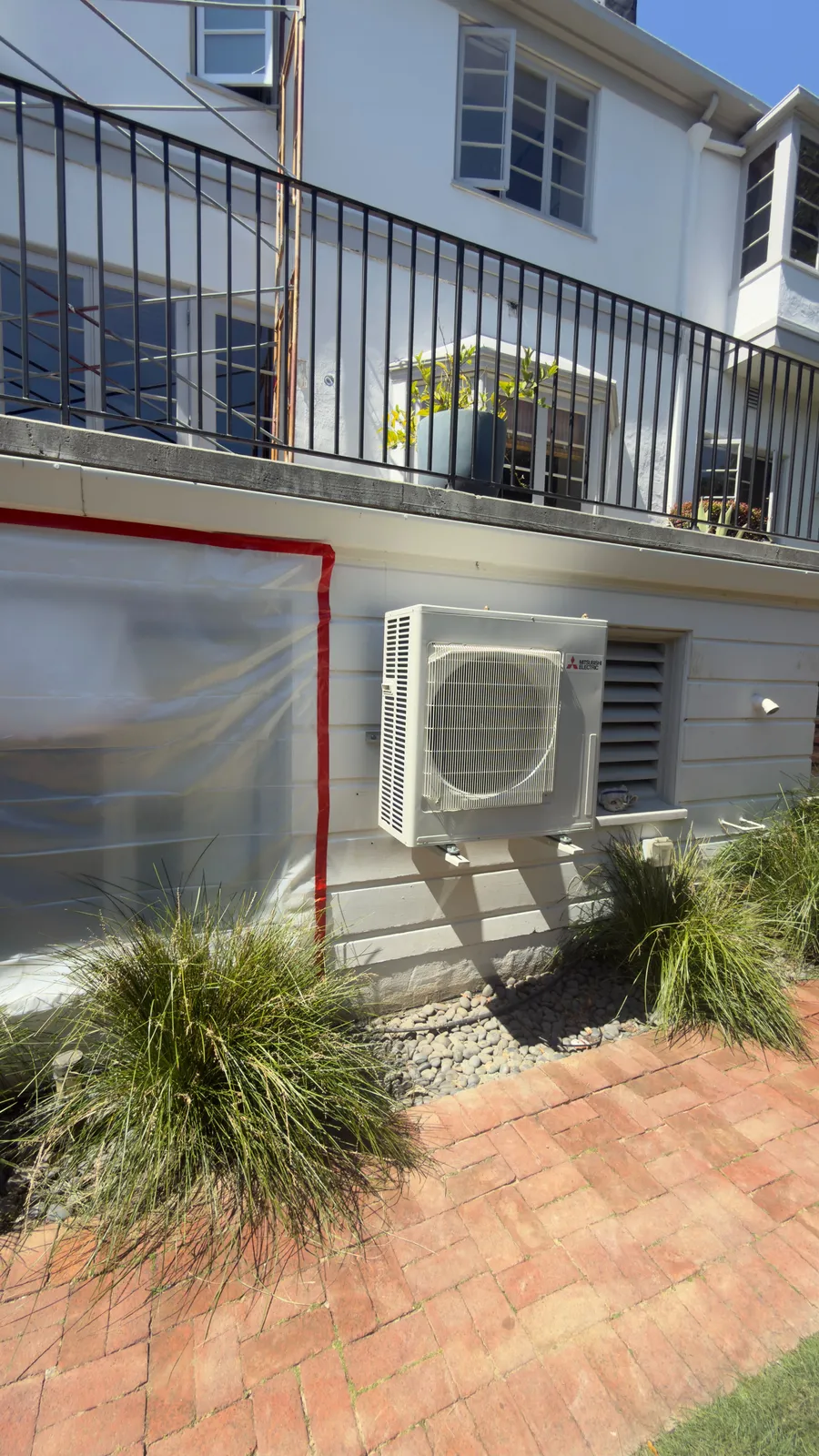
Recent installs by the 3rdGen crew that serves Orinda: ducted and ductless heat pumps, air handlers and ductwork.
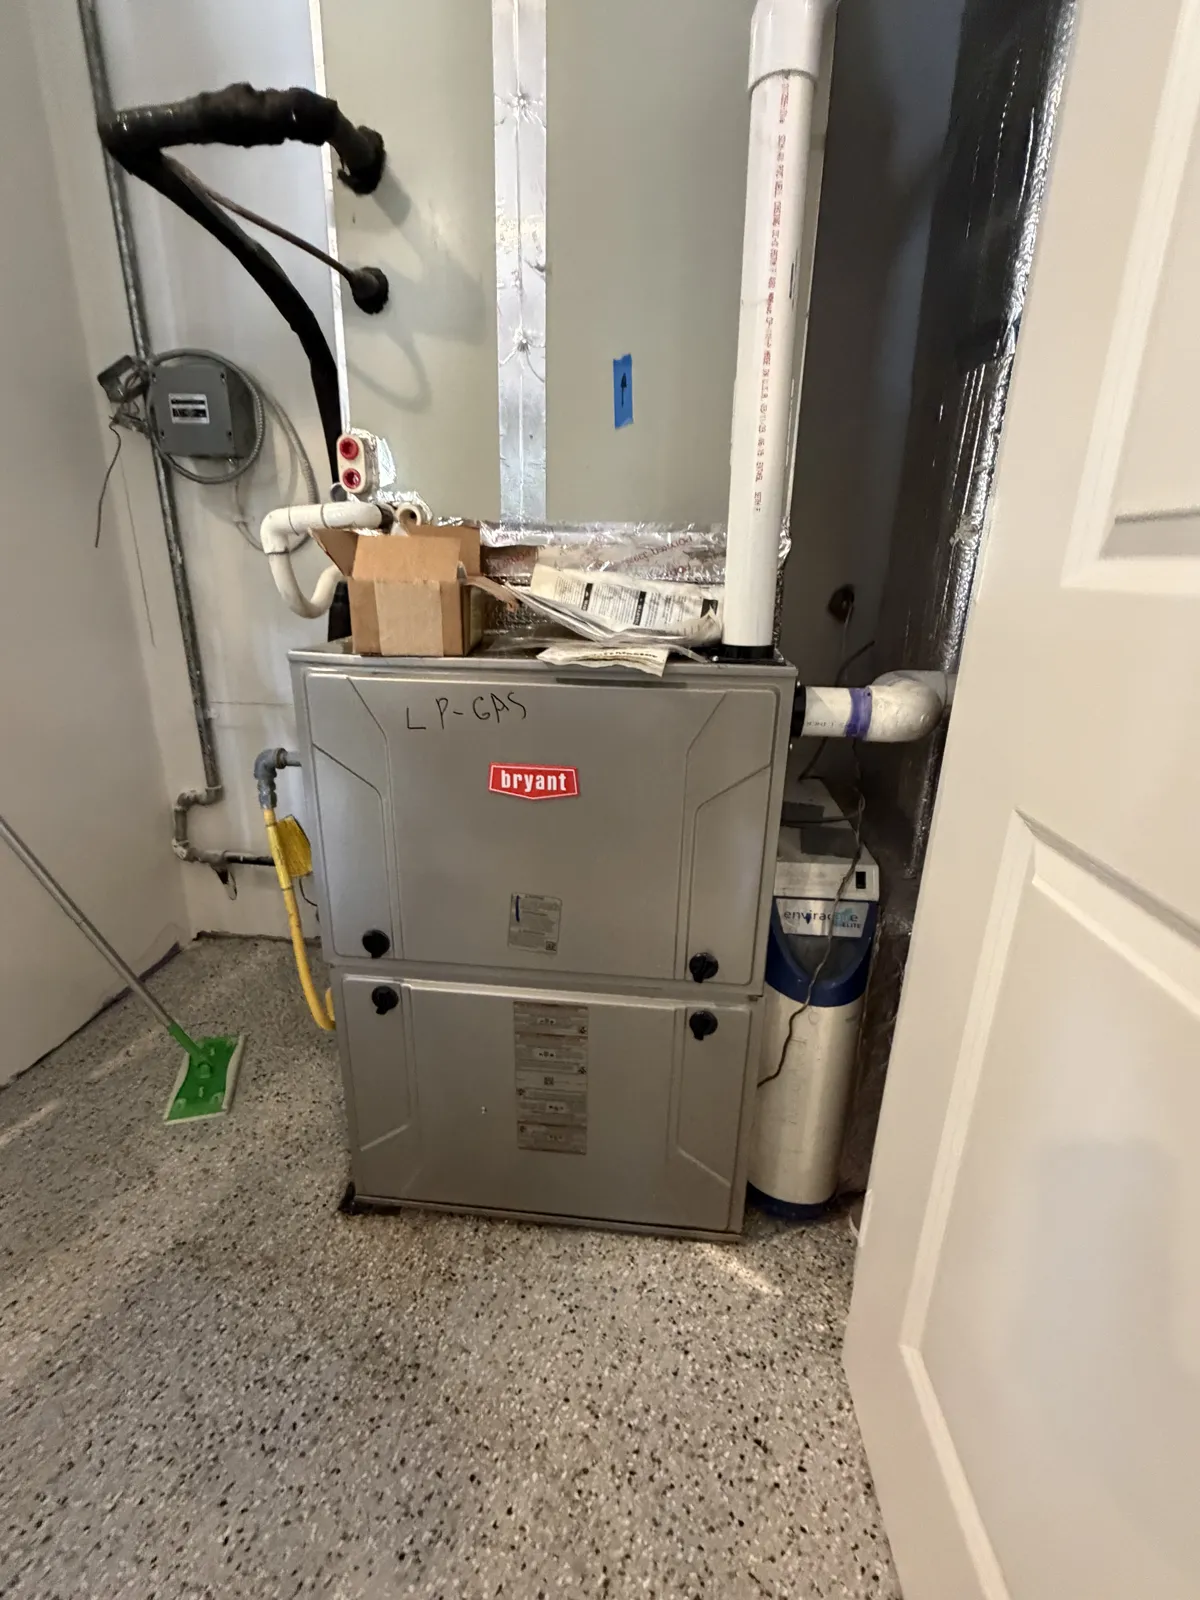
Designed around the trees and the terrain
Narrow roads, steep driveways and long stair runs affect what size equipment can be carried in and where it can sit. We note those details at the first visit, not after the quote.
Orinda’s mid-century stock was built for views, so there is a lot of glass and not much attic. That raises loads and limits duct options. We calculate with Manual J, choose equipment with Manual S at Orinda’s 29°F and 90°F design points and test duct paths with Manual D.
Tree cover, leaf litter and wildfire smoke shape the filter and outdoor unit choices too. We put those on the list before equipment is chosen.
Long stairs and narrow driveways limit equipment size and delivery method. We plan routes before we order.
Few chases and tall rooms favor ductless or low-profile solutions, with ducts only where they can be hidden.
Window walls drive both heating and cooling loads. We calculate by orientation so the system is not oversized.
Outdoor units need airflow clearance and protection from falling leaves and branches, which affects pad location.
HVAC design in Orinda
Most Orinda homes sit among oaks and redwoods on winding streets, often with the garage at street level and living space above. Before we pick a heat pump, we look at the driveway, the stairs to the equipment space and the crawlspace, because those decide what can be installed and how.
Orinda design conditions are about 29°F for winter and 90°F for summer. Tree shade softens afternoon heat on many lots, but south-facing hillside decks and big window walls still push cooling loads. Winter lows are cold enough that we look at low-ambient performance when choosing a heat pump.
ACCA Manual J design data · Orinda (ACCA micro-climate)
A large share of Orinda was built from the 1950s through the 1970s: post-and-beam and mid-century designs with exposed beams, tall glass and few places to hide a duct. Where ceilings are open, duct runs are limited and visible.
Many houses are built into hillsides with a daylight basement or a lower level. Heat rises through stairwells, so the lower floor can run cold while upstairs overheats, which is a classic multi-zone situation.
Large lots with mature trees mean outdoor equipment may need clearance from branches, leaf debris and roots, and the route from street to equipment pad can be long and steep.
With exposed ceilings, supply ducts often have to go under the floor or in a thin soffit. We calculate friction rates for those compromised runs honestly and may recommend ductless heads for rooms where ducts cannot reach.
Mid-century window walls lose heat in winter and gain it in summer. We enter each pane by orientation and glazing type so the load reflects what the house really does, not an average.
Orinda winter lows are mild but real. In Manual S we check capacity at 29°F outdoor temperature and pick equipment that holds output there without leaning on backup heat.
Split-level and daylight-basement homes need a plan for the vertical imbalance. That can be a zoned ducted system, a separate system per level or a ductless head for the coldest room.
Slim heads or a ducted-plus-ductless combination when there is no room to run conventional ducts.
Heat pump installation →Replace a floor furnace, wall unit or forced-air furnace and AC with a heat pump, including gas cap-off and electrical.
Replacement & conversion →Manual J for additions, deck enclosures and whole-house remodels, written to support permits.
Manual J load calculations →High-efficiency filters and ERV options for homes surrounded by trees and wildland.
Ventilation & IAQ →Right-sized heat pumps for detached units and above-garage suites.
ADU heating & cooling →Installation by a Mitsubishi Diamond Contractor, with extended coverage on qualifying equipment.
Diamond Contractor →The City of Orinda Building Division issues mechanical and electrical permits for residential HVAC work. Orinda is in a high fire-hazard setting, and the Moraga-Orinda Fire District has its own rules, so we confirm what applies to the lot when preparing the submittal.
Orinda has not joined MCE as of our latest check, so PG&E is generally both delivery and generation provider here, but confirm on your bill. TECH Clean California, BayREN and PG&E programs may offer heat pump incentives. Availability changes, so we check before quoting.
Downtown Orinda and the BART area, Orinda Village, the Glorietta and Orindawoods areas, Wilder and the ridgeline streets, plus Lafayette and Moraga.
Homeowner reviews
207 Google reviews
 Expand
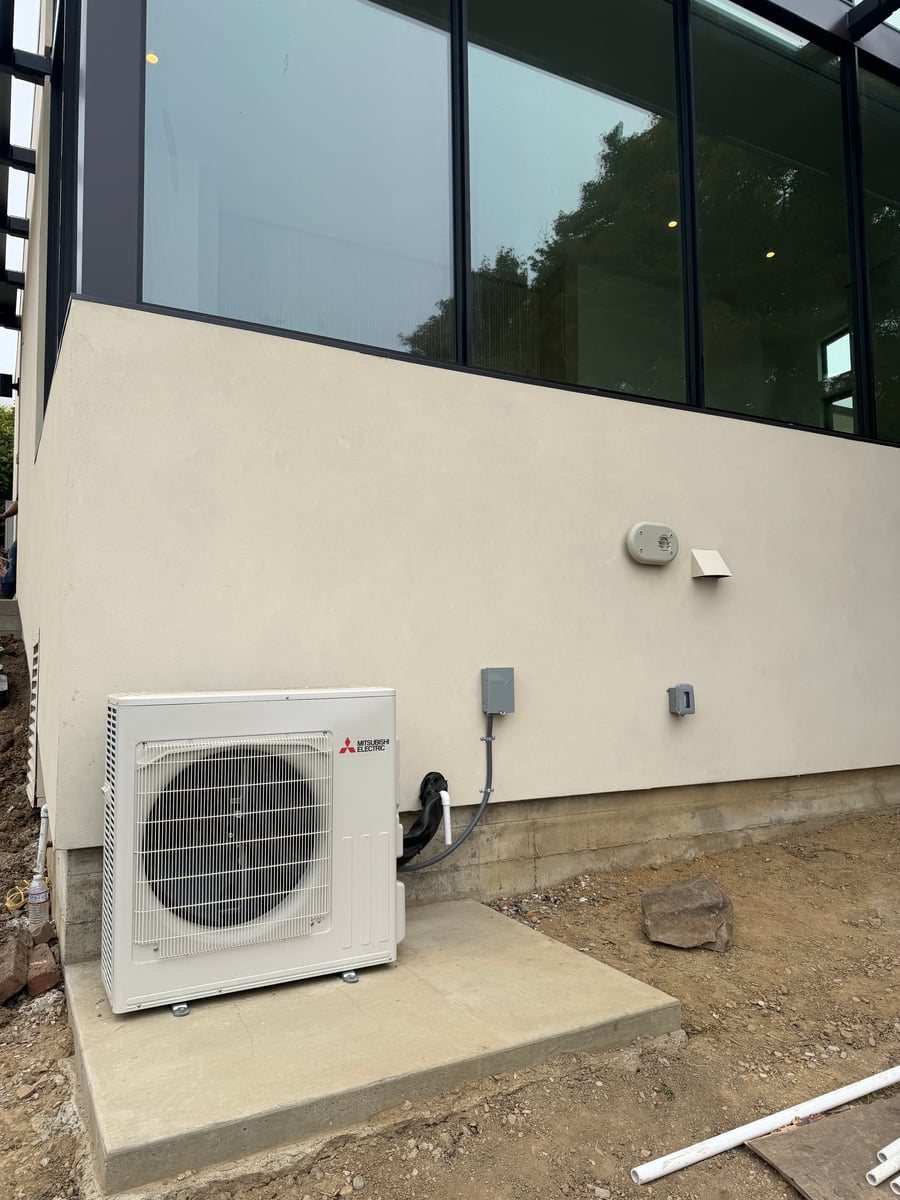
Mitsubishi mini-split installed with outstanding care. Indoor and outdoor units done right. High efficiency meant a meaningful federal tax credit too.
 Expand
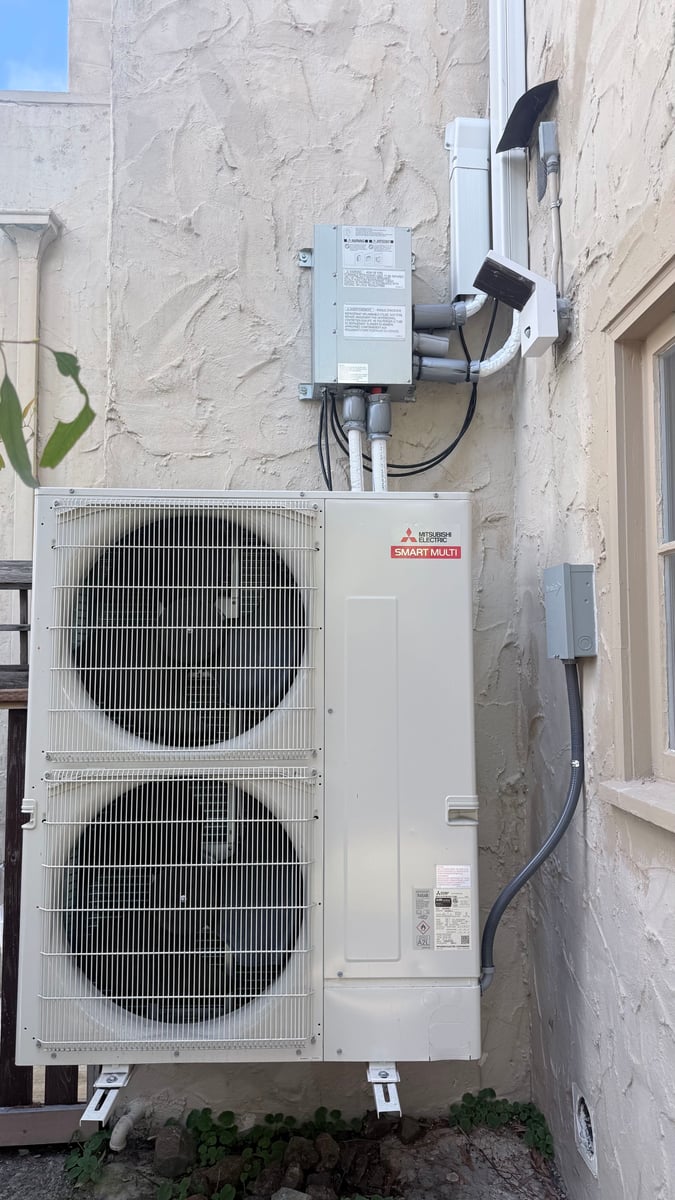
Devin and his crew did a fantastic job installing AC for our whole house. High quality Mitsubishi equipment and a clean installation throughout.
 Expand
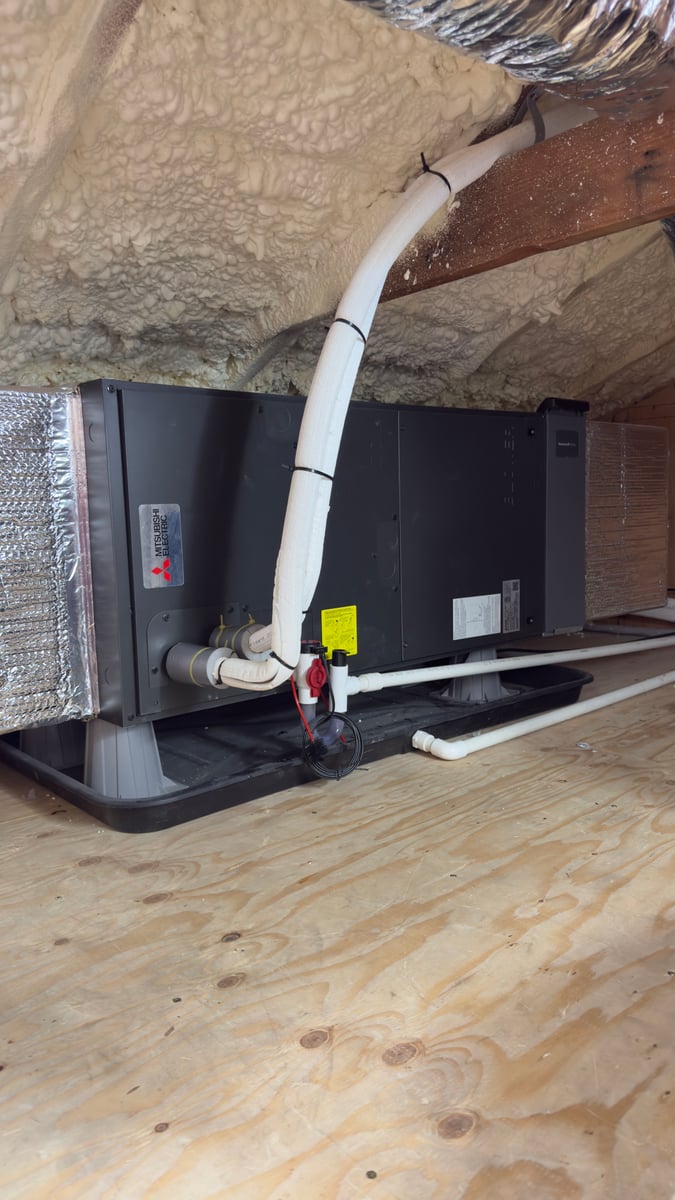
Devin is meticulous, methodical, and knowledgeable. Professional crew and a heat pump install we trust completely.
Photos from the installs above
Read all 207 reviewsHow we work in Orinda
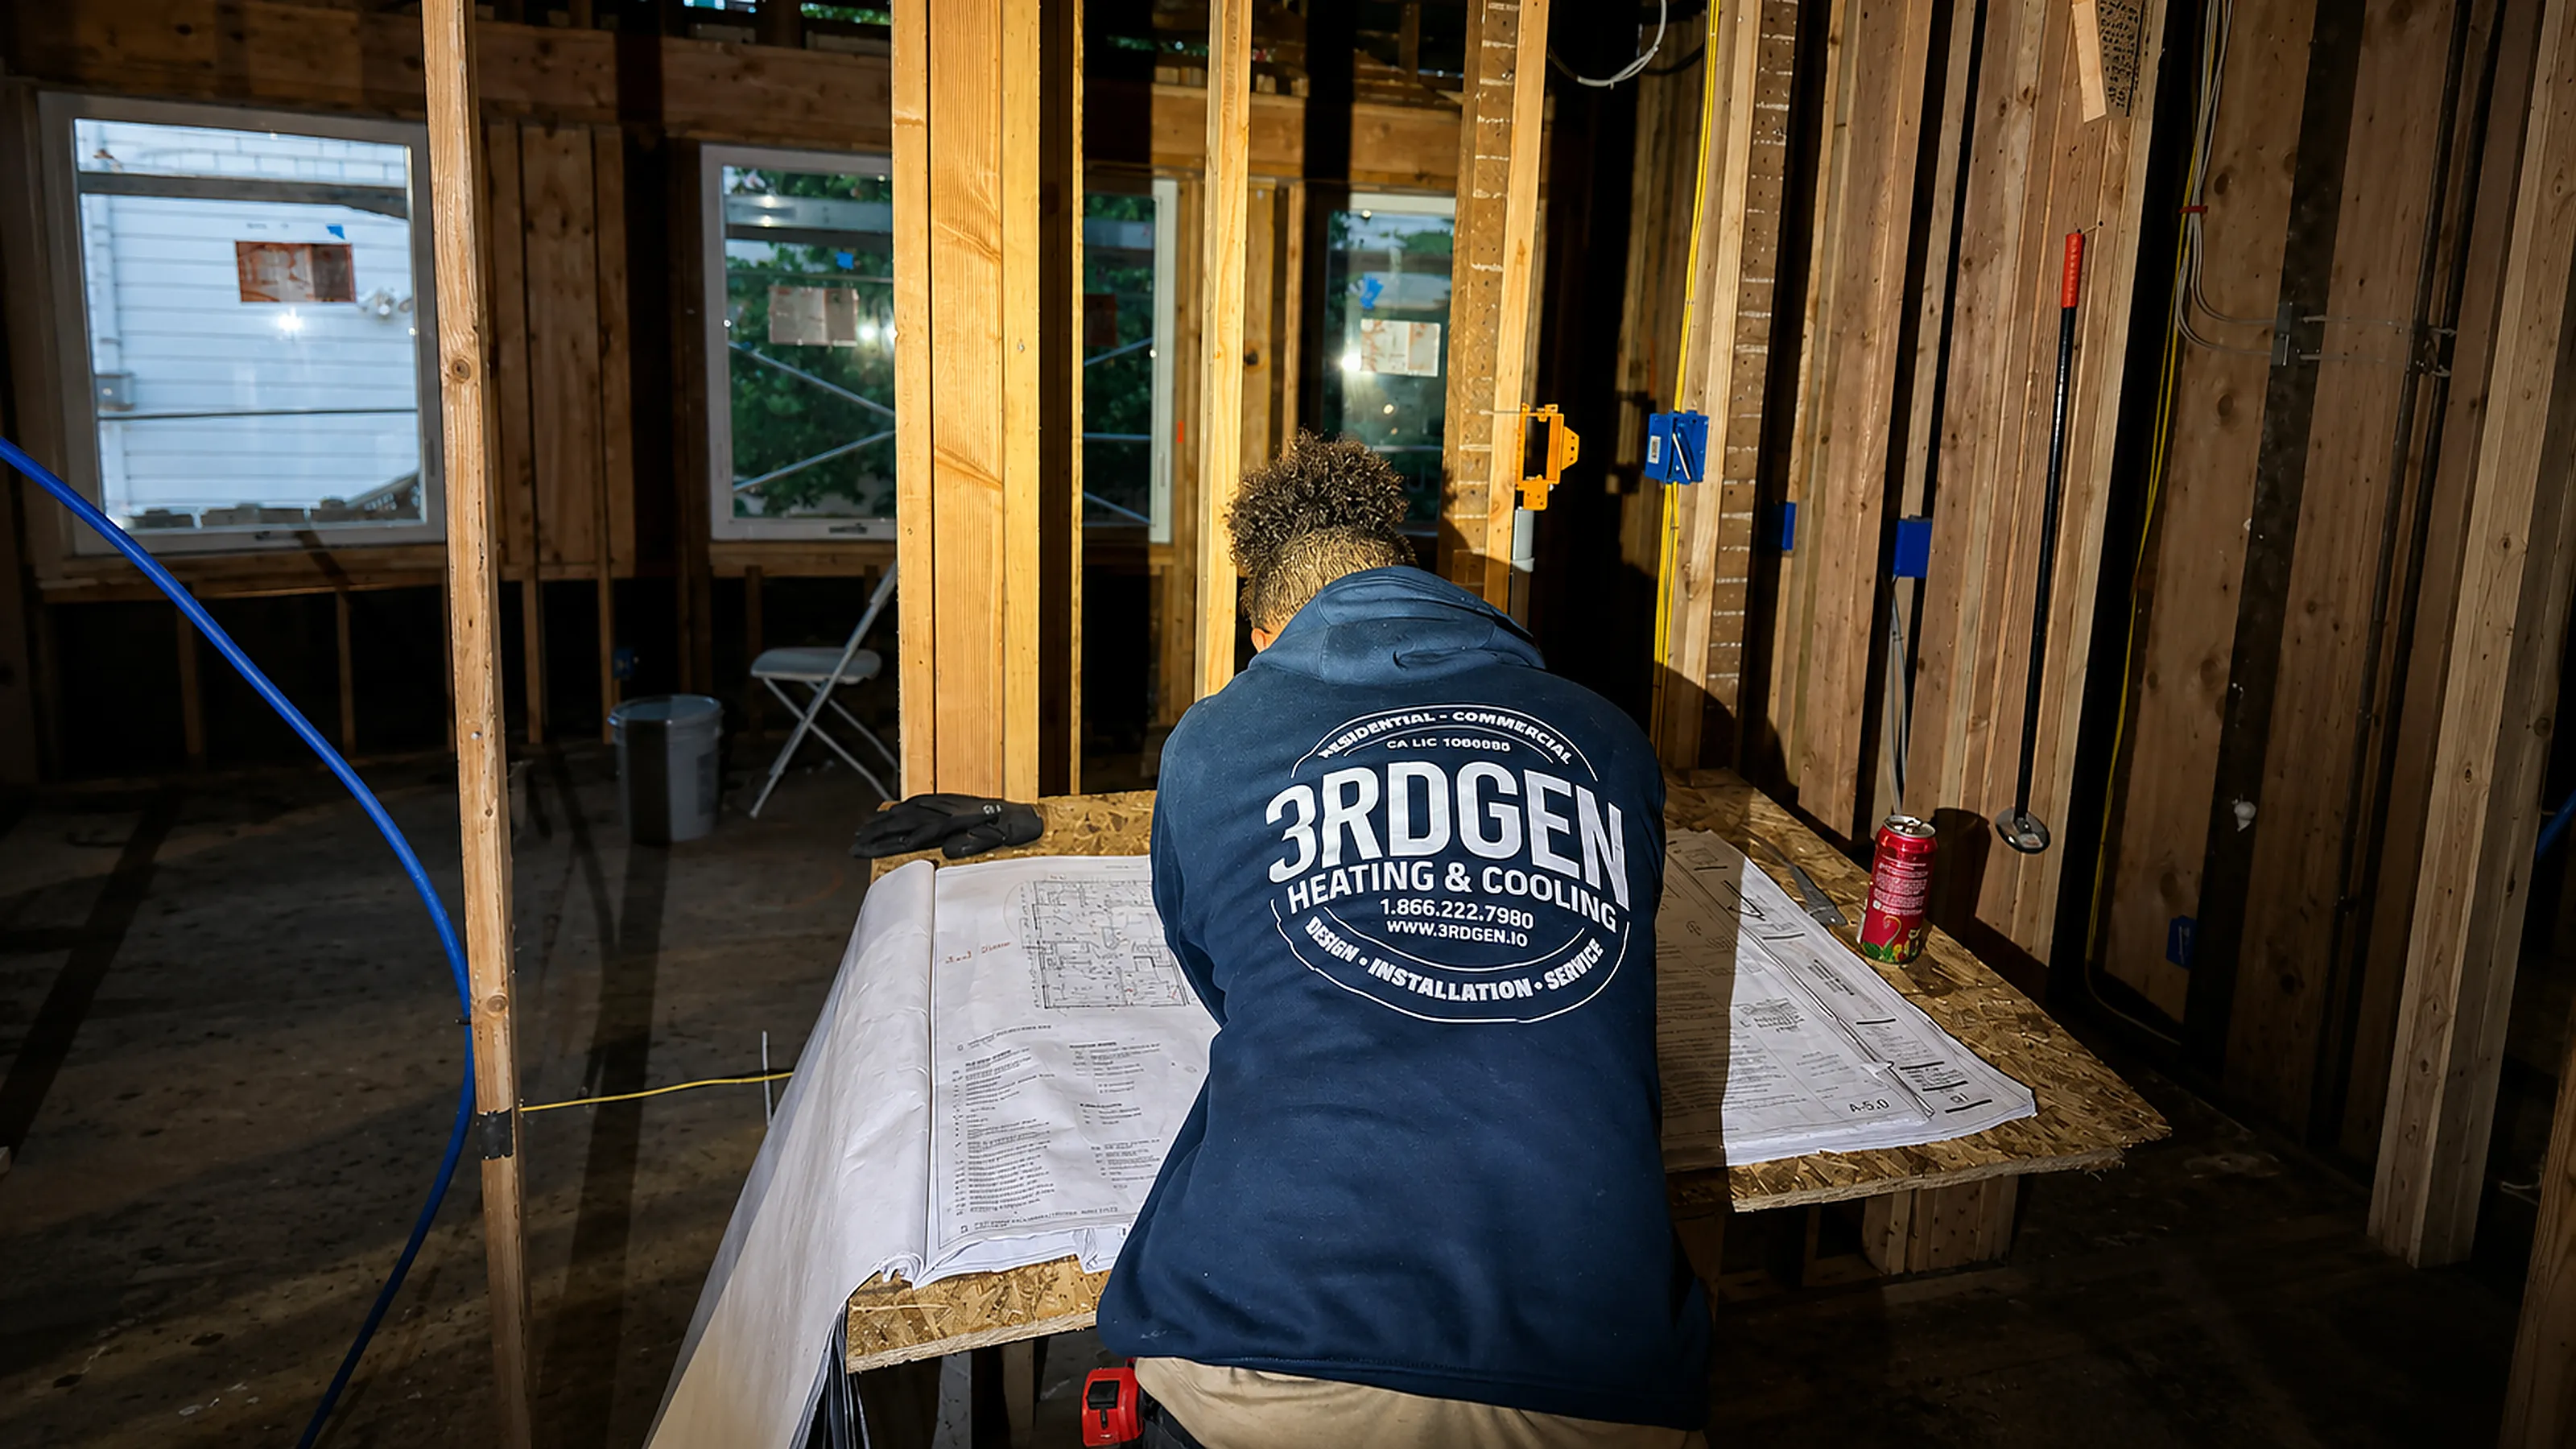
Hillside homes expose problems late if nobody looks early. We check access, loads and ducts before choosing any equipment.
We walk the driveway, stairs, crawlspace and exterior, and note where equipment can realistically go.
Room-by-room loads including each window by orientation, the walls, the roof and the lower level.
Equipment matched to the load at 29°F and 90°F, with attention to low-ambient capacity and part-load operation.
Duct or line-set layout designed for the house, then permits through the City of Orinda Building Division.
Equipment set, lines and ducts routed, electrical added and gas capped, with careful handling of the property.
Charge, airflow and zones verified. We walk you through the thermostat and filter schedule.
Everything in one scope
On a wooded hillside lot, a heat pump install is more than the box. It includes the route from street to pad, a place for condensate, a clear zone for airflow and sometimes a retaining detail.
We commission the system, show you the controls and leave the site clean.
Tell us about the projectHow the equipment reaches the house on a steep lot is worked out before delivery.
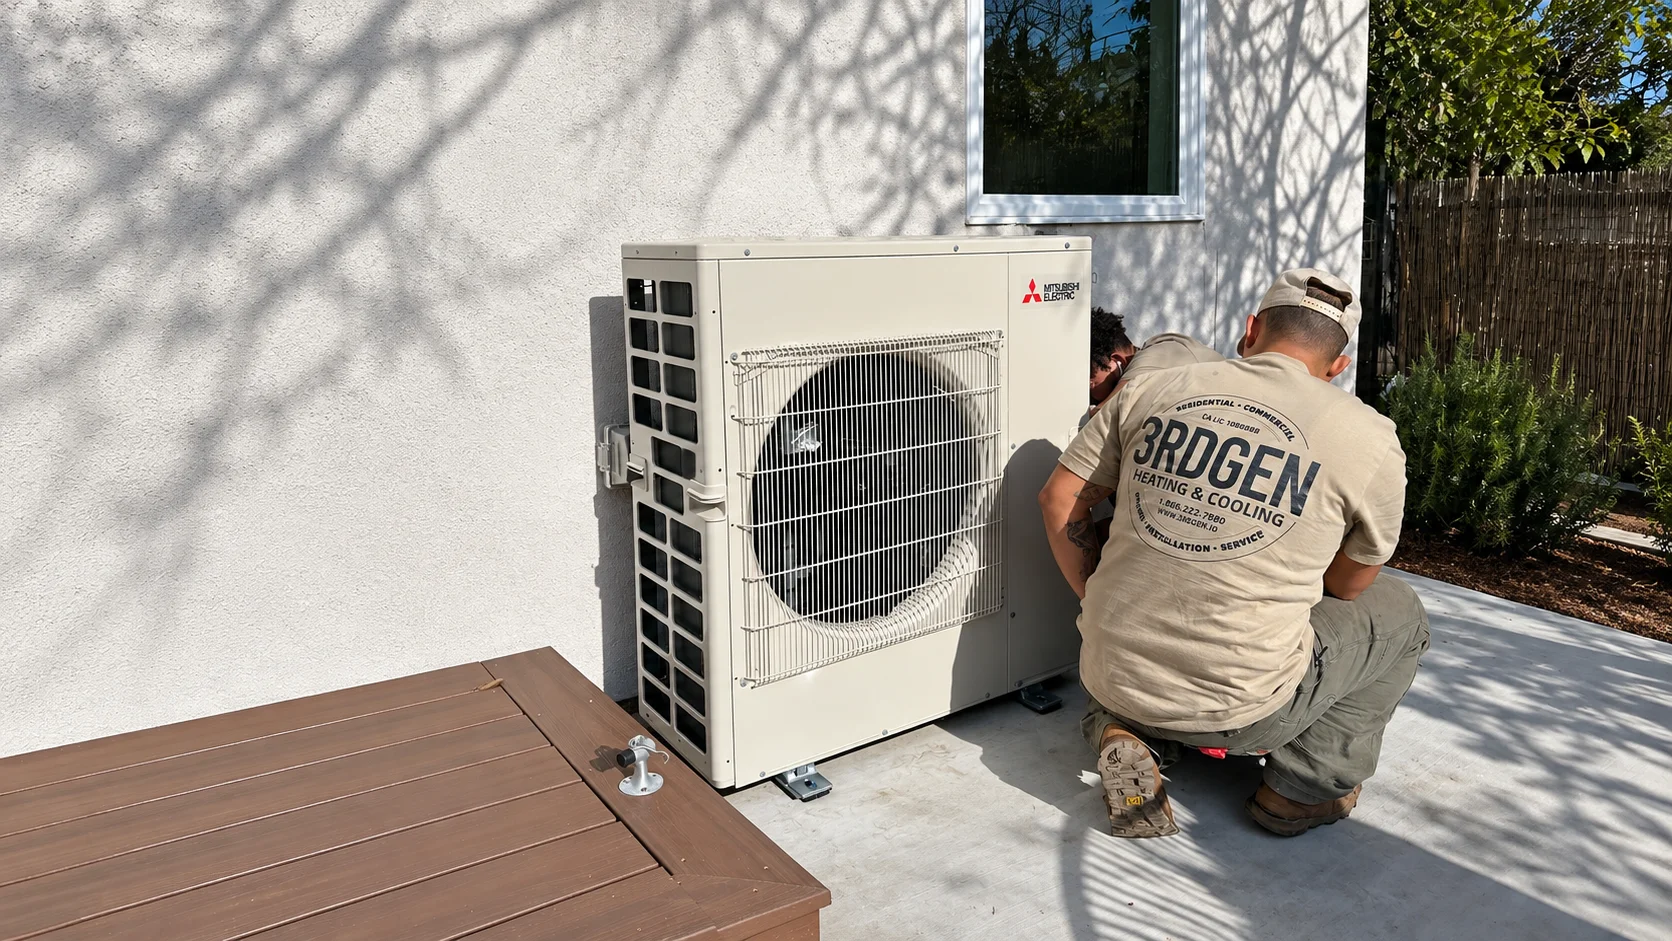
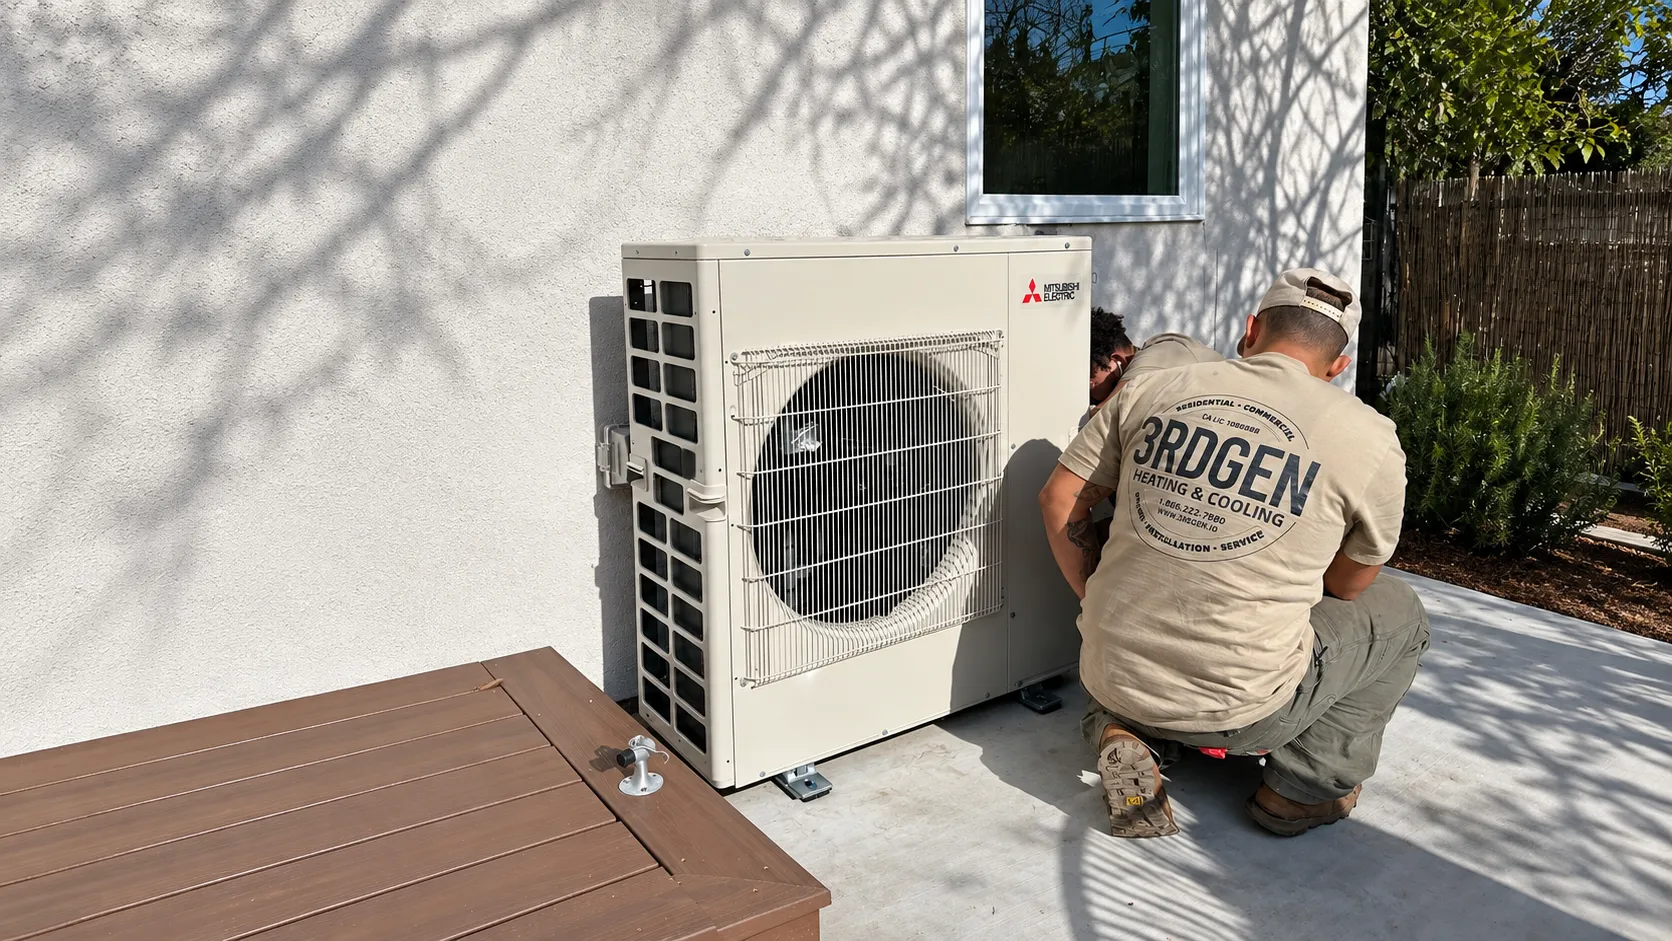
Outdoor unit mounted level and clear of trees, debris and drainage paths.
Routes chosen around open ceilings, stairs and crawlspace obstacles.
Charge, airflow and zone control confirmed before final inspection.
Cost
Orinda jobs differ from flatland jobs. Access, number of zones, whether ducts are possible, panel capacity and the distance from outdoor unit to indoor heads can matter more than the equipment itself.
Complex whole-home and design-build projects can exceed these ranges. Rebates and incentives may reduce your net project cost.
Project inquiry
Send us a few details: the type of house, how many levels, what heats and cools it now and what you want to change. A plan or photos help.
Project Inquiry
Thanks — your project details are on their way to 3rdGen. We’ll review them and follow up about the next step.
Project teams
In Orinda, early coordination matters because equipment space and chases are hard to add once framing is done. We share load results and equipment dimensions while plans are still flexible.
We work with design and construction teams in Orinda and Lamorinda, or directly with homeowners.
Mechanical systems coordinated around architecture, ceiling conditions, equipment locations, routing, and finish requirements.
Explore HVAC for architectsClear scope, scheduling, rough-in coordination, submittals, inspections, startup, and project handoff.
Explore HVAC for builders & GCsField execution, equipment selection, controls coordination, submittals, installation, and commissioning aligned with the mechanical design.
Explore engineering coordinationAlready assembling your own project team? We can take ownership of the mechanical scope and coordinate directly with the other professionals involved.
Start a residential projectMitsubishi Electric
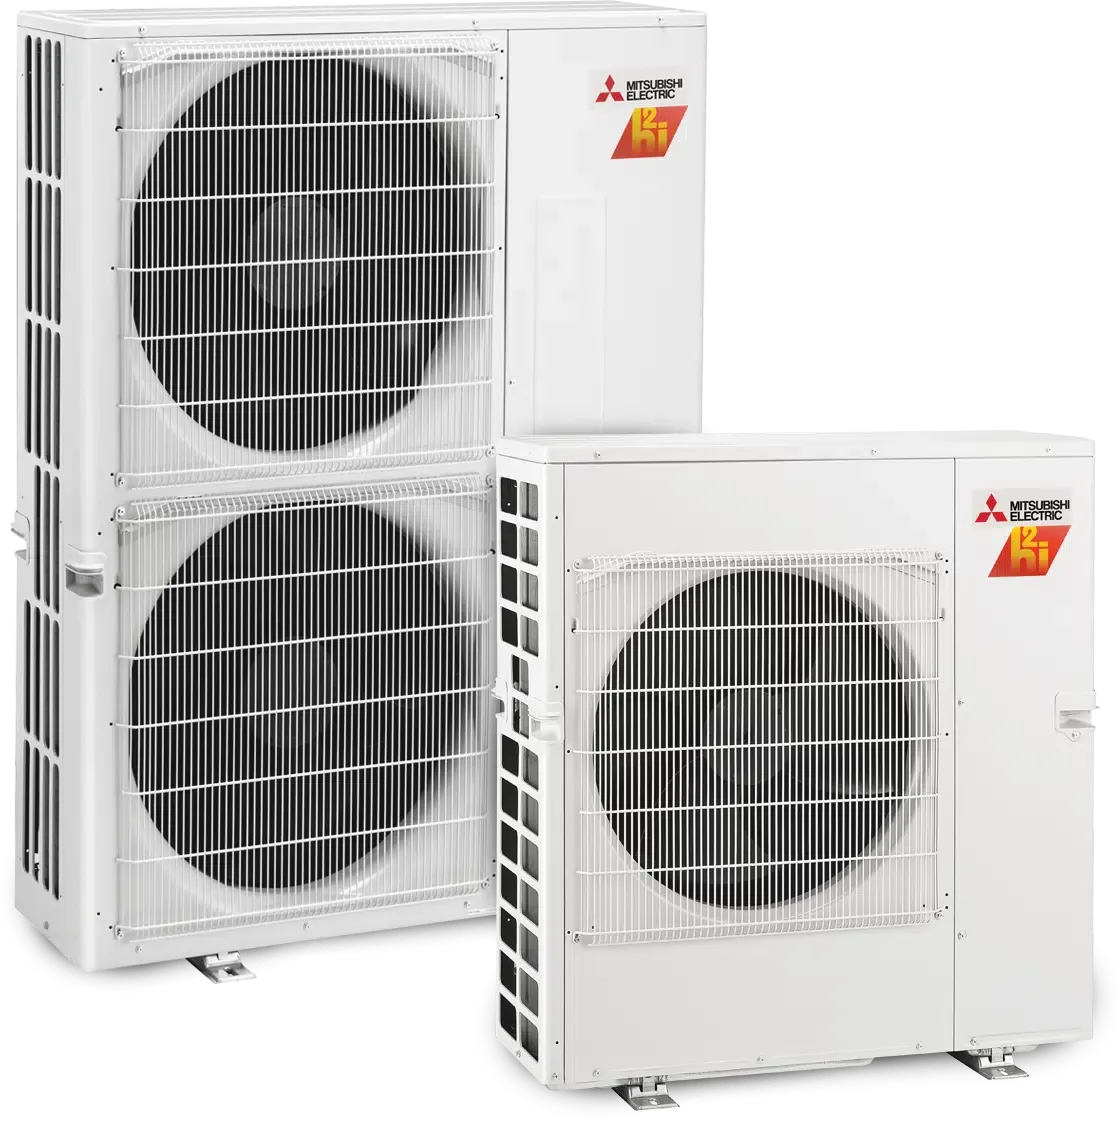
As a Mitsubishi Electric Diamond Contractor, we design and install ducted, ductless, and multi-zone systems for Bay Area homes, with factory-trained crews and longer warranty options on qualifying residential installs.
Mitsubishi is not automatically the answer to every home. We start with what the project requires and recommend the system that makes sense.


12 Year Parts &
Compressor Warranty
Extended parts & compressor coverage on qualifying Diamond installations.
Ongoing manufacturer training on the latest hyper-heat systems.
Direct factory escalation if anything ever needs attention.
FAQ
Common Orinda questions about hillside access, glass-heavy houses, zoning and permits.
Often not in the usual way. We may route ducts under the floor, use soffits where they exist or combine a small ducted system with ductless heads for the rest.
Manual J counts each window by direction, size and type. Large glass on a south or west wall can raise the cooling load significantly, which shows up in the calculation.
Yes. Orinda’s winter design temperature is about 29°F, well within the range modern heat pumps handle. We still check capacity at that temperature when selecting equipment.
Only if the design accounts for it. We usually separate the levels into zones or add a dedicated head for the cold level.
Mechanical permits go through the City of Orinda Building Division. We confirm whether the Moraga-Orinda Fire District has any requirements for your project at the permit stage.
Not as far as we have verified. PG&E is generally the default for generation here, but check your bill, and we will check incentive programs when scoping.
Yes. A small ductless system sized to the unit’s own load is usually the right answer, and it keeps the main house system independent.
Nearby service areas
Project Inquiry
Thanks — your project details are on their way to 3rdGen. We’ll review them and follow up about the next step.